
Mohamed
Natasha
Amy
138 Farmstead Road - $4,600
138 Farmstead Road - $4,600
138 Farmstead Road
$4,600
Rouge Woods
Richmond Hill Rouge Woods, OntarioL4S1X2
4 beds
5 baths
4 parking
MLS#: N13574214Listed: 5 days agoUpdated:5 days ago
Description
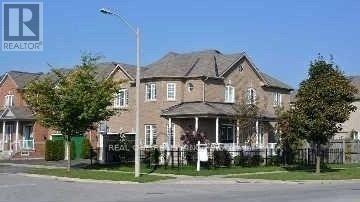
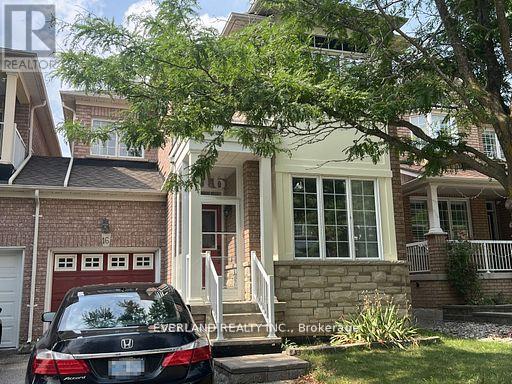
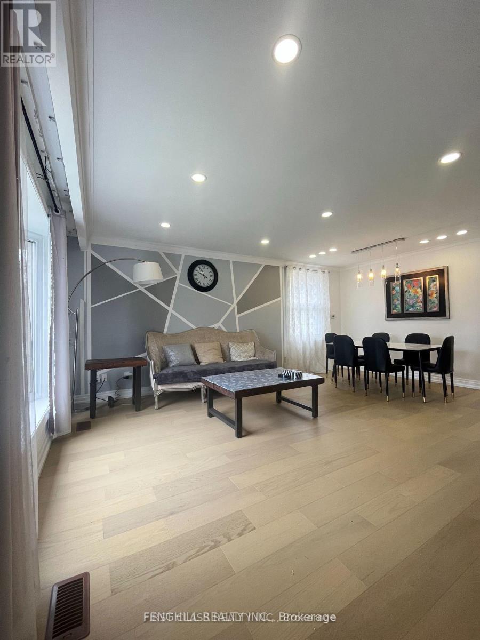
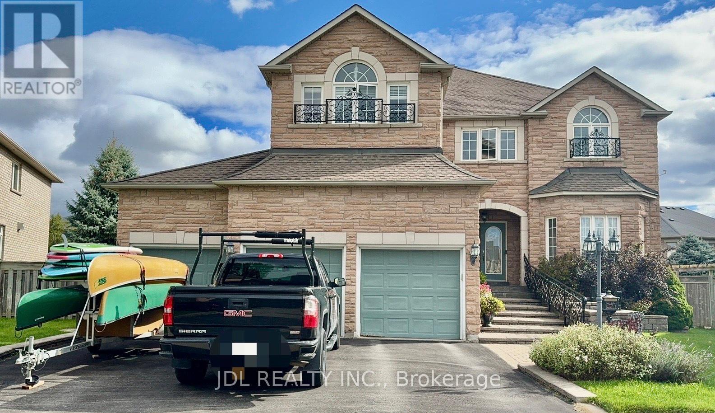
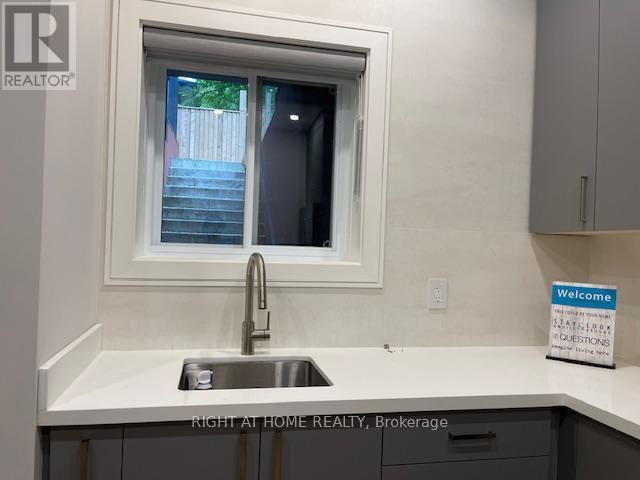
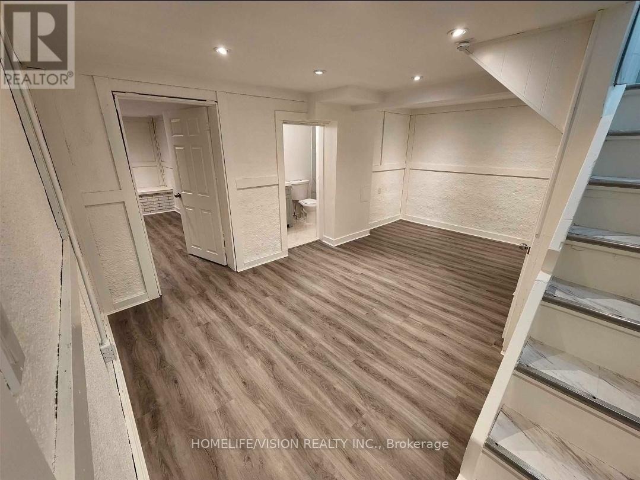
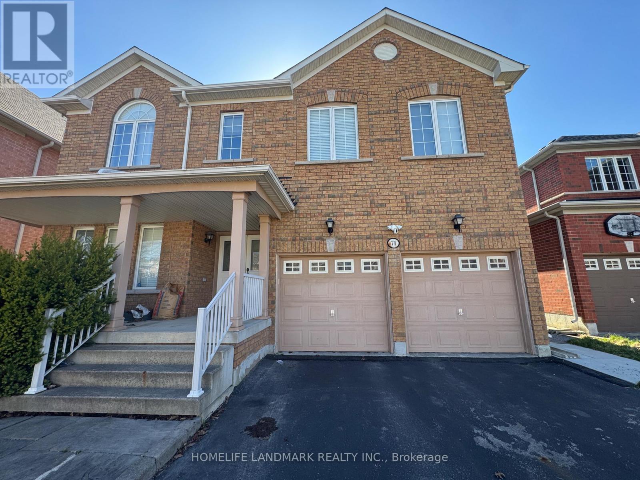
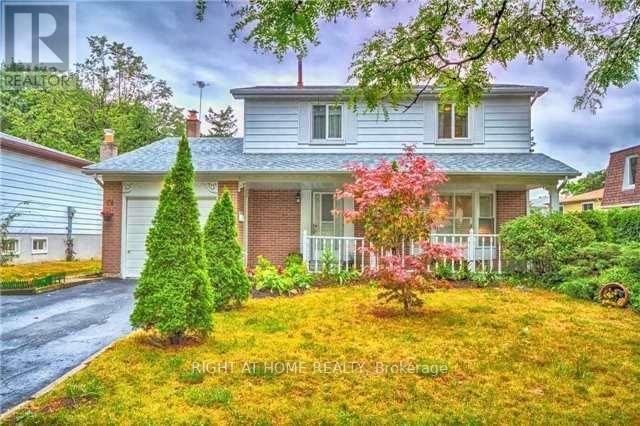
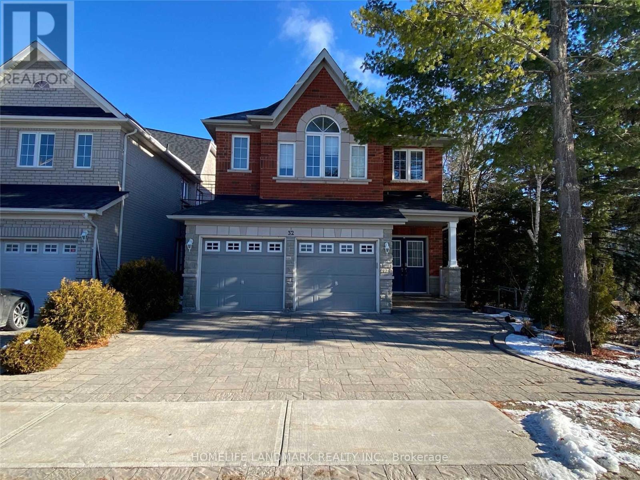
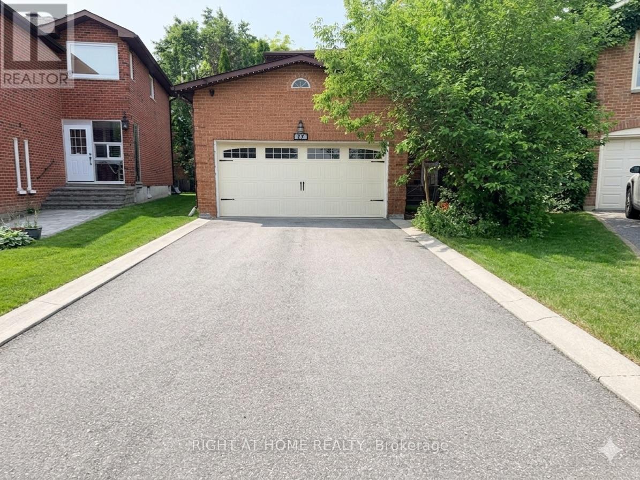
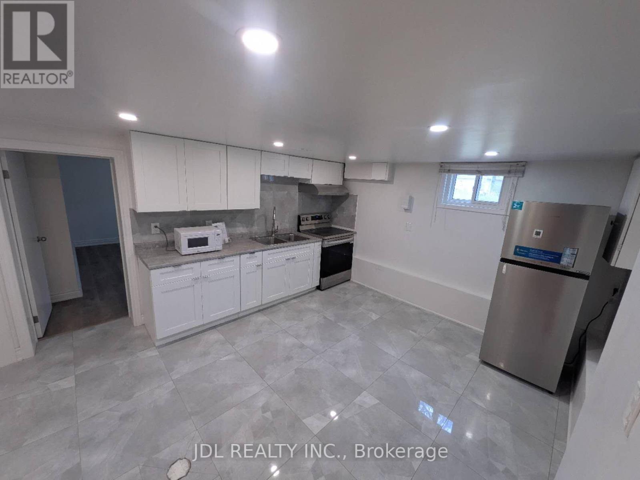
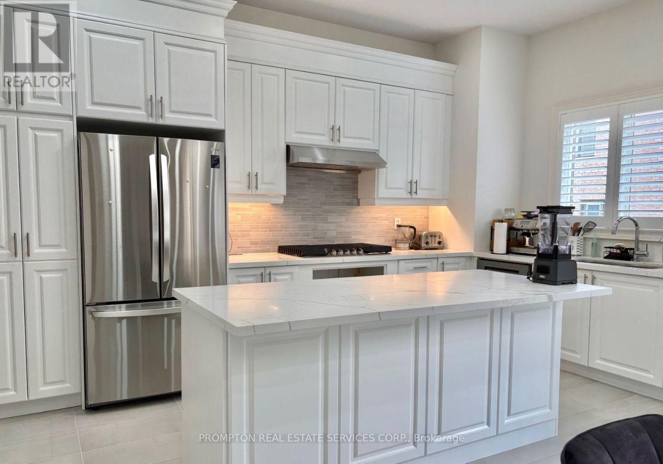
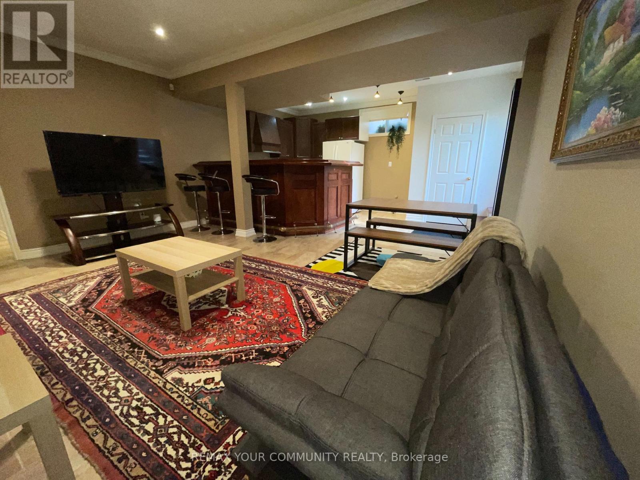
Beautiful 4-bedroom detached home located in the highly sought-after Rouge Woods community. Featuring a sun-filled 17-ft grand foyer and 9-ft ceilings on the main floor, this home offers a bright and spacious layout ideal for family living. The newer kitchen is upgraded with granite countertops, backsplash, and stainless steel appliances. Convenient second-floor laundry adds everyday comfort. Professionally finished basement with kitchen and bathroom provides excellent additional living space and flexibility. Walking distance to top-ranked schools, including Silver Stream P.S. and Bayview S.S. with IB Program. Close to Walmart, restaurants, community centre, parks, public transit, and minutes to Hwy 404. Includes select existing furniture. (id:63050)Details
Details for 138 Farmstead Road, Richmond Hill Rouge Woods, Ontario- Property Type
- Single Family
- Building Type
- House
- Storeys
- 2
- Neighborhood
- Rouge Woods
- Land Size
- 39.4 x 10⁵ FT ; Slightly Irregular
- Year Built
- -
- Annual Property Taxes
- -
- Parking Type
- Attached Garage, Garage
Inside
- Appliances
- Water Heater
- Rooms
- 10
- Bedrooms
- 4
- Bathrooms
- 5
- Fireplace
- -
- Fireplace Total
- -
- Basement
- Finished, N/A
Building
- Architecture Style
- -
- Direction
- Bayview/Major Mackenzie
- Type of Dwelling
- house
- Roof
- -
- Exterior
- Brick
- Foundation
- Unknown
- Flooring
- Hardwood, Laminate, Carpeted, Ceramic
Land
- Sewer
- Sanitary sewer
- Lot Size
- 39.4 x 10⁵ FT ; Slightly Irregular
- Zoning
- -
- Zoning Description
- -
Parking
- Features
- Attached Garage, Garage
- Total Parking
- 4
Utilities
- Cooling
- Central air conditioning
- Heating
- Forced air, Natural gas
- Water
- Municipal water
Feature Highlights
- Community
- Community Centre
- Lot Features
- -
- Security
- -
- Pool
- -
- Waterfront
- -
Rooms
Rooms for 138 Farmstead Road, Richmond Hill Rouge Woods, OntarioMap


Listatto.comCopyright 2026