
Learie
Travis
Jolanda
192 Major Mackenzie Drive - $2,000
192 Major Mackenzie Drive - $2,000
192 Major Mackenzie Drive
$2,000
Crosby
Richmond Hill Crosby, OntarioL4C1H5
2 beds
1 baths
2 parking
MLS#: N13541084Listed: 13 days agoUpdated:12 days ago
Description
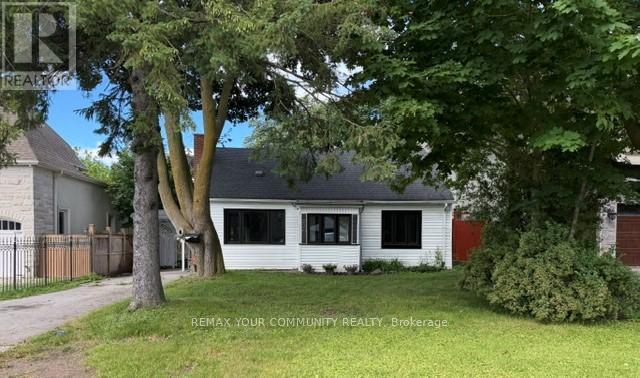
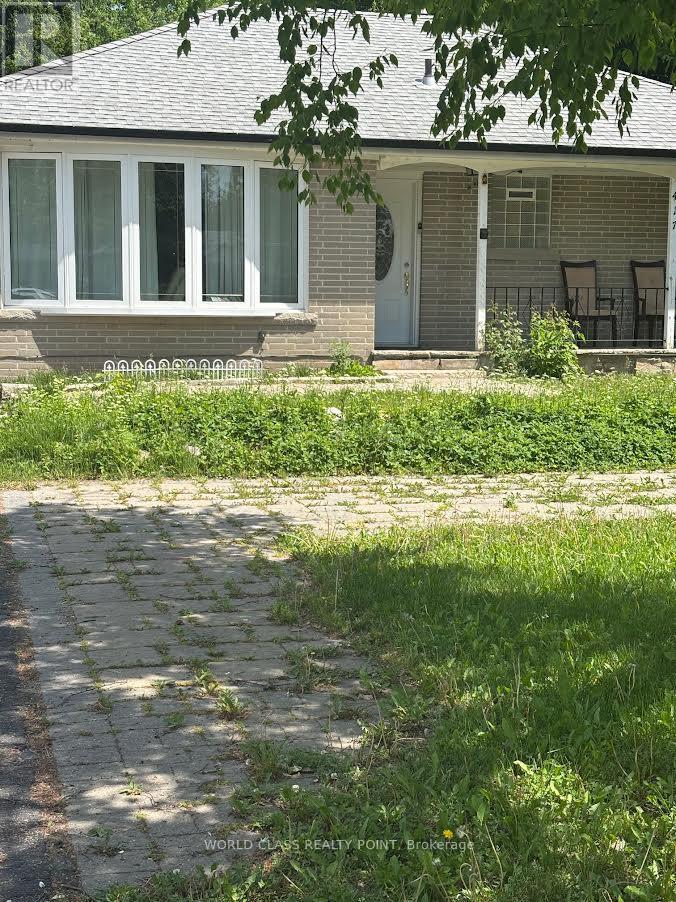
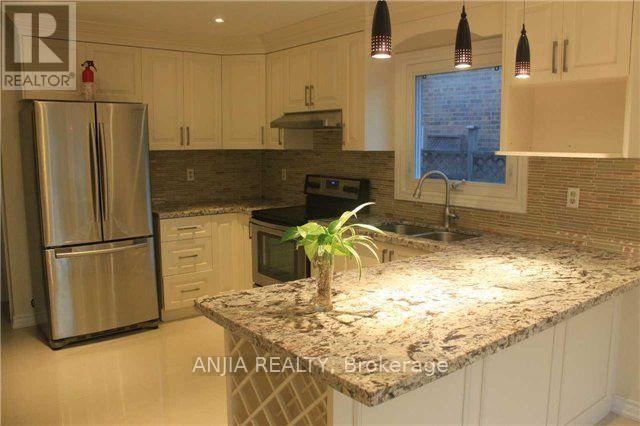
MAIN FLOOR - Situated In Prime Yonge/Major Mackenzie (Crosby) Community! Facing South, This Tastefully Renovated Home Offers Reno'd Kitchen W/ Granite Counters, Cherry Cabinets, Brkfst Area W/ W/O To Large Private Deck O/Looking Landscaped Yard W/ B/I Hot Tub. Oak H/W Floors In Living/Dining. Updated Contemporary Bathrooms. 200 Amp Service, Close To Go, Transit, Schools, Shops. (id:63050)Details
Details for 192 Major Mackenzie Drive, Richmond Hill Crosby, Ontario- Property Type
- Single Family
- Building Type
- House
- Storeys
- 1.5
- Neighborhood
- Crosby
- Land Size
- 45.1 x 140 FT
- Year Built
- -
- Annual Property Taxes
- -
- Parking Type
- No Garage
Inside
- Appliances
- -
- Rooms
- -
- Bedrooms
- 2
- Bathrooms
- 1
- Fireplace
- -
- Fireplace Total
- -
- Basement
- None
Building
- Architecture Style
- -
- Direction
- Cross Streets: yonge / Major Mackenzie. ** Directions: .
- Type of Dwelling
- house
- Roof
- -
- Exterior
- -
- Foundation
- -
- Flooring
- -
Land
- Sewer
- Sanitary sewer
- Lot Size
- 45.1 x 140 FT
- Zoning
- -
- Zoning Description
- -
Parking
- Features
- No Garage
- Total Parking
- 2
Utilities
- Cooling
- Central air conditioning
- Heating
- Forced air, Natural gas
- Water
- Municipal water
Feature Highlights
- Community
- -
- Lot Features
- -
- Security
- -
- Pool
- -
- Waterfront
- -
Rooms
Rooms for 192 Major Mackenzie Drive, Richmond Hill Crosby, OntarioMap

Listatto.comCopyright 2026