
Learie
Amy
Natasha
14 Buckhorn Avenue - $4,300
14 Buckhorn Avenue - $4,300
14 Buckhorn Avenue
$4,300
Westbrook
Richmond Hill Westbrook, OntarioL4C0E3
5 beds
4 baths
4 parking
MLS#: N13553204Listed: 11 days agoUpdated:10 days ago
Description
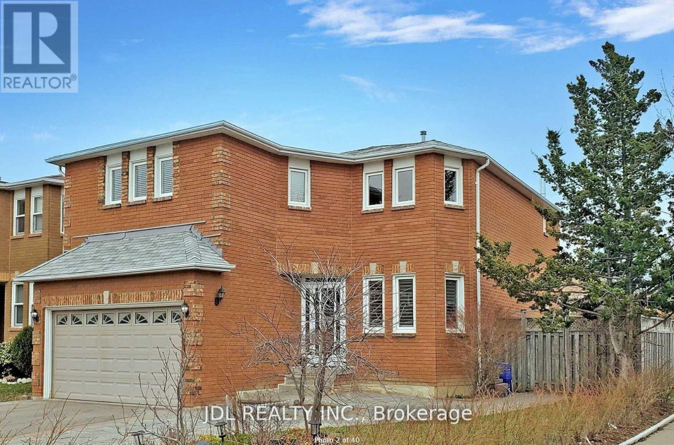
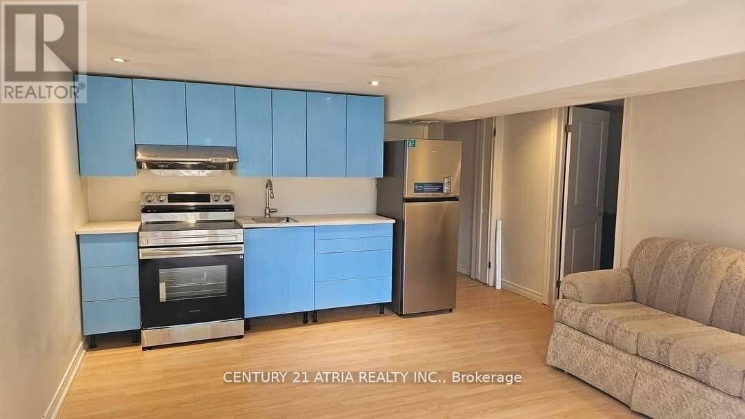
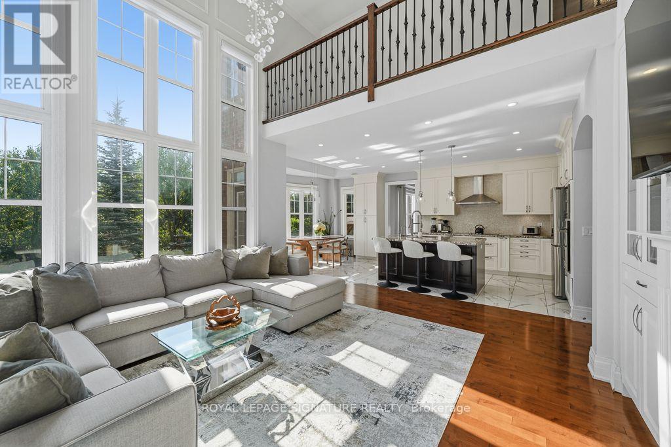
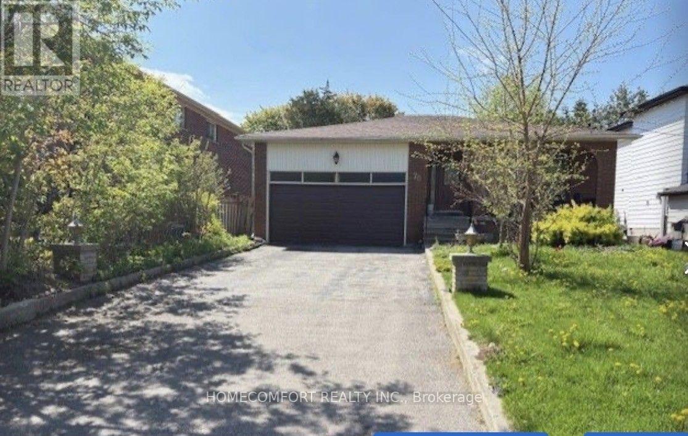
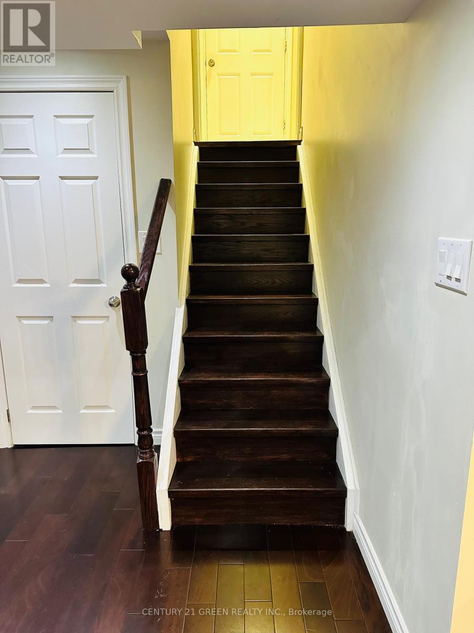
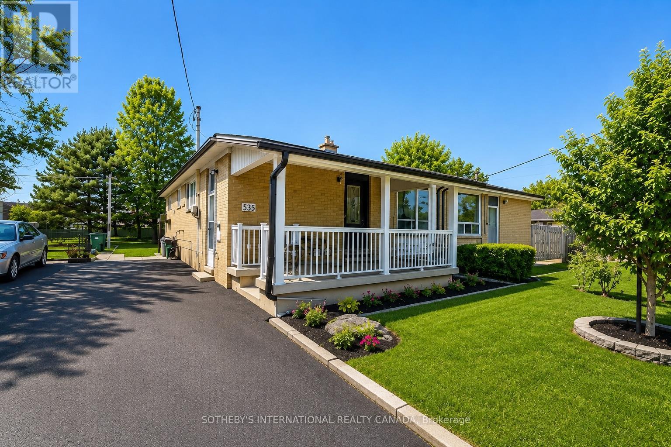
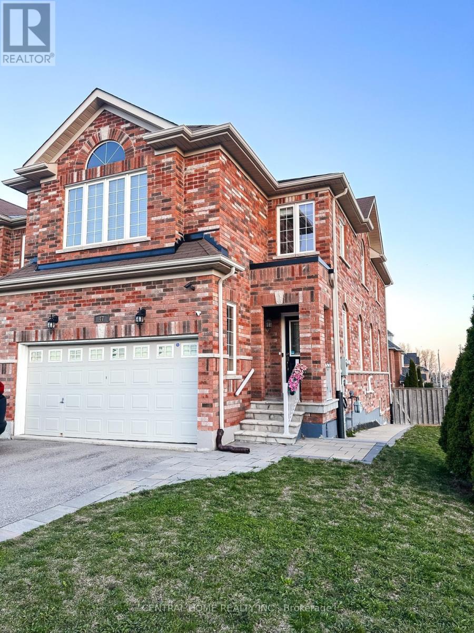
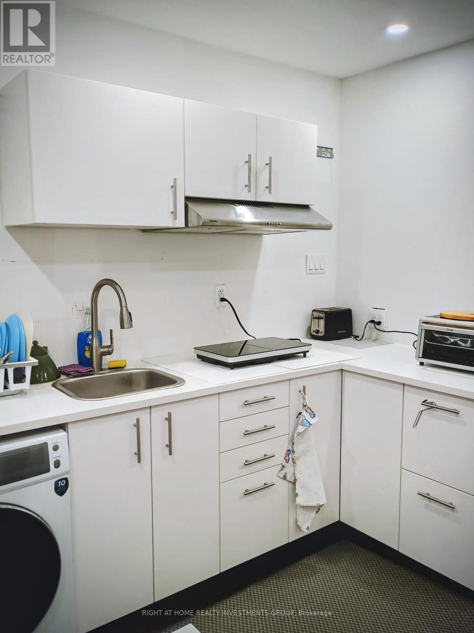
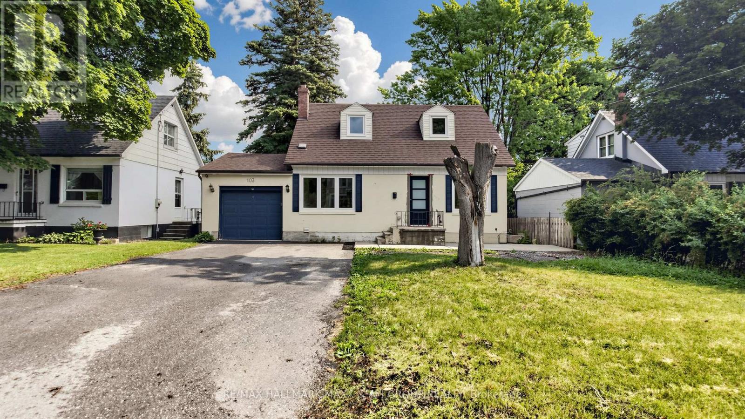
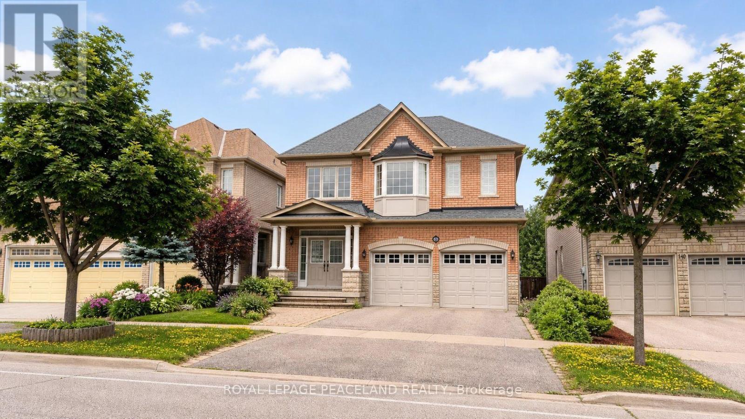
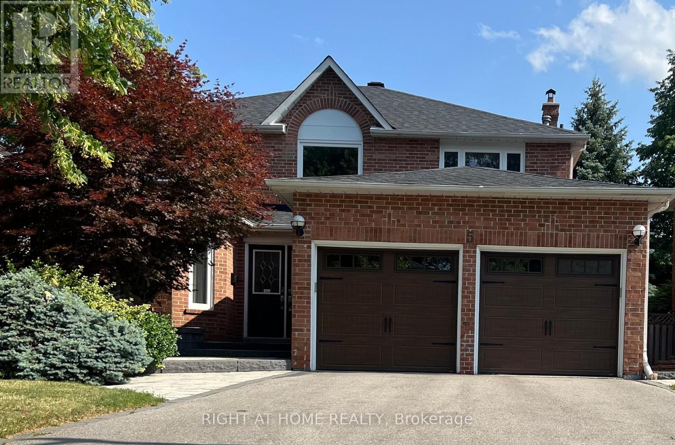
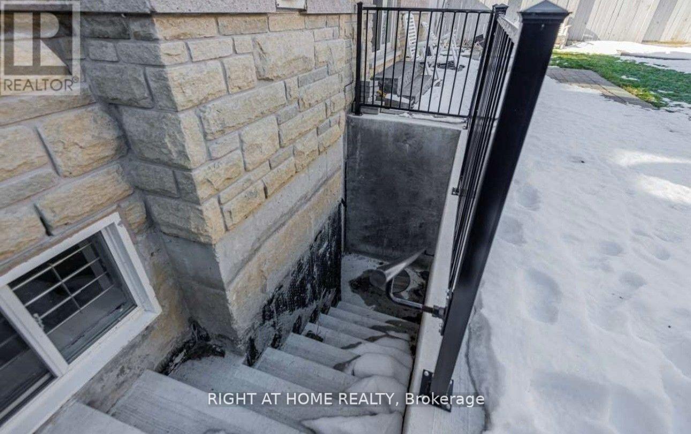
Situated in the highly desirable/sought-after Westbrook area, this home has it all! This bright, spacious home offers 3+ 1 bdrms, an office on the main floor that can serve as a 4th bedroom,4 bathrms, freshly painted, new lighting, Family-sized eat-in kitchen W/ newer S/S appliances, cabinetry& backsplash, hardwood flooring on main & 2nd flr- no carpet throughout this entire home! Cozy family rm boasts a fireplace. The master suite with a closet & a renovated 4-piece ensuite and your own private laundry. Step out to the patio and enjoy the fully fenced yard with lush greenery. The finished basement it completes w/1 bedroom, a 3-piece bath, a kitchenette and a separate entry. Close to parks, forest trails, shopping, public transit, Richmond Hill GO Station, Hillcrest Mall and Hwys 404/407/7. Extras: Inclusions: Chattels Include: 2 of each Fridge, Stove, Hood Fan, Built-In Dishwasher, Washer, Dryer, Existing Electrical Light Fixtures, All Window Coverings, Garage Door Opener &Remote Exclusions: Rental Items: None. Showing Requirements: Lockbox Only. AAA tenants will be considered. No Smoker, prefer no pets. Credit Report, Job Letter, ID, Deposit for First & Last Month, $300 Key Deposit, Tenant Insurance & Utility Account. Tenant Is Responsible for lawn care and snow removal. Tenant To Confirm Available Amenities. Plz Use Attach Sch B (id:63050)Details
Details for 14 Buckhorn Avenue, Richmond Hill Westbrook, Ontario- Property Type
- Single Family
- Building Type
- House
- Storeys
- 2
- Neighborhood
- Westbrook
- Land Size
- 34.5 x 114.9 FT
- Year Built
- -
- Annual Property Taxes
- -
- Parking Type
- Garage
Inside
- Appliances
- Garage door opener remote(s)
- Rooms
- 12
- Bedrooms
- 5
- Bathrooms
- 4
- Fireplace
- -
- Fireplace Total
- -
- Basement
- Finished, Separate entrance, N/A, N/A
Building
- Architecture Style
- -
- Direction
- Cross Streets: Bathurst St/Elgin Mills Rd W. ** Directions: Bathurstst/Elginmillsw.
- Type of Dwelling
- house
- Roof
- -
- Exterior
- Brick
- Foundation
- Concrete
- Flooring
- Hardwood, Laminate, Ceramic
Land
- Sewer
- Sanitary sewer
- Lot Size
- 34.5 x 114.9 FT
- Zoning
- -
- Zoning Description
- -
Parking
- Features
- Garage
- Total Parking
- 4
Utilities
- Cooling
- Central air conditioning
- Heating
- Forced air, Natural gas
- Water
- Municipal water
Feature Highlights
- Community
- Community Centre
- Lot Features
- -
- Security
- -
- Pool
- -
- Waterfront
- -
Rooms
Rooms for 14 Buckhorn Avenue, Richmond Hill Westbrook, OntarioMap

Listatto.comCopyright 2026