
Jolanda
Natasha
Learie
123 Crossland Gate - $2,200
123 Crossland Gate - $2,200
123 Crossland Gate
$2,200
Glenway Estates
Newmarket Glenway Estates, OntarioL3X1A5
2 beds
2 baths
2 parking
MLS#: N13512330Listed: 19 days agoUpdated:6 days ago
Description
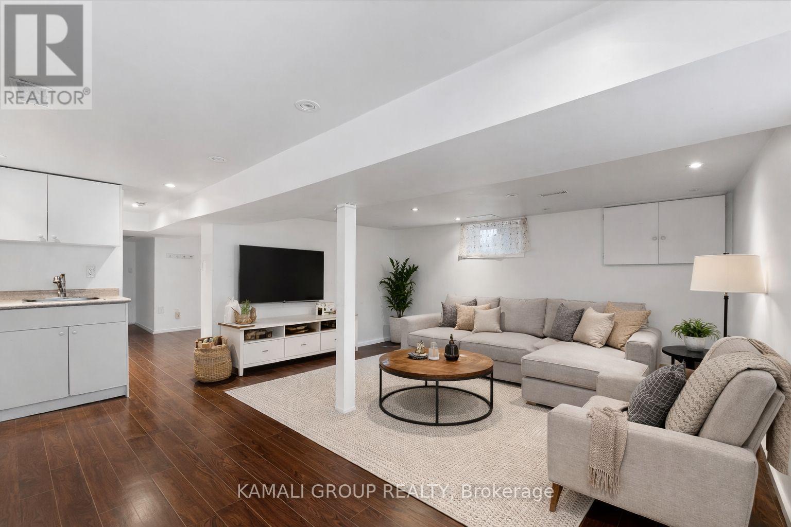
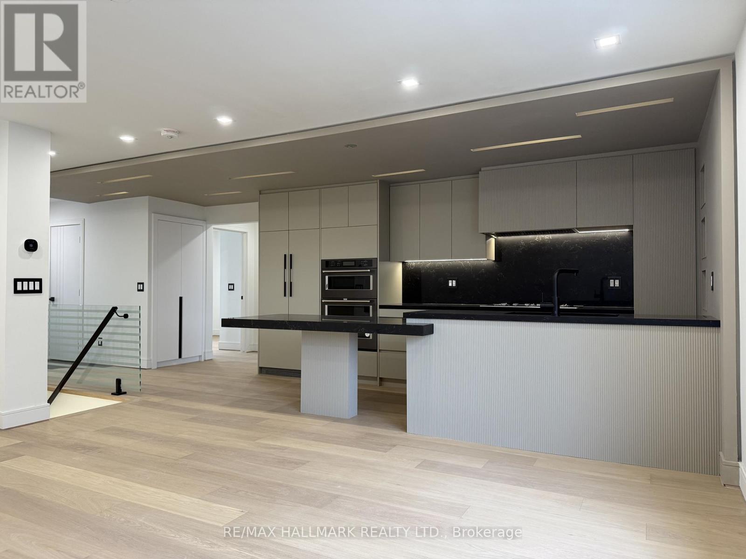
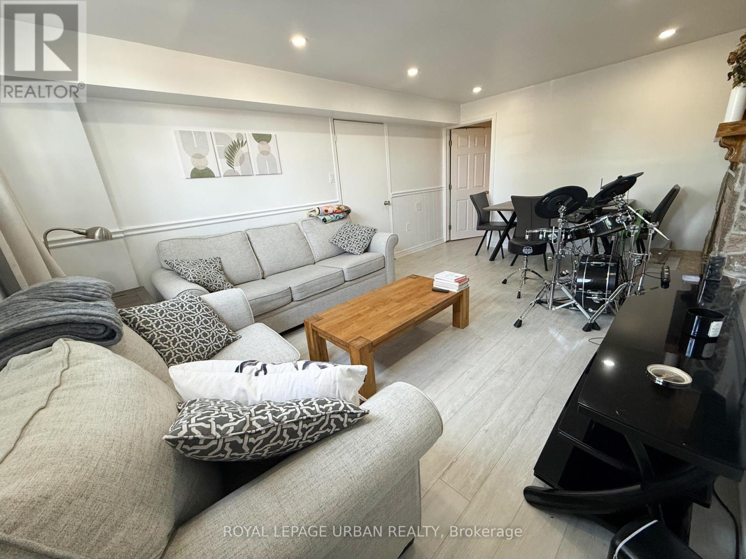
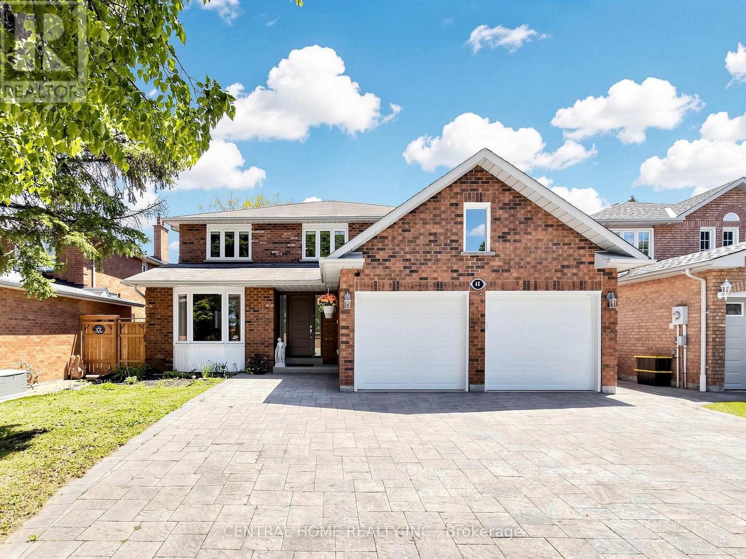
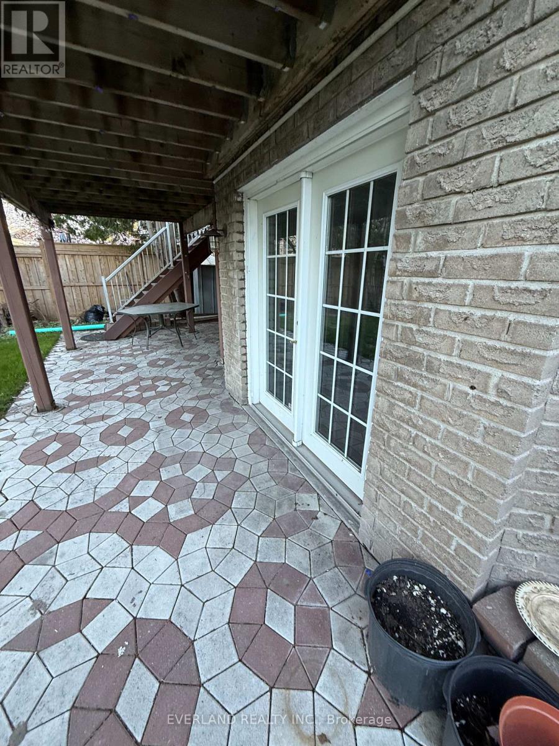
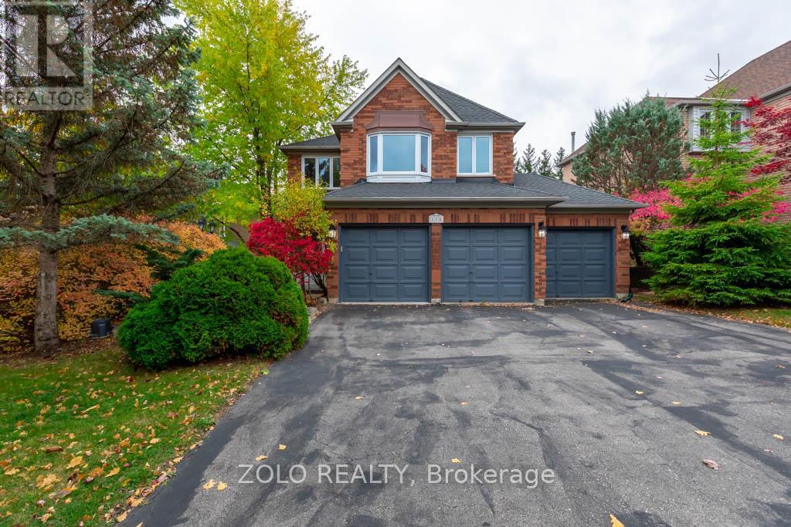
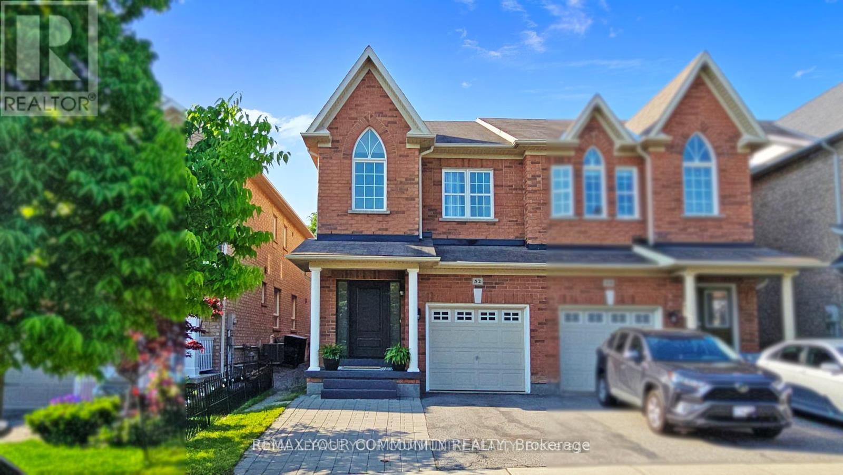

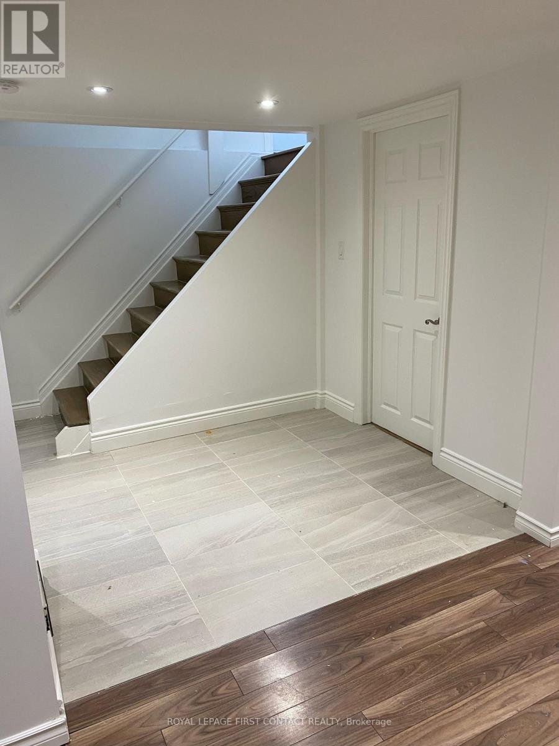
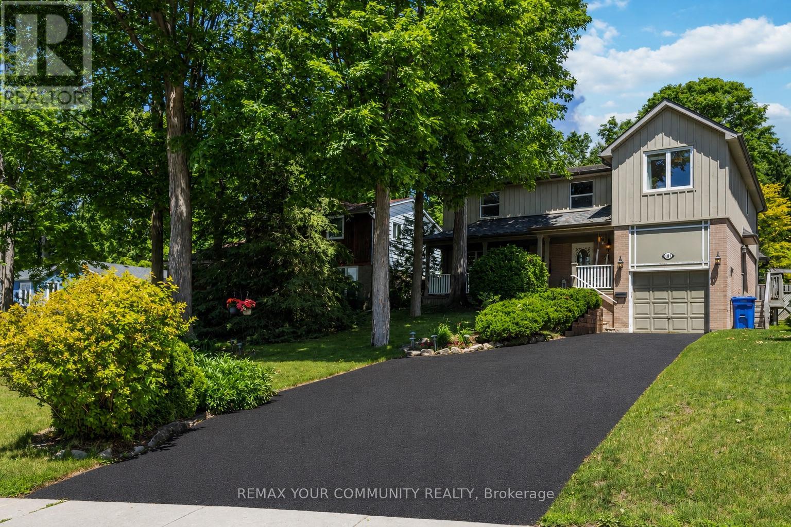
Bright And Spacious Main Level And Lower Level With Separate Entrance. Family Room ,Sun Room & Laundry In Main Floor ,New Renovated Lower level with 2 Bedroom, Full Bathroom. Open Concept Kitchen With Full Appliances. Mins To Upper Canada Mall, Amenities On Yonge, Schools, Go Train & Hwy 404 . (id:63050)Details
Details for 123 Crossland Gate, Newmarket Glenway Estates, Ontario- Property Type
- Single Family
- Building Type
- House
- Storeys
- -
- Neighborhood
- Glenway Estates
- Land Size
- -
- Year Built
- -
- Annual Property Taxes
- -
- Parking Type
- Garage
Inside
- Appliances
- -
- Rooms
- 6
- Bedrooms
- 2
- Bathrooms
- 2
- Fireplace
- -
- Fireplace Total
- -
- Basement
- Finished, N/A
Building
- Architecture Style
- -
- Direction
- Cross Streets: Davis Dr. and Eagle St. ** Directions: Eagle St. & Davis Dr.
- Type of Dwelling
- house
- Roof
- -
- Exterior
- Brick
- Foundation
- Unknown
- Flooring
- -
Land
- Sewer
- Sanitary sewer
- Lot Size
- -
- Zoning
- -
- Zoning Description
- -
Parking
- Features
- Garage
- Total Parking
- 2
Utilities
- Cooling
- Central air conditioning
- Heating
- Forced air, Natural gas
- Water
- Municipal water
Feature Highlights
- Community
- -
- Lot Features
- -
- Security
- -
- Pool
- -
- Waterfront
- -
Rooms
Rooms for 123 Crossland Gate, Newmarket Glenway Estates, OntarioMap

Listatto.comCopyright 2026