
Learie
Mohamed
Jolanda
141 Honeycrisp Crescent Unit 189 - $2,750
141 Honeycrisp Crescent Unit 189 - $2,750
141 Honeycrisp Crescent Unit 189
$2,750
Vaughan Corporate Centre
Vaughan Vaughan Corporate Centre, OntarioL4K0N7
2 beds
3 baths
1 parking
MLS#: N13512572Listed: 19 days agoUpdated:18 days ago
Description
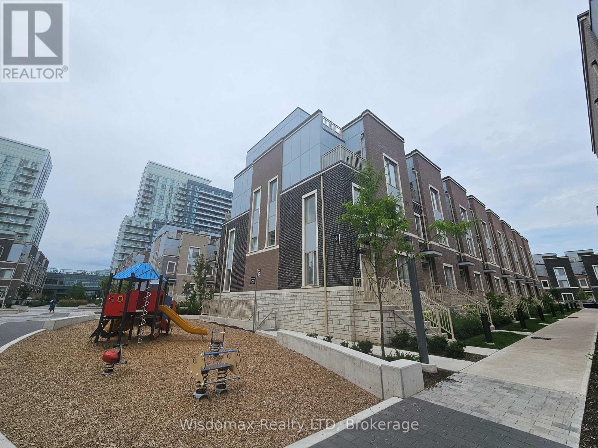
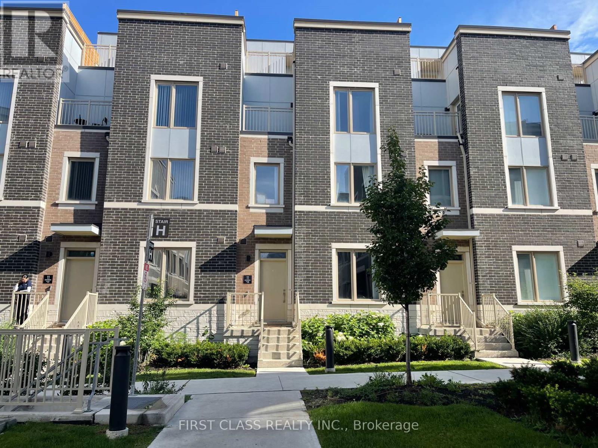
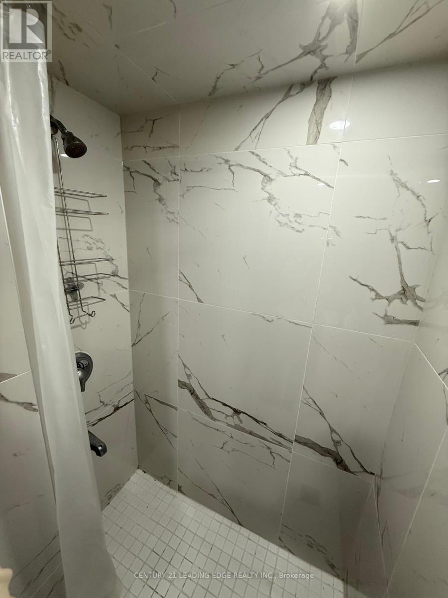
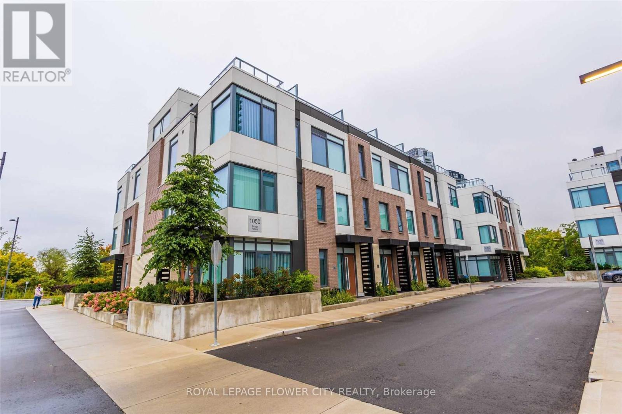
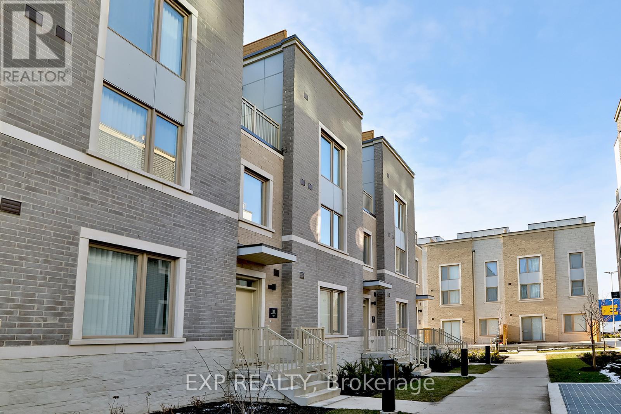
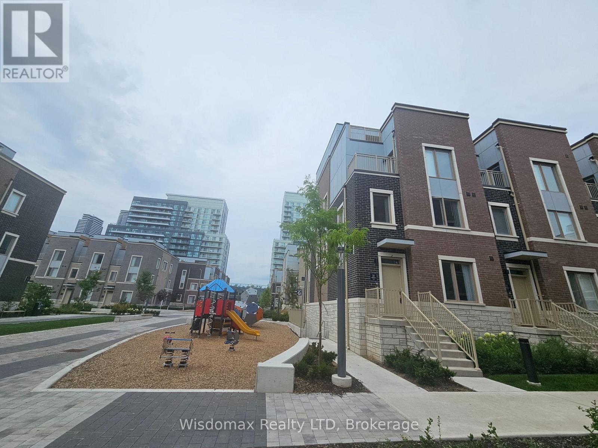
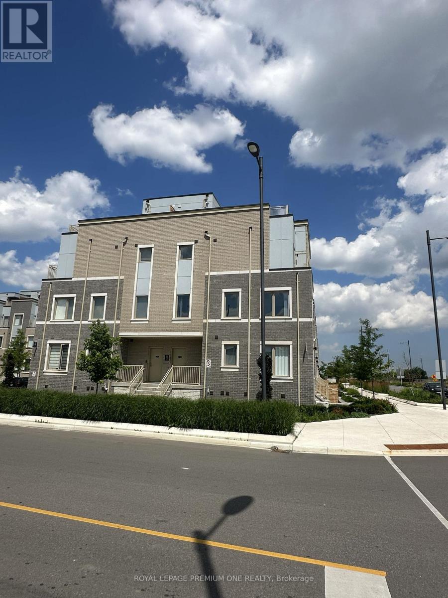
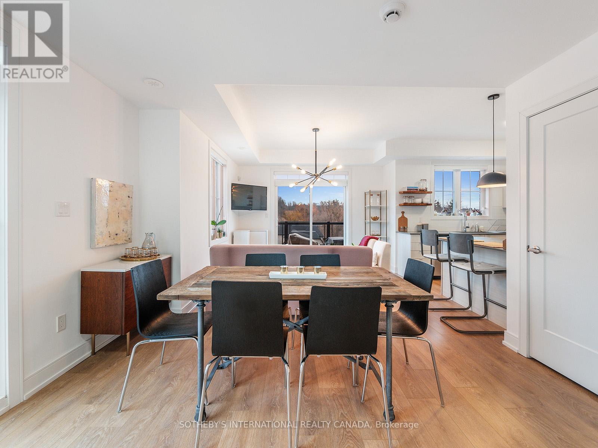
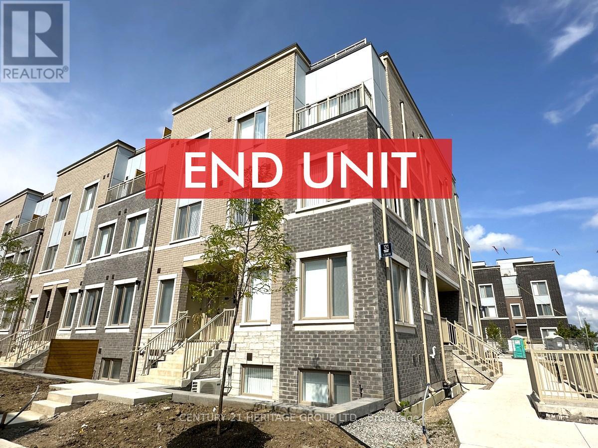
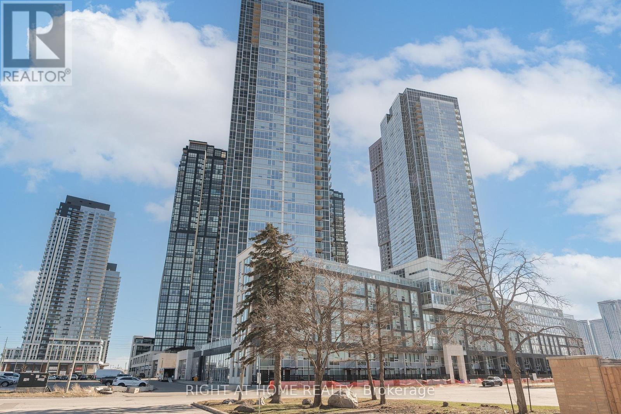
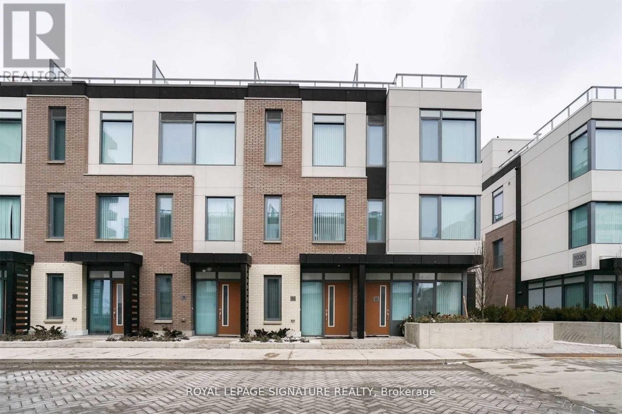
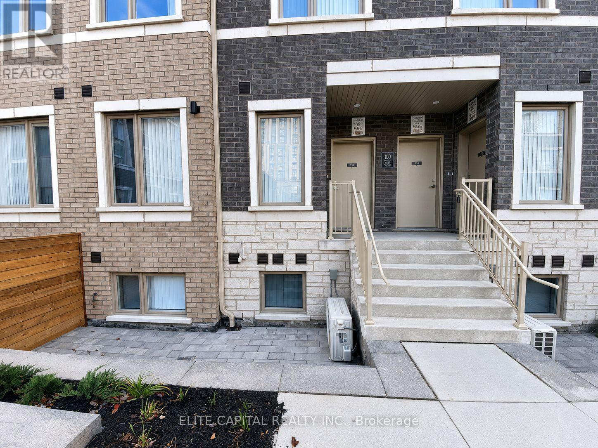
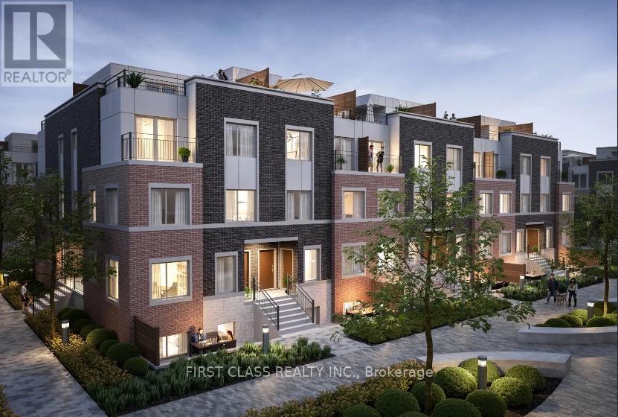
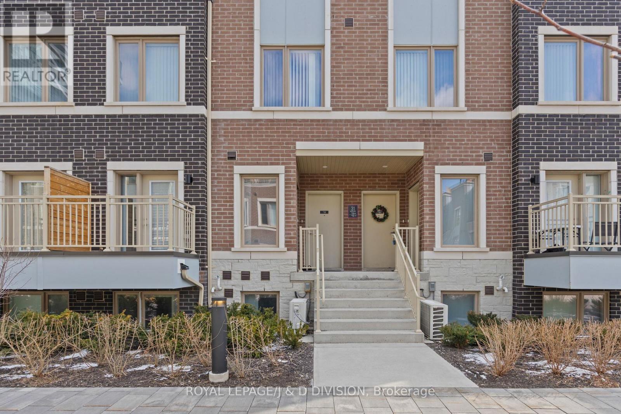
Modern living in this elegant 2-bedroom with 3 Bathrooms unit featuring Quartz countertops, a breakfast bar, and stainless steel appliances in the kitchen. Enjoy an open-concept living and dining area with vinyl flooring, and cozy carpeted bedrooms, including a primary suite with a walk-in closet and luxurious 3-piece ensuite. This home includes beautiful front patio for summer relaxing area, 1 underground parking; It offers convenience for commuters with easy access to the subway, Hwy 7, Hwy 400, and Hwy 407. Live steps away from Cineplex, Ikea, Costco, and numerous dining places within walking distance! Perfect for those seeking style and convenience in their next home. (id:63050)Details
Details for 141 Honeycrisp Crescent Unit 189, Vaughan Vaughan Corporate Centre, Ontario- Property Type
- Single Family
- Building Type
- Row Townhouse
- Storeys
- -
- Neighborhood
- Vaughan Corporate Centre
- Land Size
- -
- Year Built
- -
- Annual Property Taxes
- -
- Parking Type
- Garage, Underground
Inside
- Appliances
- -
- Rooms
- 4
- Bedrooms
- 2
- Bathrooms
- 3
- Fireplace
- -
- Fireplace Total
- -
- Basement
- None
Building
- Architecture Style
- -
- Direction
- Hwy 7 & Interchange Way
- Type of Dwelling
- row_townhouse
- Roof
- -
- Exterior
- Concrete, Brick
- Foundation
- -
- Flooring
- Laminate
Land
- Sewer
- -
- Lot Size
- -
- Zoning
- -
- Zoning Description
- -
Parking
- Features
- Garage, Underground
- Total Parking
- 1
Utilities
- Cooling
- Central air conditioning
- Heating
- Forced air, Natural gas
- Water
- -
Feature Highlights
- Community
- Pets not Allowed
- Lot Features
- -
- Security
- -
- Pool
- -
- Waterfront
- -
Rooms
Rooms for 141 Honeycrisp Crescent Unit 189, Vaughan Vaughan Corporate Centre, OntarioMap

Listatto.comCopyright 2026