
Mohamed
Travis
Amy
121 Honeycrisp Crescent Unit TH 243 - $2,800
121 Honeycrisp Crescent Unit TH 243 - $2,800
121 Honeycrisp Crescent Unit TH 243
$2,800
Vaughan Corporate Centre
Vaughan Vaughan Corporate Centre, OntarioL4K0N7
2 beds
3 baths
1 parking
MLS#: N13519792Listed: 18 days agoUpdated:18 days ago
Description
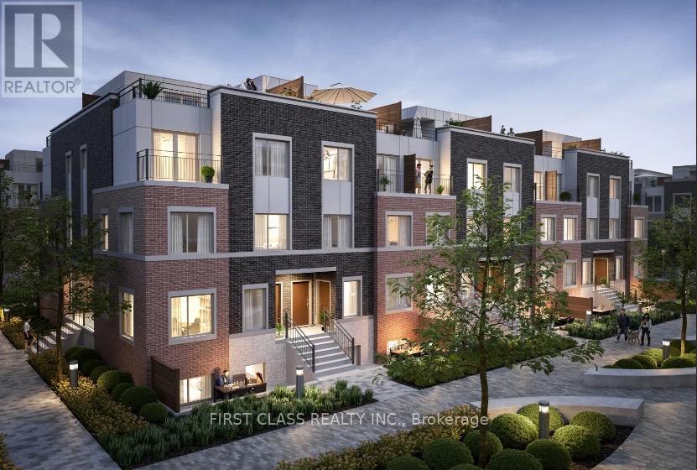
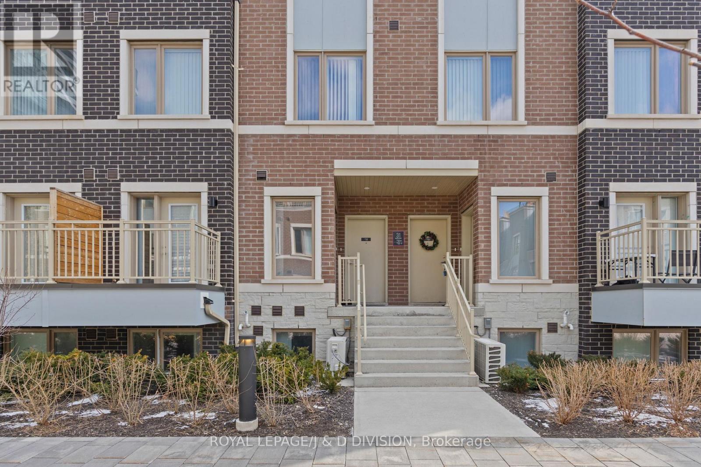
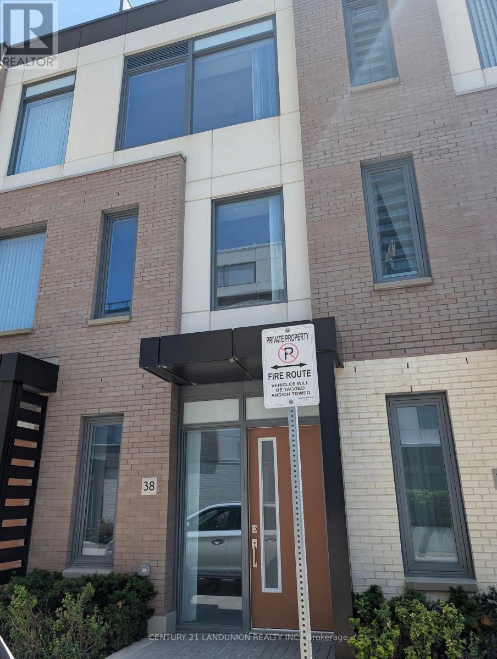
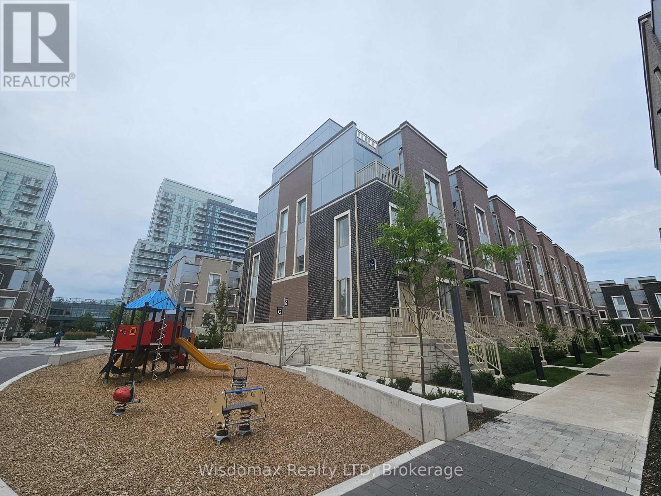
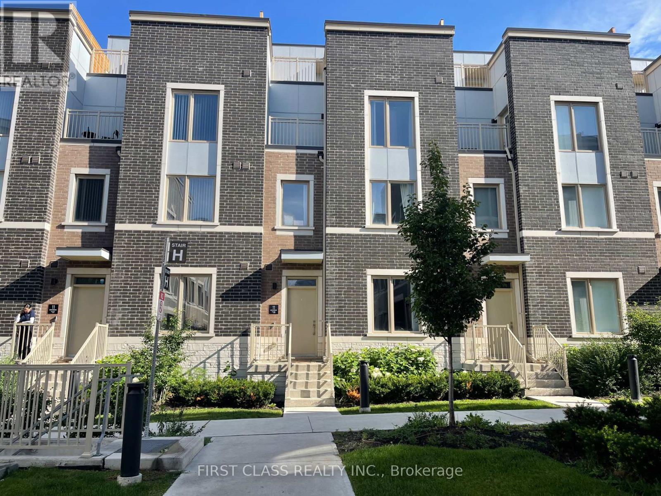
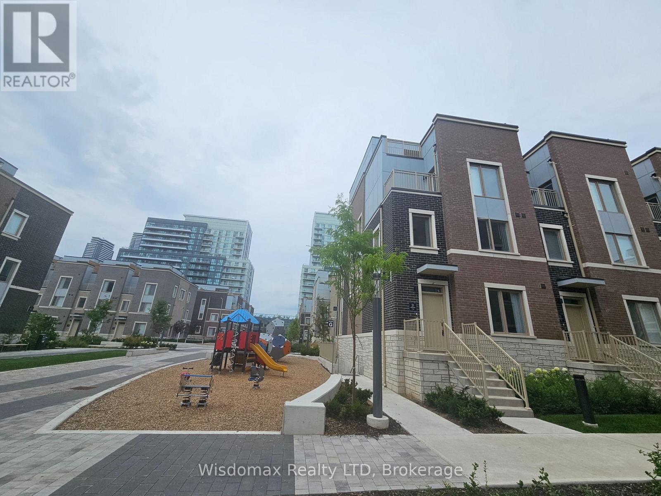
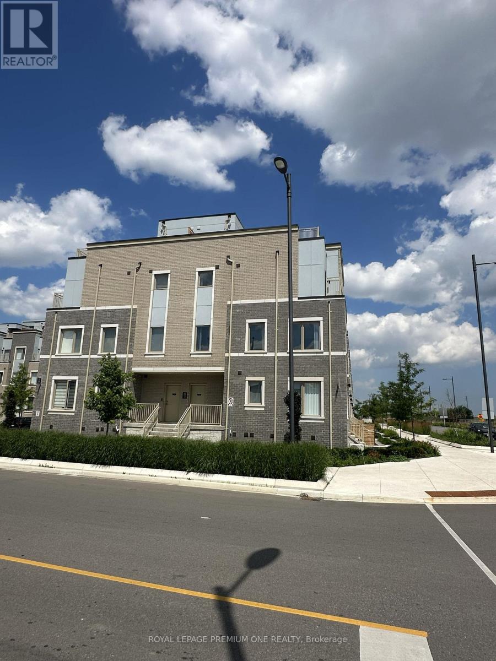
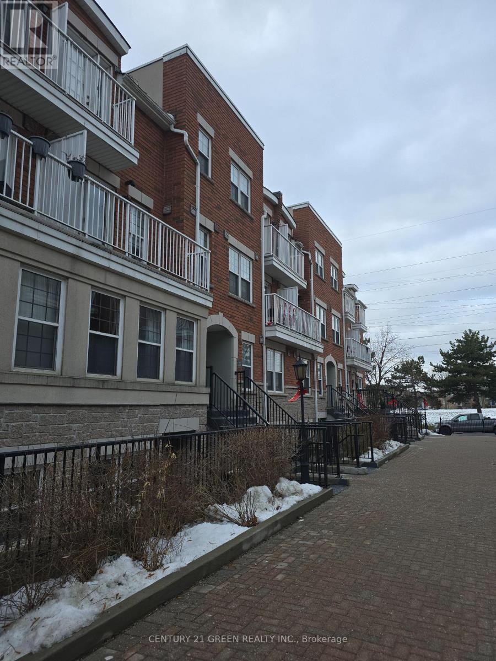
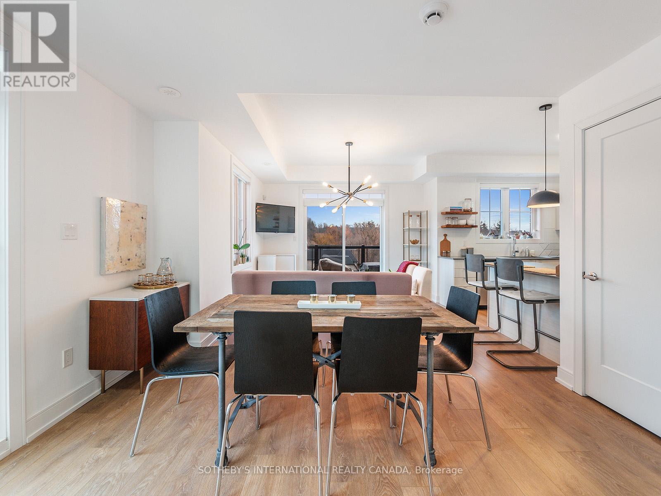
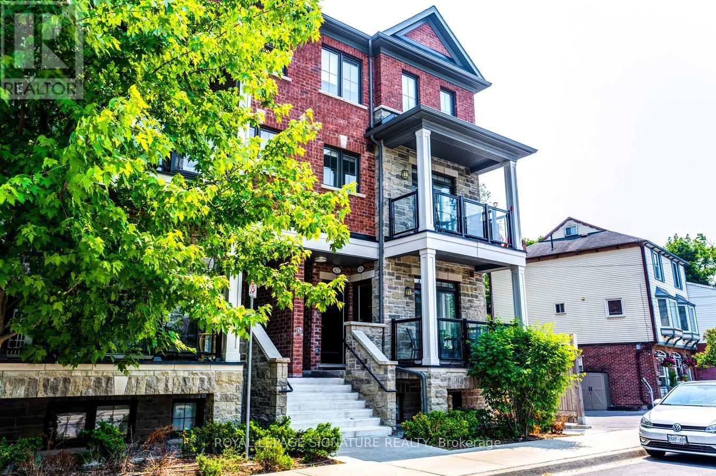
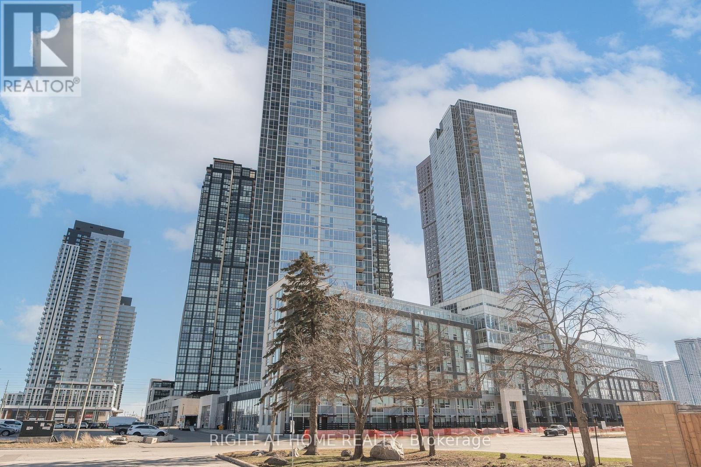
End Unit Townhouse At Master Planned Community M2 Towns By Menkes Located In The Heart Of South Vaughan Metropolitan Centre. The Haven End Model Features 2 Bedrooms, 2.5 Bathrooms, Open Concept Main Floor With 9 Ceilings, Quartz Countertops In Kitchen, Stainless Steel Appliances, Patio With BBQ Line. Minutes Walking Distance To TTC Subway Station & Viva Bus Stop. Just Minutes To Hwy 400 & Hwy 407. Close To Many Major Retailers Including Costco, IKEA, Walmart, Vaughan Mills Shopping Mall, Cineplex. Only 2 Subway Stops To York University. 1 Parking Included. (id:63050)Details
Details for 121 Honeycrisp Crescent Unit TH 243, Vaughan Vaughan Corporate Centre, Ontario- Property Type
- Single Family
- Building Type
- Row Townhouse
- Storeys
- -
- Neighborhood
- Vaughan Corporate Centre
- Land Size
- -
- Year Built
- -
- Annual Property Taxes
- -
- Parking Type
- Garage, Underground
Inside
- Appliances
- Washer, Refrigerator, Dishwasher, Stove, Dryer, Microwave, Hood Fan, Blinds
- Rooms
- 5
- Bedrooms
- 2
- Bathrooms
- 3
- Fireplace
- -
- Fireplace Total
- -
- Basement
- None
Building
- Architecture Style
- -
- Direction
- Hwy 7 /Jane St
- Type of Dwelling
- row_townhouse
- Roof
- -
- Exterior
- Concrete, Brick
- Foundation
- -
- Flooring
- -
Land
- Sewer
- -
- Lot Size
- -
- Zoning
- -
- Zoning Description
- -
Parking
- Features
- Garage, Underground
- Total Parking
- 1
Utilities
- Cooling
- Central air conditioning
- Heating
- Forced air, Natural gas
- Water
- -
Feature Highlights
- Community
- Pets Allowed With Restrictions
- Lot Features
- Balcony
- Security
- -
- Pool
- -
- Waterfront
- -
Rooms
Rooms for 121 Honeycrisp Crescent Unit TH 243, Vaughan Vaughan Corporate Centre, OntarioMap

Listatto.comCopyright 2026