
Natasha
Travis
Learie
2 Steckley House Lane Unit 914 - $2,600
2 Steckley House Lane Unit 914 - $2,600
2 Steckley House Lane Unit 914
$2,600
Crosby
Richmond Hill Crosby, OntarioL4S1M4
2 beds
3 baths
1 parking
MLS#: N13512866Listed: 19 days agoUpdated:8 days ago
Description
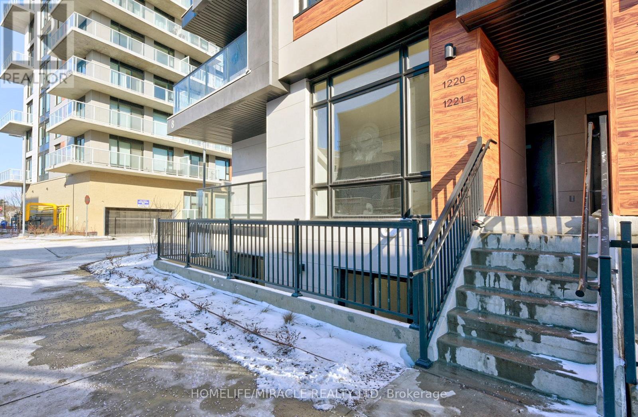
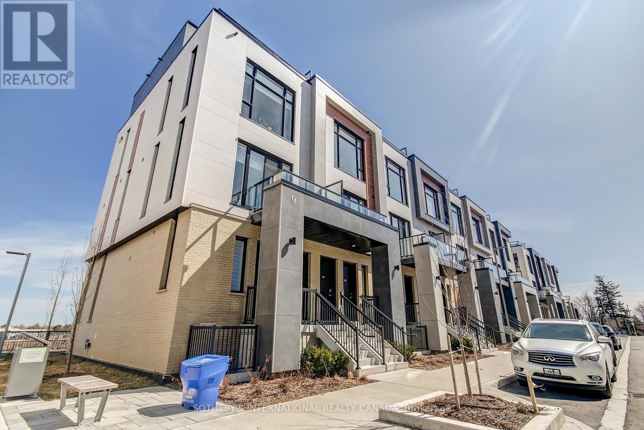
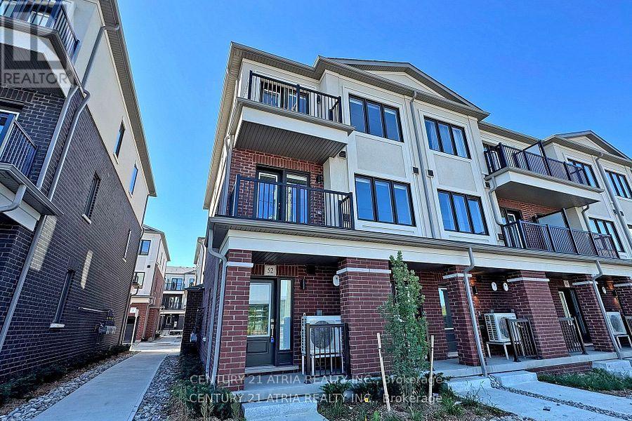
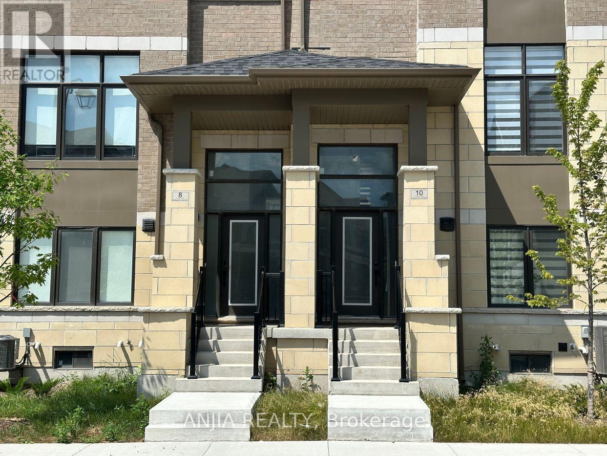
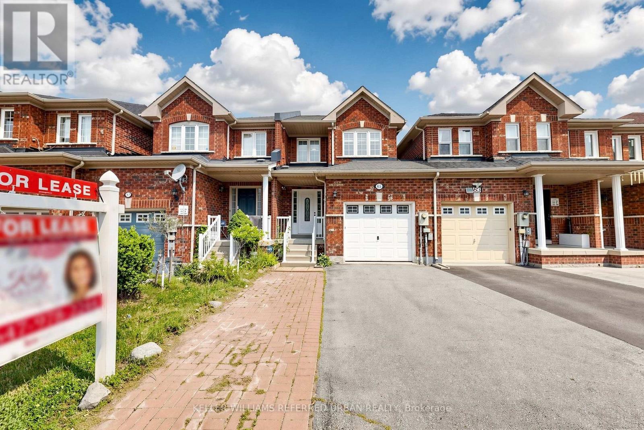
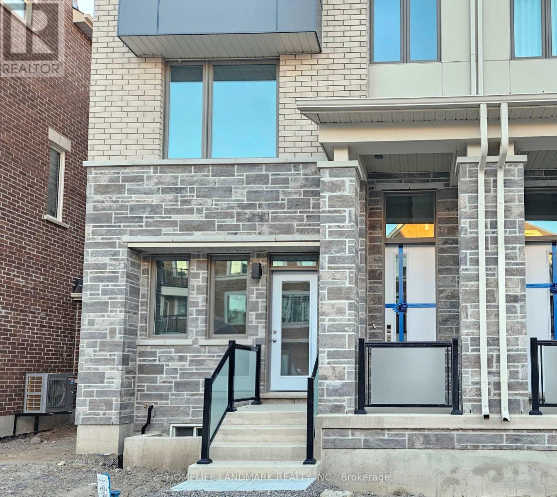
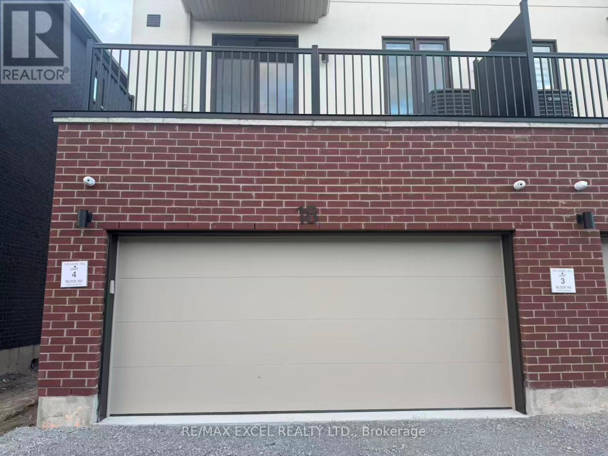
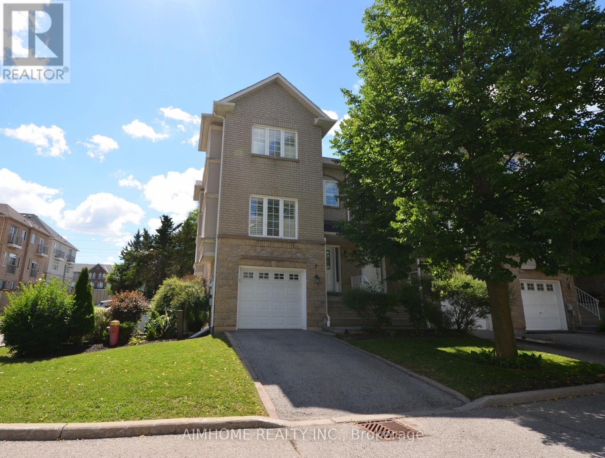
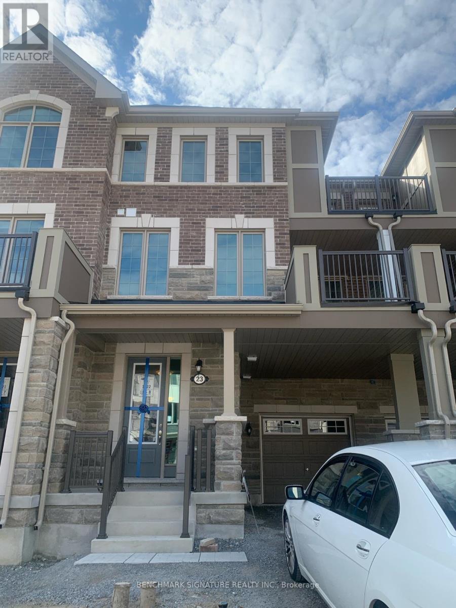
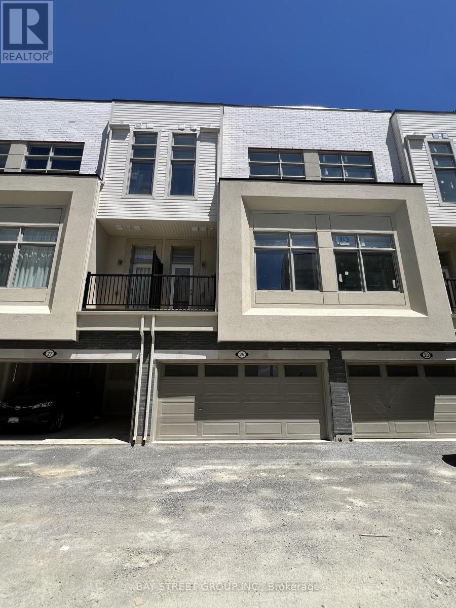
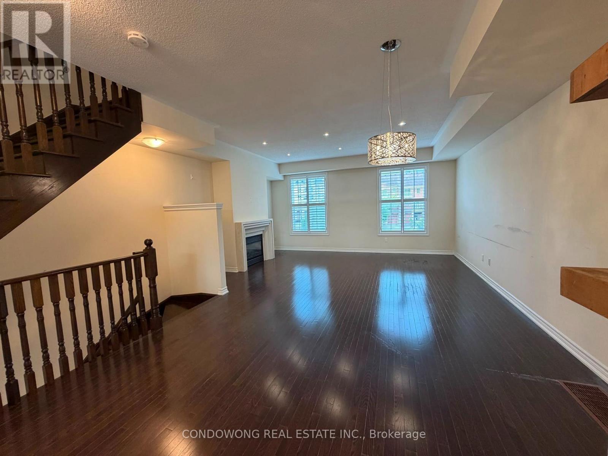
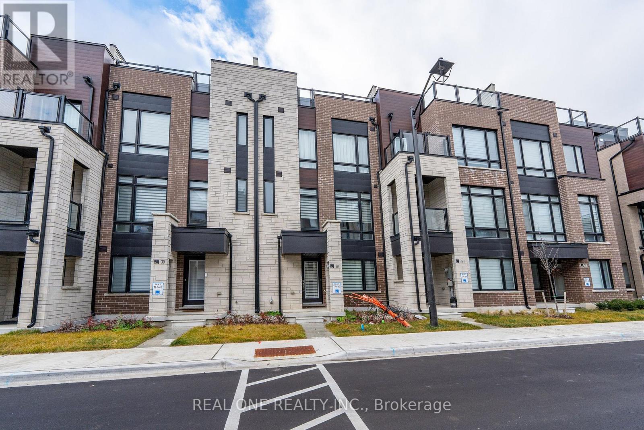
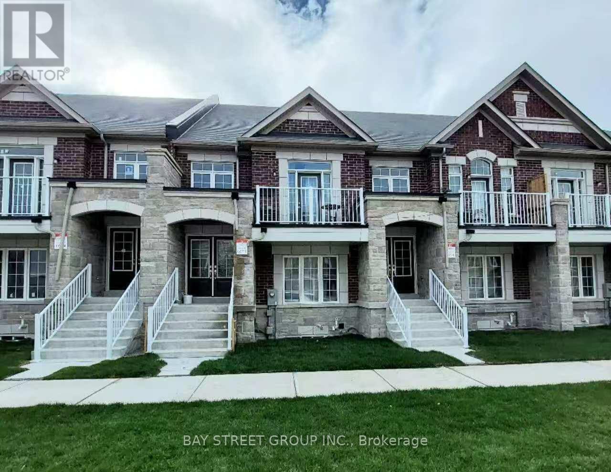
Discover luxury and convenience in this beautifully finished condo townhome in Richmond Hill. Featuring 2 spacious bedrooms, 3 bathrooms, and an open-concept layout, this home offers 10-ft ceilings on the main floor, 9-ft ceilings above, and elegant finishes throughout. The modern kitchen boasts quartz countertops, under-cabinet lighting, and a large center island. Enjoy your private terrace and patio, plus the convenience of 1 underground parking space, a large storage locker, and Rogers Ignite internet (for part of the lease). Ideally located next to Richmond Green Park and just minutes to Hwy 404, Costco, restaurants, golf courses, trails, sports facilities, and community centres. A perfect blend of style, comfort, and location. (id:63050)Details
Details for 2 Steckley House Lane Unit 914, Richmond Hill Crosby, Ontario- Property Type
- Single Family
- Building Type
- Row Townhouse
- Storeys
- -
- Neighborhood
- Crosby
- Land Size
- -
- Year Built
- -
- Annual Property Taxes
- -
- Parking Type
- Garage, Underground
Inside
- Appliances
- -
- Rooms
- -
- Bedrooms
- 2
- Bathrooms
- 3
- Fireplace
- -
- Fireplace Total
- -
- Basement
- None
Building
- Architecture Style
- -
- Direction
- Elgin Mills / Bayview
- Type of Dwelling
- row_townhouse
- Roof
- -
- Exterior
- Brick
- Foundation
- -
- Flooring
- -
Land
- Sewer
- -
- Lot Size
- -
- Zoning
- -
- Zoning Description
- -
Parking
- Features
- Garage, Underground
- Total Parking
- 1
Utilities
- Cooling
- Central air conditioning
- Heating
- Forced air, Natural gas
- Water
- -
Feature Highlights
- Community
- Pets Allowed With Restrictions
- Lot Features
- Carpet Free
- Security
- -
- Pool
- -
- Waterfront
- -
Rooms
Rooms for 2 Steckley House Lane Unit 914, Richmond Hill Crosby, OntarioMap

Listatto.comCopyright 2026