
Amy
Learie
Jolanda
10 Tay Lane - $3,680
10 Tay Lane - $3,680
10 Tay Lane
$3,680
Rural Richmond Hill
Richmond Hill, OntarioL4S0N8
4 beds
4 baths
2 parking
MLS#: N13554712Listed: 10 days agoUpdated:10 days ago
Description
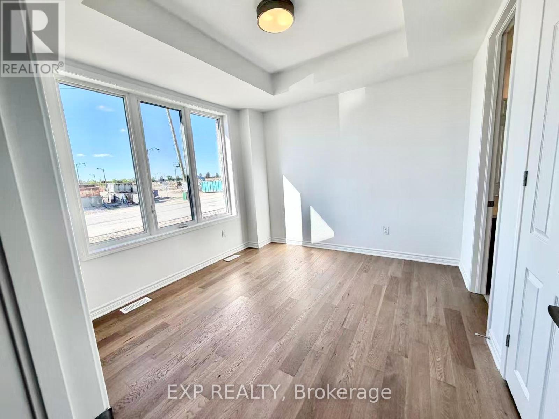
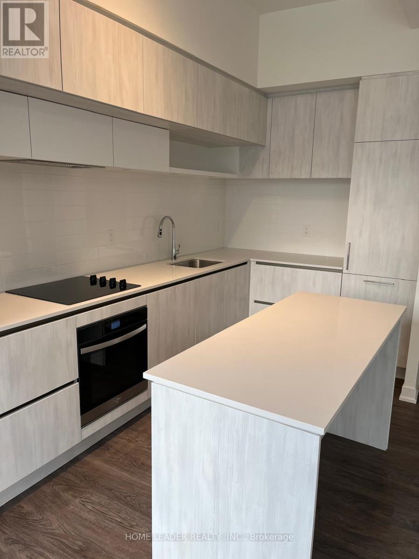
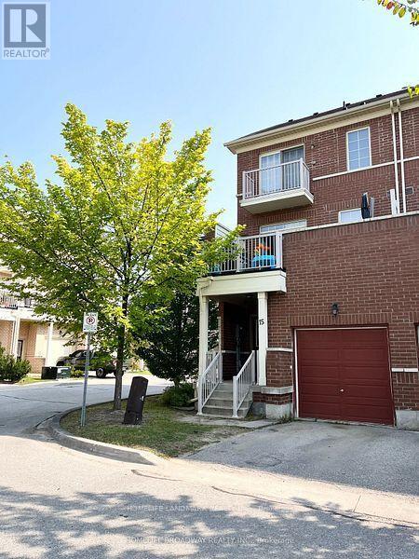
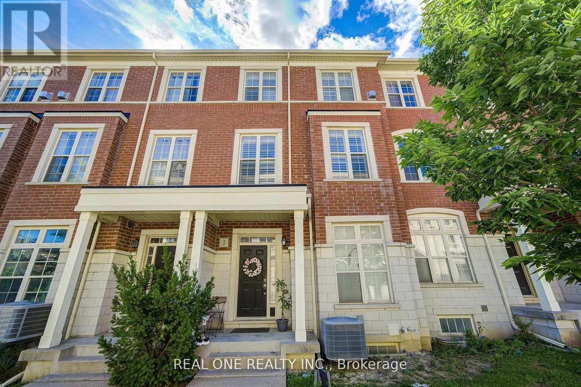
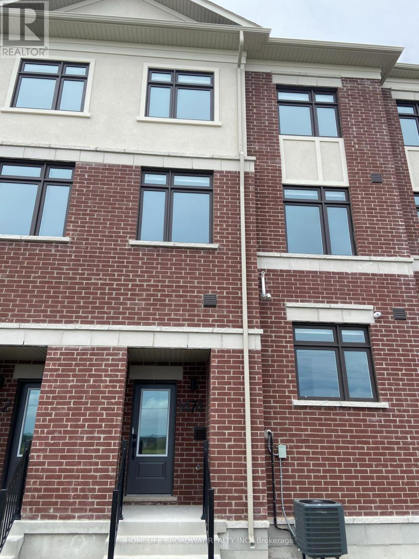
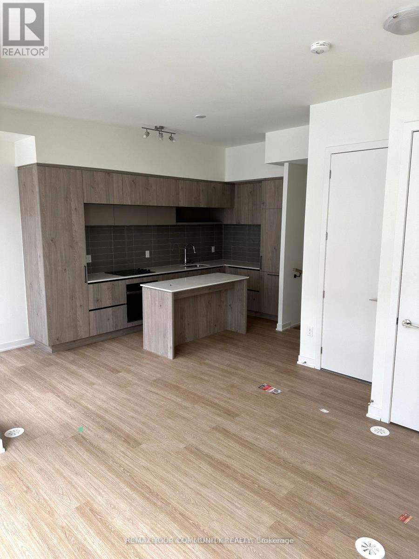
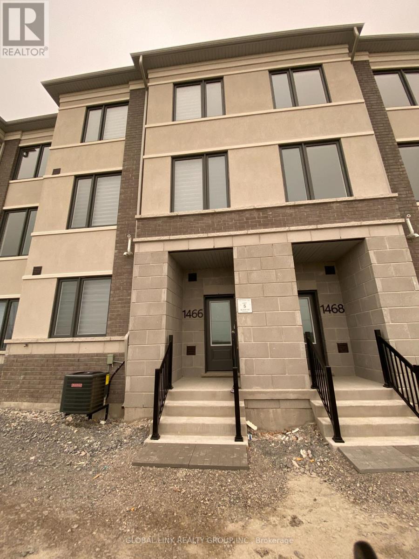
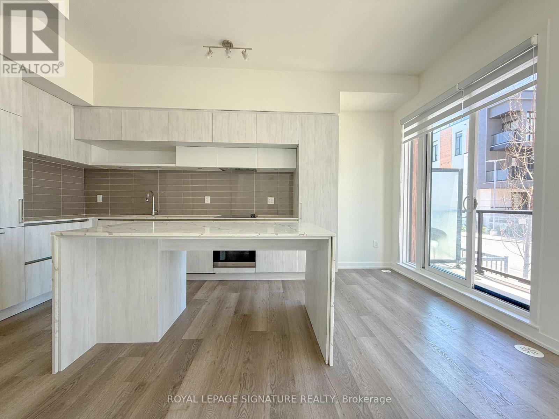
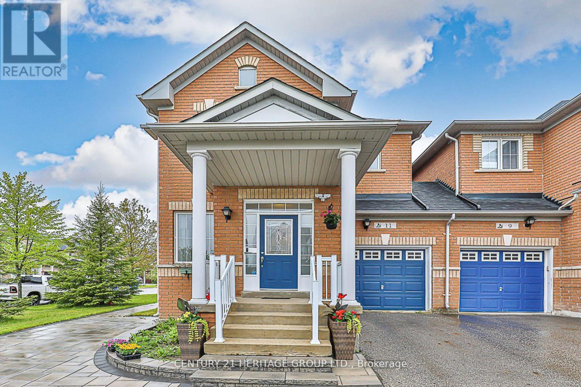
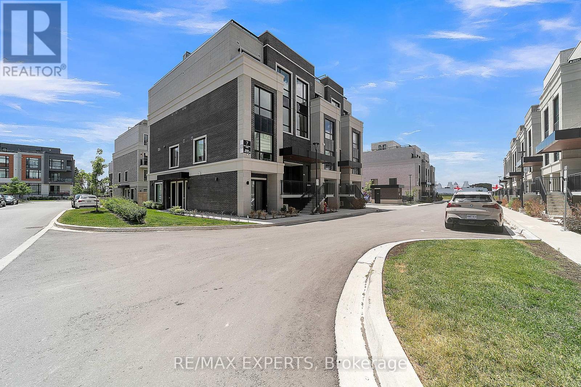
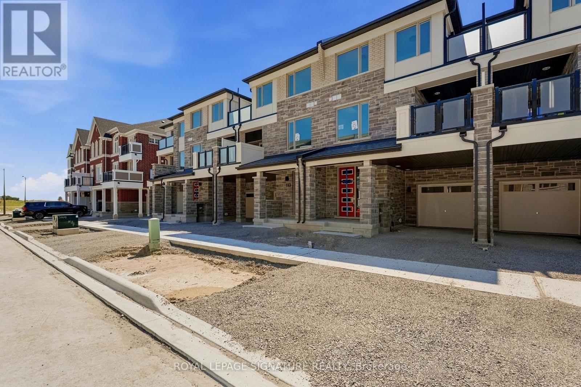
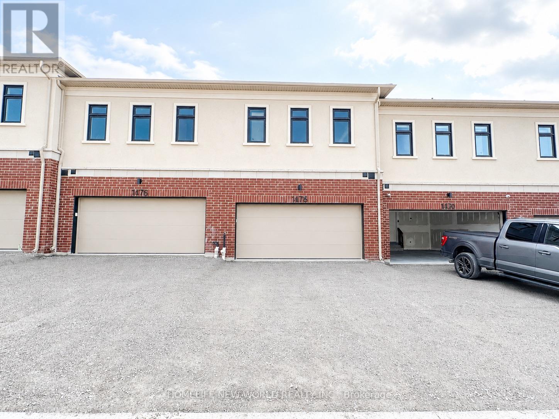
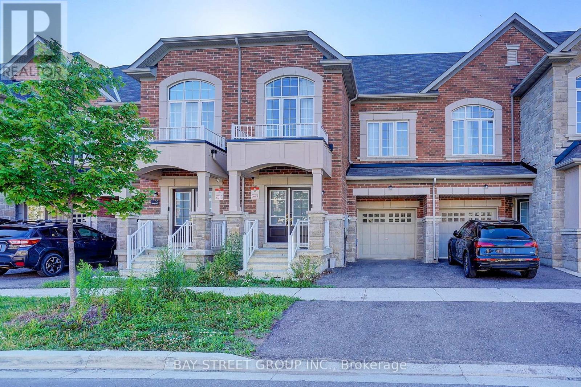
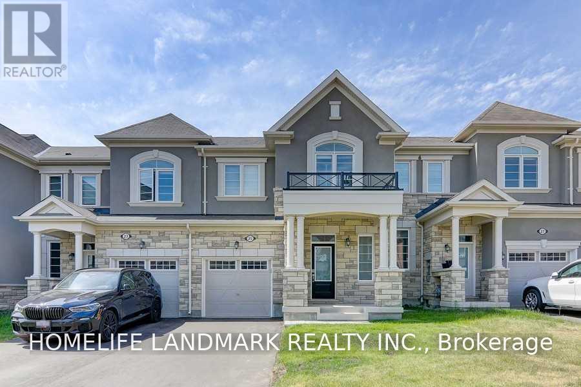
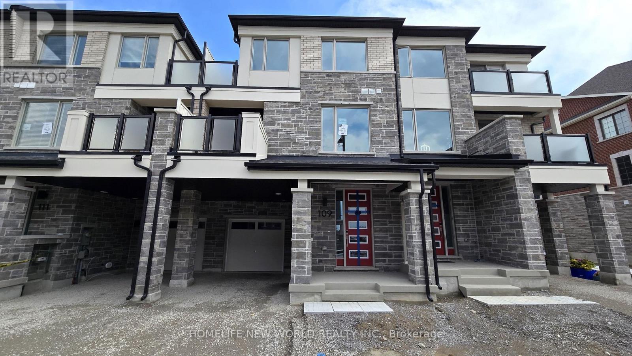
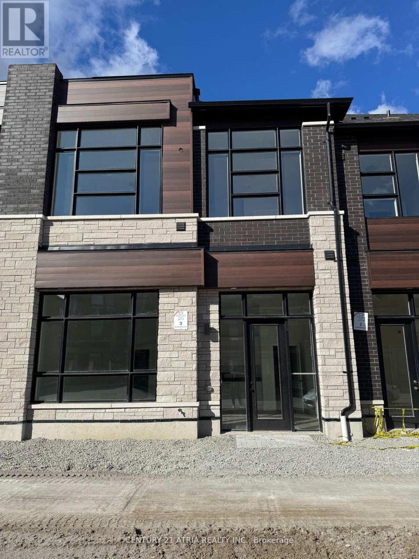
BIG size Executive Townhouse Perfectly Situated In A Prime Richmond Hill Location with $80K upgarde inside! This Exceptional Residence Features A Functional Layout With 4 Bedrooms(Coffered Ceiling in marster bedroom) & 4 Washrooms , Complemented By Two Covered Garage Parking Spaces! EV Car Charger Rough-In! The Beautifully Maintained Home Boasts An East-Facing Exposure, Flooding The Entire Space With An Abundance Of Natural Sunlight And Brightness. Enjoy A Completely Carpet-Free Environment With Modern Laminate Flooring Throughout! Unbeatably Convenient Location Just Minutes' Drive To Top-Rated Richmond Green Secondary School, Public Library, Costco, Restaurants, And Quick Access To Hwy 404. Perfect For Growing Families Seeking Style, Space, And Convenience In A Vibrant Community. A True Must-See! (id:63050)Details
Details for 10 Tay Lane, Richmond Hill, Ontario- Property Type
- Single Family
- Building Type
- Row Townhouse
- Storeys
- 3
- Neighborhood
- Rural Richmond Hill
- Land Size
- -
- Year Built
- -
- Annual Property Taxes
- -
- Parking Type
- Garage
Inside
- Appliances
- Washer, Refrigerator, Dishwasher, Stove, Dryer, Hood Fan
- Rooms
- -
- Bedrooms
- 4
- Bathrooms
- 4
- Fireplace
- -
- Fireplace Total
- -
- Basement
- Finished, N/A
Building
- Architecture Style
- -
- Direction
- Leslie/19th Ave
- Type of Dwelling
- row_townhouse
- Roof
- -
- Exterior
- Brick
- Foundation
- Unknown
- Flooring
- -
Land
- Sewer
- Sanitary sewer
- Lot Size
- -
- Zoning
- -
- Zoning Description
- -
Parking
- Features
- Garage
- Total Parking
- 2
Utilities
- Cooling
- Central air conditioning
- Heating
- Forced air, Natural gas
- Water
- Municipal water
Feature Highlights
- Community
- -
- Lot Features
- Carpet Free, In suite Laundry
- Security
- -
- Pool
- -
- Waterfront
- -
Rooms
Rooms for 10 Tay Lane, Richmond Hill, OntarioMap

Listatto.comCopyright 2026