
Travis
Learie
Amy
109 Avani Avenue - $3,250
109 Avani Avenue - $3,250
109 Avani Avenue
$3,250
Rural Markham
Markham, OntarioL6C3S4
3 beds
3 baths
2 parking
MLS#: N13591450Listed: about 20 hours agoUpdated:about 20 hours ago
Description
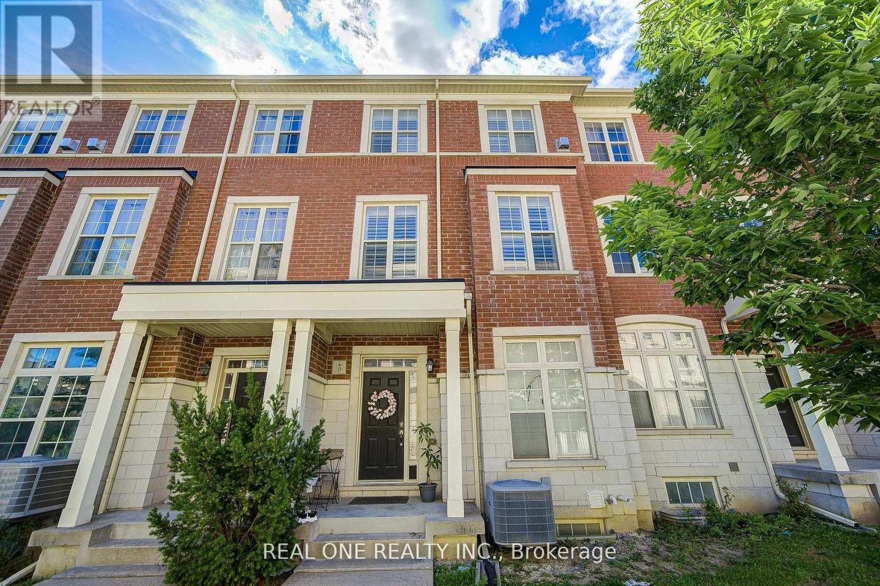
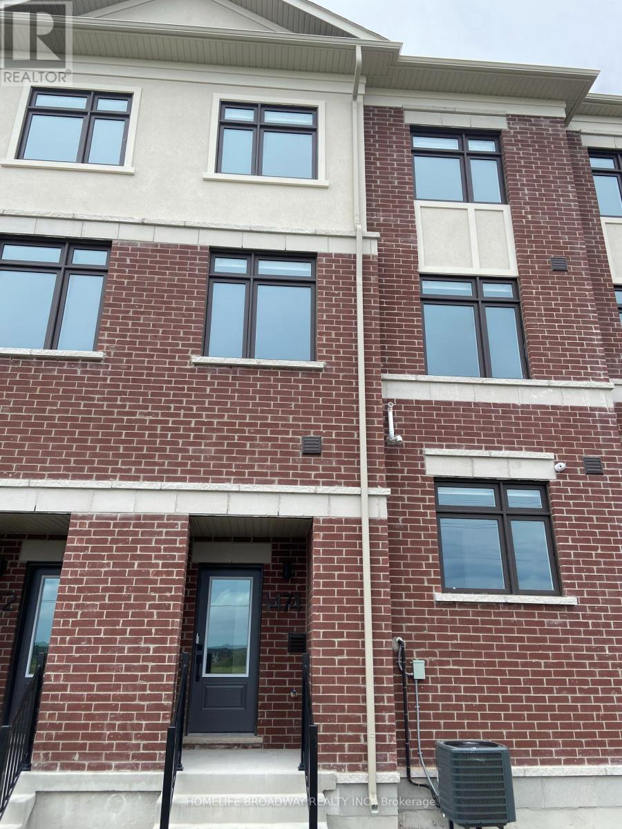
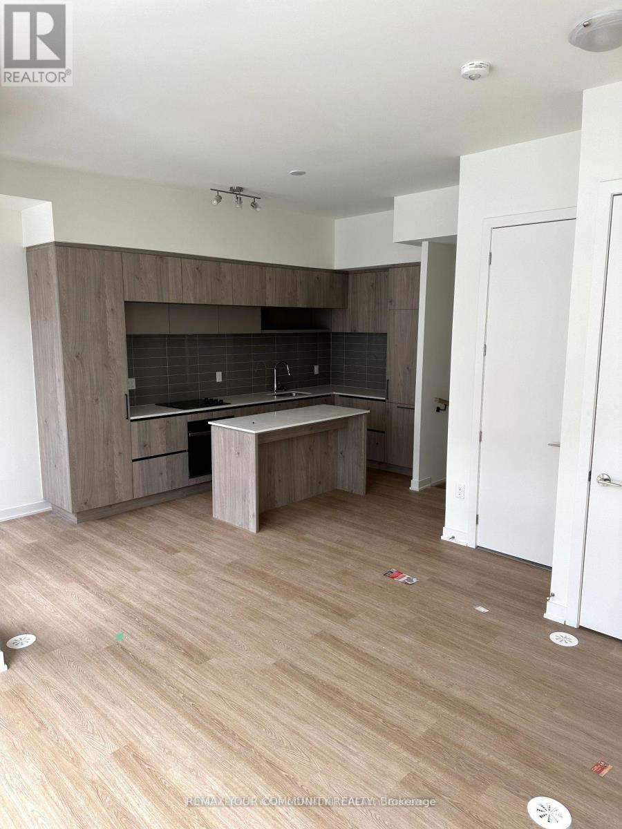
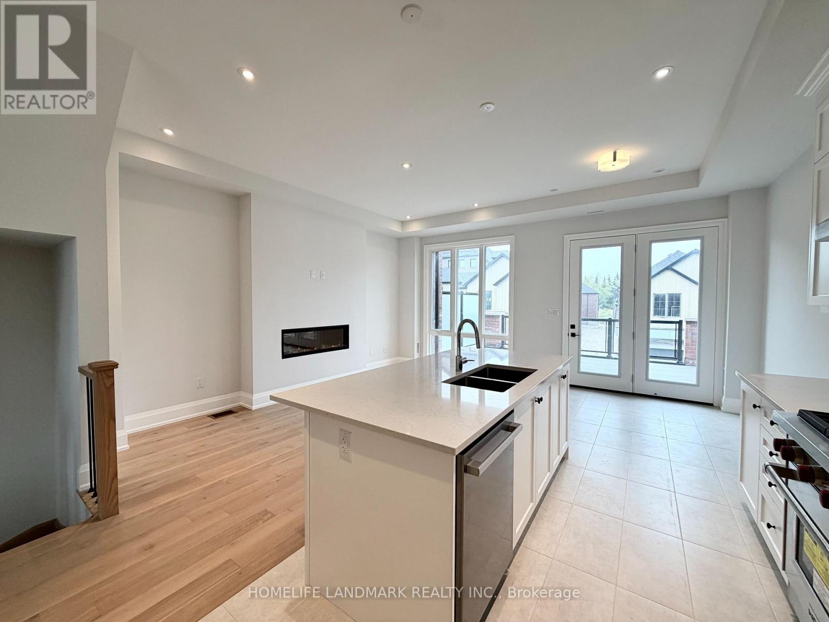
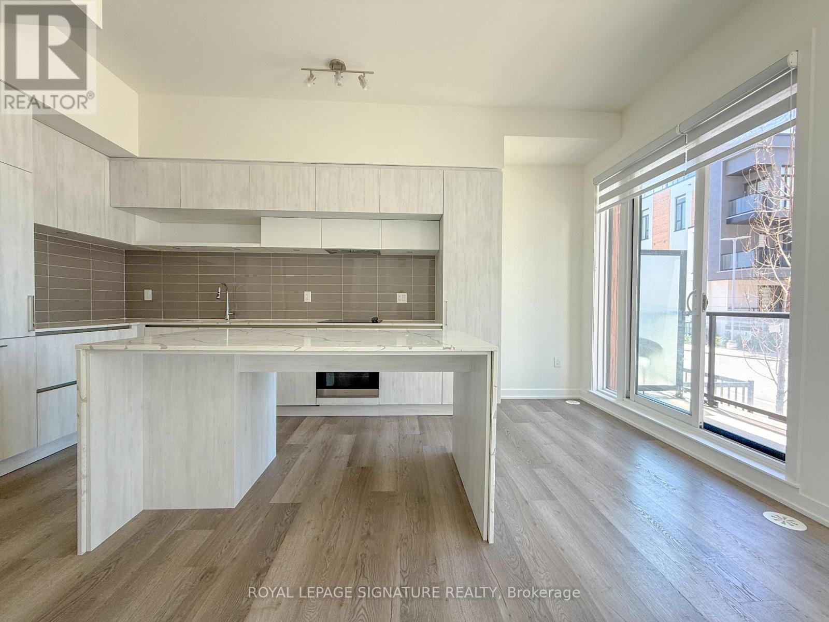
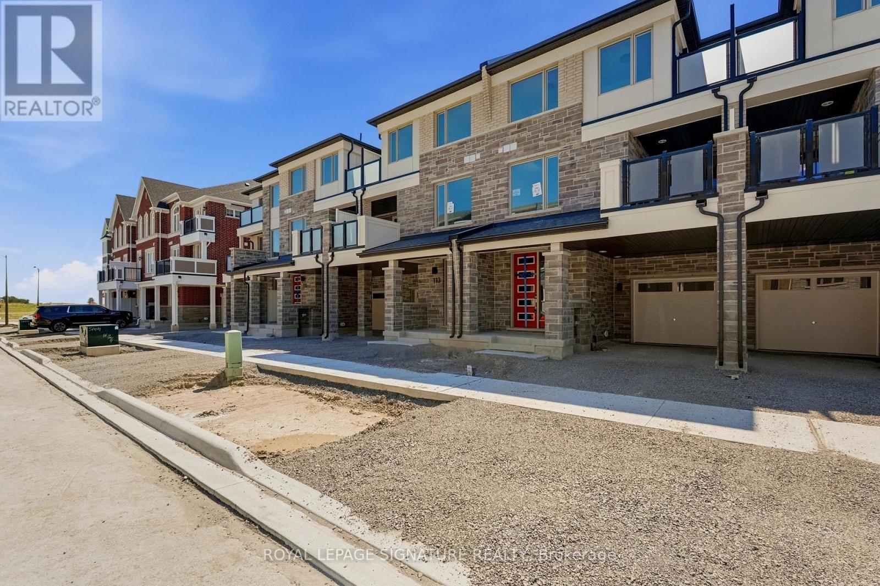
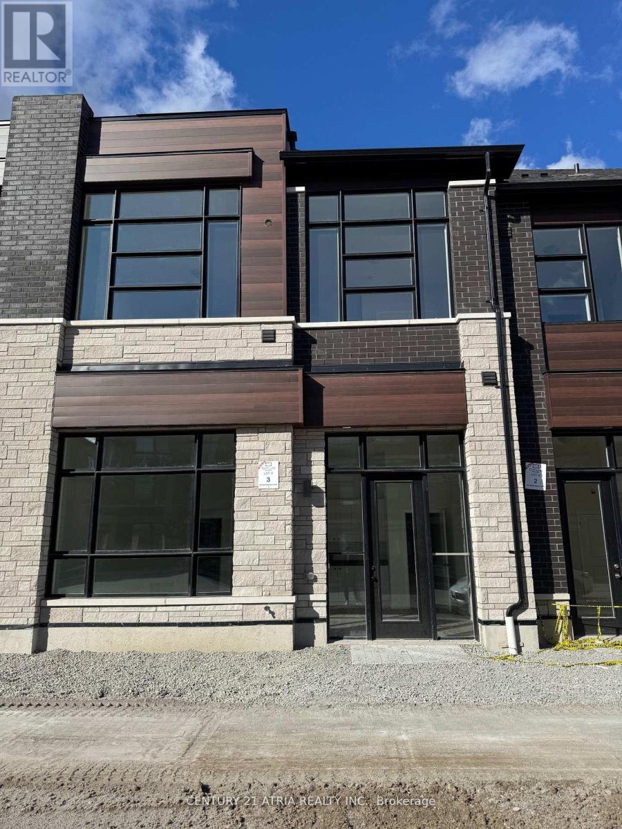
Welcome to 109 Avani Ave! This brand new, never lived in townhouse is located in Mattamy's Springwater community. Nestled in a highly desirable neighbourhood, this sun filled 3 bedroom home offers a blend of modern style and everyday comfort. It features 9 foot smooth ceilings on the main and second floors, and an open concept layout enhanced by tasteful upgrades throughout. An upgraded chef's kitchen overlooks the living and dining areas, creating an ideal space with quality finishes for everyday living and entertaining. Conveniently located just minutes from Highway 404, Costco, shopping, dining, schools, parks and other everyday amenities. (id:63050)Details
Details for 109 Avani Avenue, Markham, Ontario- Property Type
- Single Family
- Building Type
- Row Townhouse
- Storeys
- 3
- Neighborhood
- Rural Markham
- Land Size
- -
- Year Built
- -
- Annual Property Taxes
- -
- Parking Type
- Garage
Inside
- Appliances
- Washer, Refrigerator, Dishwasher, Stove, Dryer, Window Coverings, Garage door opener
- Rooms
- 7
- Bedrooms
- 3
- Bathrooms
- 3
- Fireplace
- -
- Fireplace Total
- -
- Basement
- Crawl space
Building
- Architecture Style
- -
- Direction
- Warden Ave & Elgin Mills Rd E
- Type of Dwelling
- row_townhouse
- Roof
- -
- Exterior
- Brick
- Foundation
- Concrete
- Flooring
- Hardwood
Land
- Sewer
- Sanitary sewer
- Lot Size
- -
- Zoning
- -
- Zoning Description
- -
Parking
- Features
- Garage
- Total Parking
- 2
Utilities
- Cooling
- Central air conditioning
- Heating
- Forced air, Natural gas
- Water
- Municipal water
Feature Highlights
- Community
- -
- Lot Features
- Carpet Free
- Security
- -
- Pool
- -
- Waterfront
- -
Rooms
Rooms for 109 Avani Avenue, Markham, OntarioMap

Listatto.comCopyright 2026