
Amy
Travis
Natasha
1476 19th Avenue - $3,600
1476 19th Avenue - $3,600
1476 19th Avenue
$3,600
Rural Richmond Hill
Richmond Hill, OntarioL4E3R4
4 beds
4 baths
4 parking
MLS#: N13590992Listed: 1 day agoUpdated:1 day ago
Description
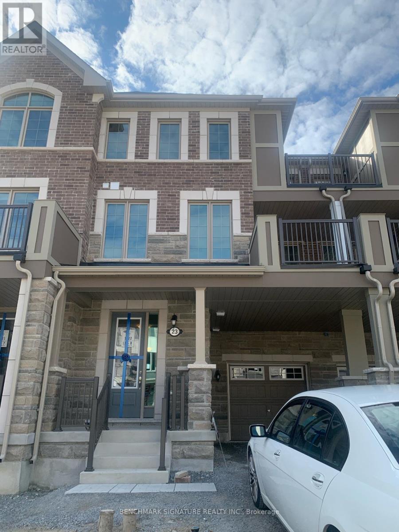
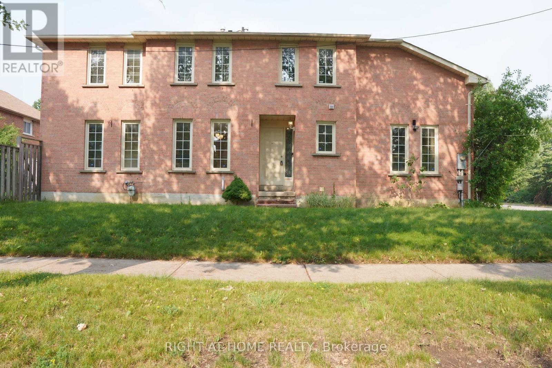
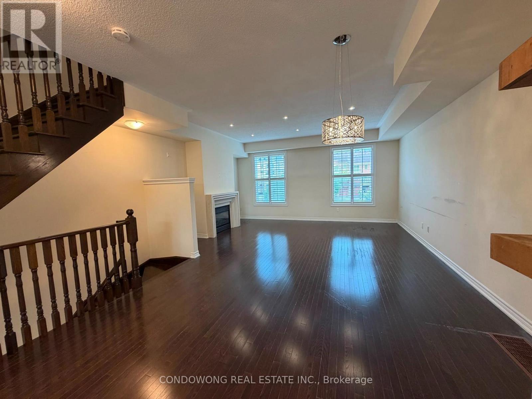
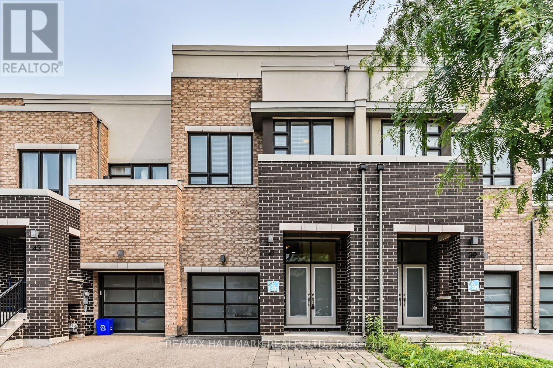
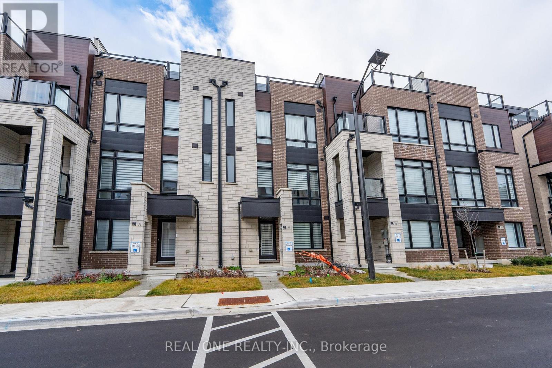
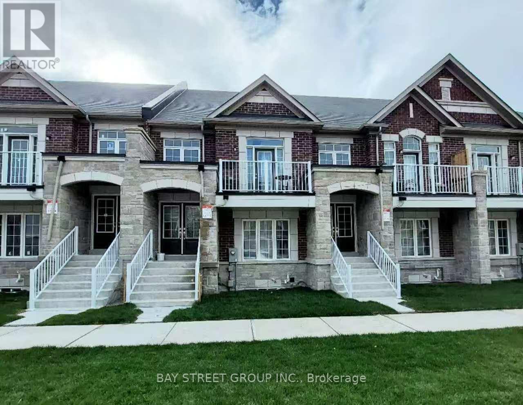
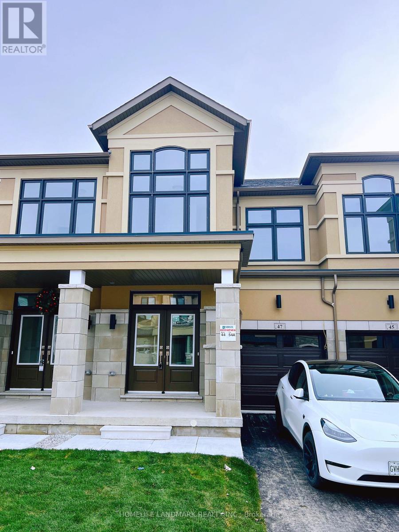
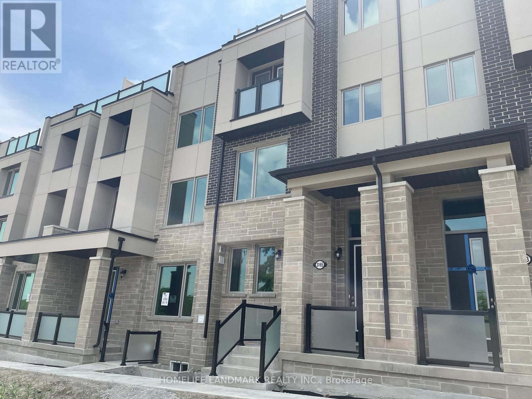
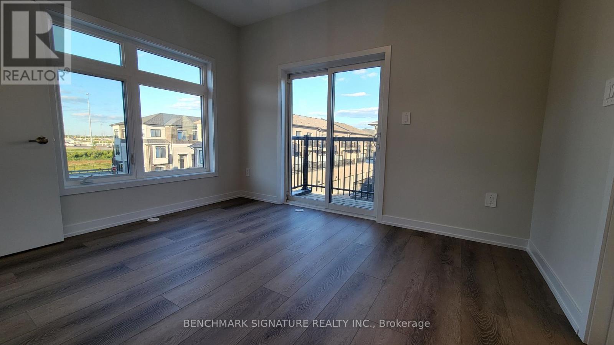
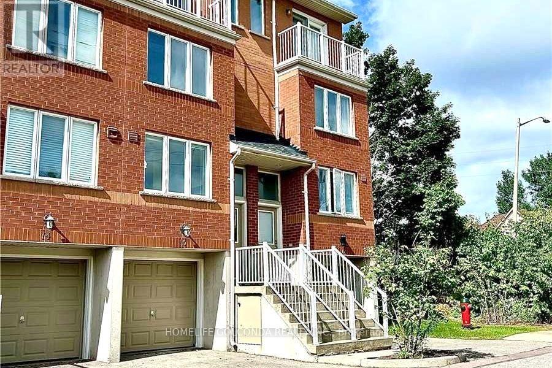
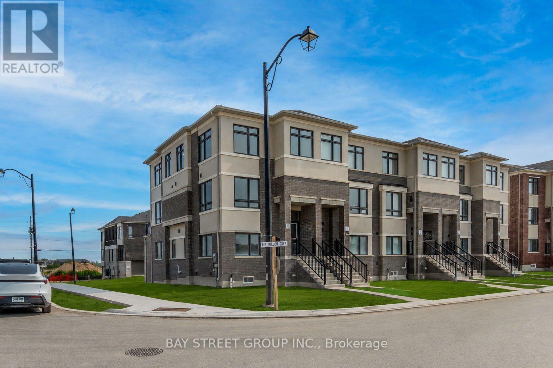
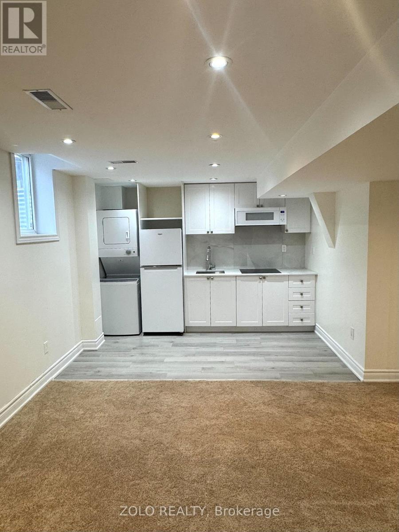
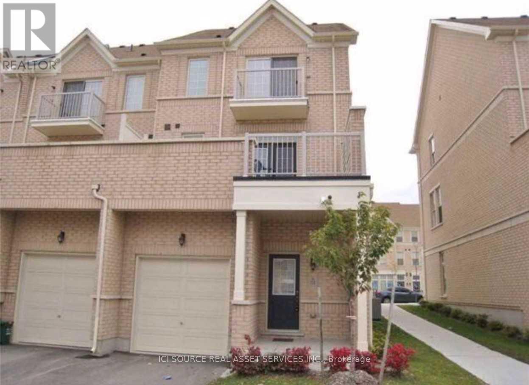
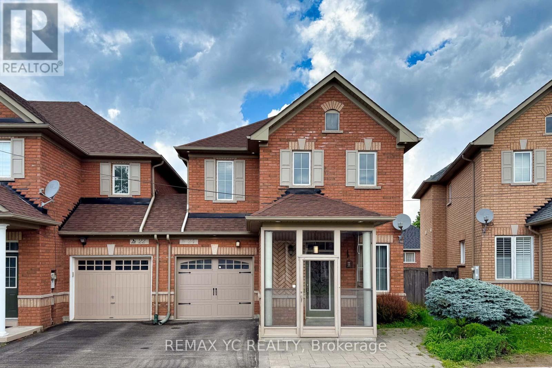
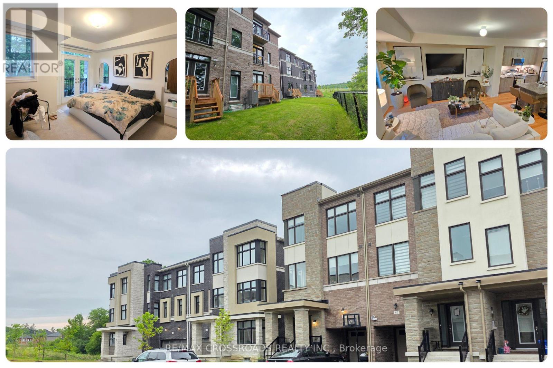
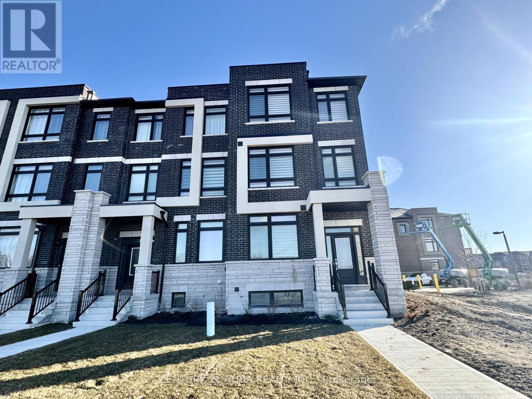
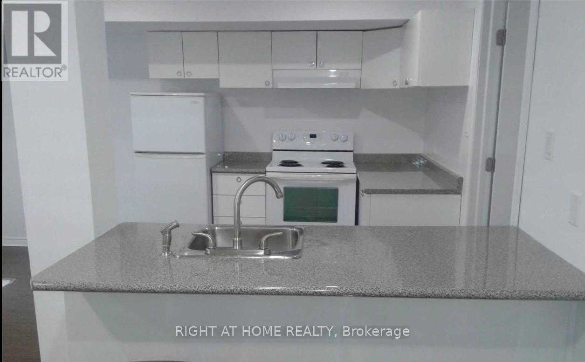
Stunning Brand New Townhome North South Facing with 1819 sqft. This Beautiful Unit Offers Exceptional Natural Light And A Modern, Elegant Exterior. Double Car Garage Plus Parking For Up To 2 Additional Vehicles On The Driveway, Ground Floor Guest Suite With Separate Entrance, Perfect For Extended Family, In-Laws. Bright Open-Concept Layout With Laminate Flooring Throughout The Whole Unit, Quartz Countertops, Gas Fireplace, Second-Floor Laundry, Minutes To Hwy 404, Top-Ranked Richmond Green High School, Costco, Home Depot, Parks, And All Major Amenities. The landlord will install Zebra blinds. AAA tenants only. Tenant is responsible for all utilities and tenant insurance. All offers must include government-issued photo ID, employment letter, three recent pay stubs, completed rental application with references, Equifax credit report with score, and Schedule B. (id:63050)Details
Details for 1476 19th Avenue, Richmond Hill, Ontario- Property Type
- Single Family
- Building Type
- Row Townhouse
- Storeys
- 3
- Neighborhood
- Rural Richmond Hill
- Land Size
- -
- Year Built
- -
- Annual Property Taxes
- -
- Parking Type
- Attached Garage, Garage
Inside
- Appliances
- Garage door opener remote(s)
- Rooms
- -
- Bedrooms
- 4
- Bathrooms
- 4
- Fireplace
- -
- Fireplace Total
- -
- Basement
- None
Building
- Architecture Style
- -
- Direction
- Cross Streets: Leslie / 19th. ** Directions: North of Leslie, turn left (west) on 19th.
- Type of Dwelling
- row_townhouse
- Roof
- -
- Exterior
- Brick
- Foundation
- Concrete
- Flooring
- -
Land
- Sewer
- Sanitary sewer
- Lot Size
- -
- Zoning
- -
- Zoning Description
- -
Parking
- Features
- Attached Garage, Garage
- Total Parking
- 4
Utilities
- Cooling
- Central air conditioning
- Heating
- Forced air, Natural gas
- Water
- Municipal water
Feature Highlights
- Community
- -
- Lot Features
- -
- Security
- -
- Pool
- -
- Waterfront
- -
Rooms
Rooms for 1476 19th Avenue, Richmond Hill, OntarioMap

Listatto.comCopyright 2026