
Amy
Natasha
Mohamed
47 Boiton Street - $3,300
47 Boiton Street - $3,300
47 Boiton Street
$3,300
Rural Richmond Hill
Richmond Hill, OntarioL4S0M1
3 beds
3 baths
3 parking
MLS#: N13541520Listed: 14 days agoUpdated:10 days ago
Description
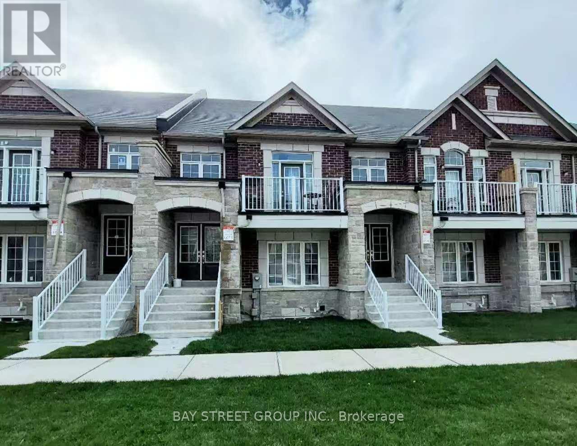
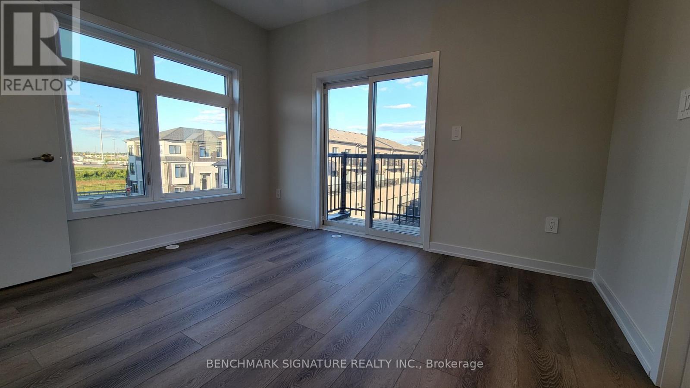
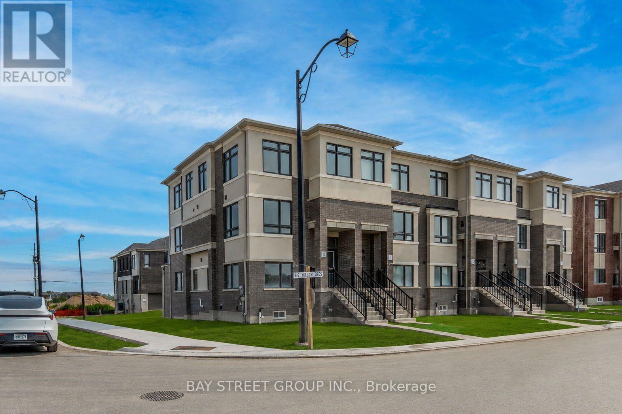
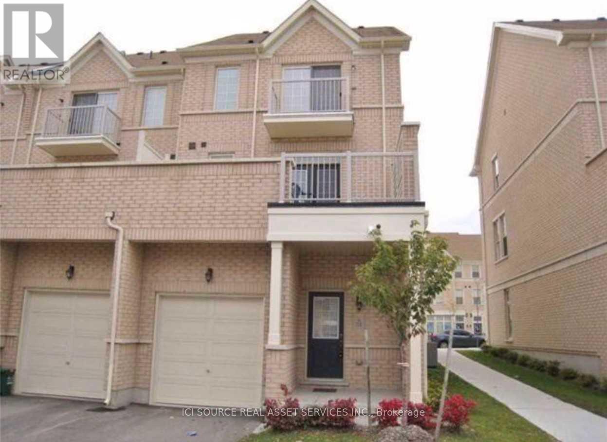
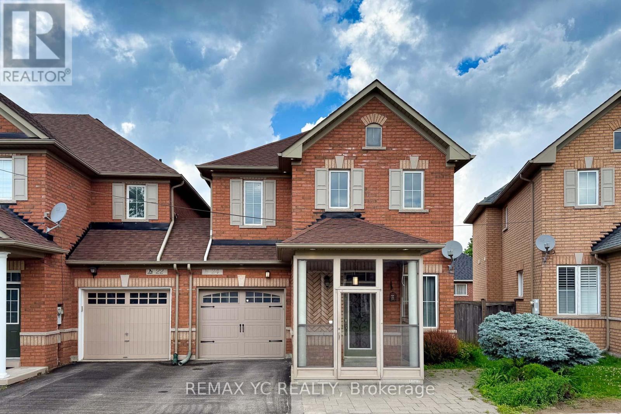
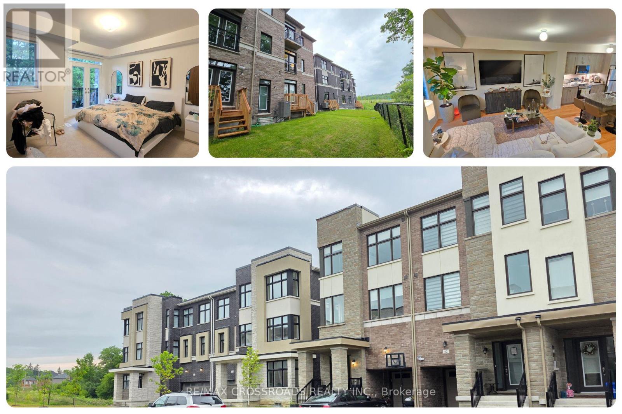
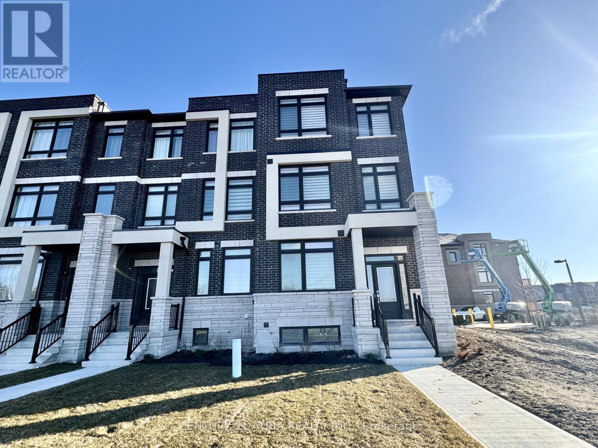
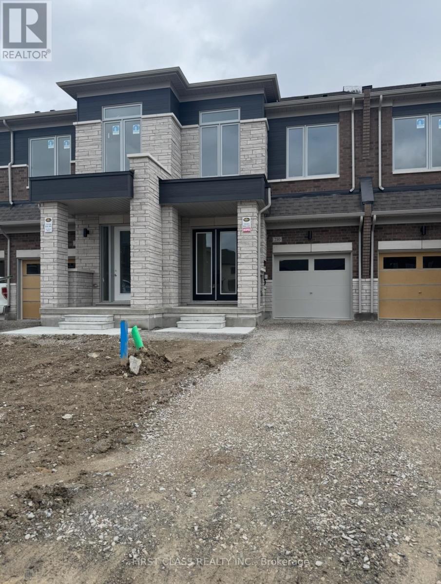
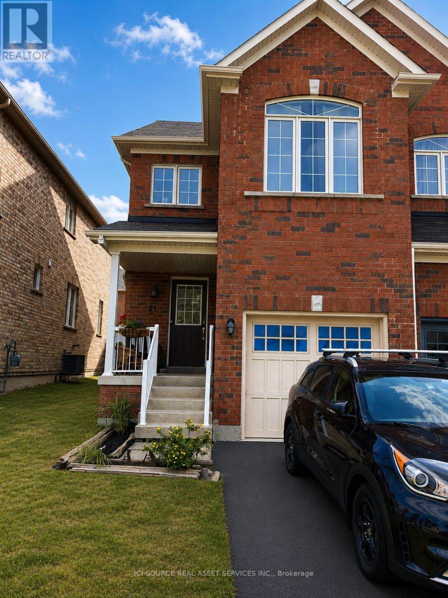
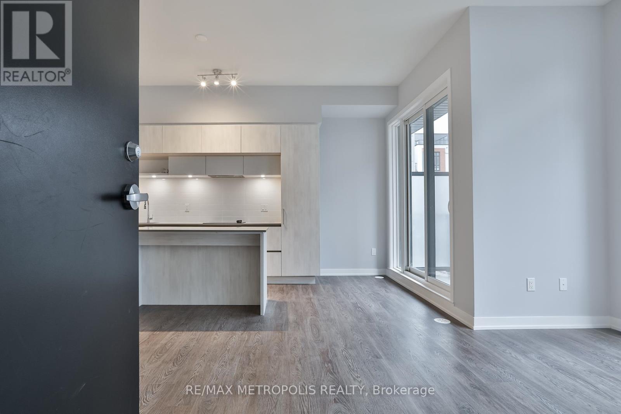
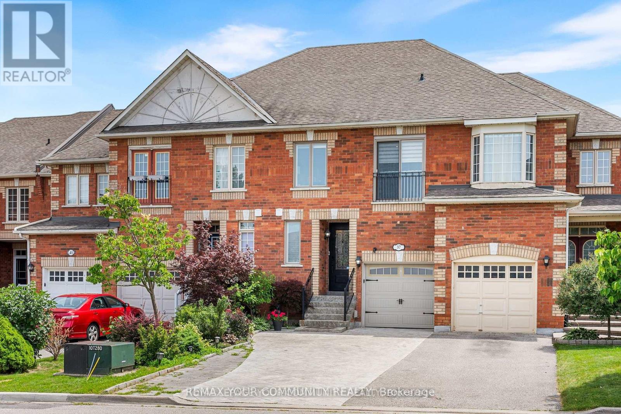
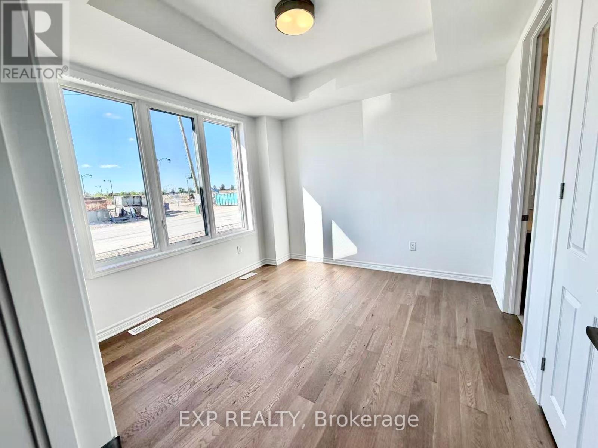
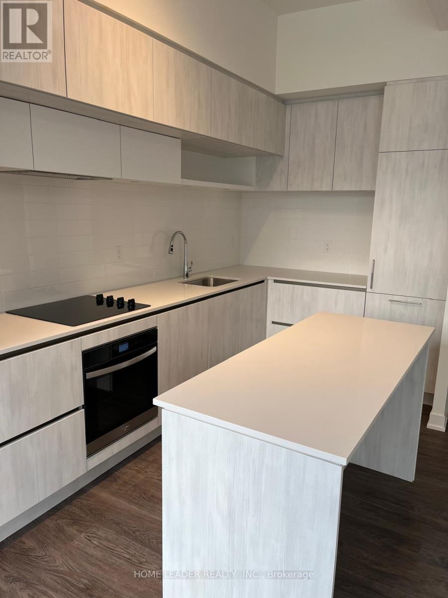
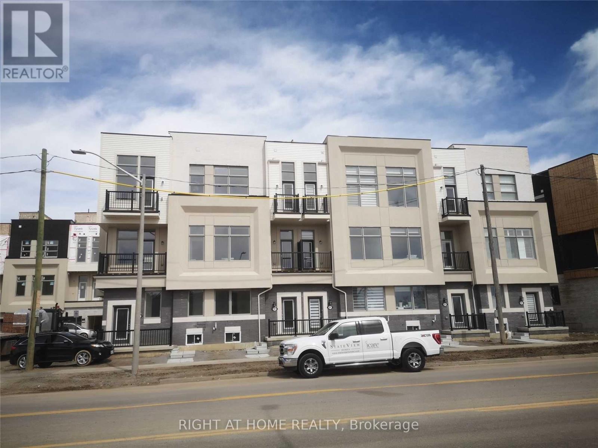
Sun-filled and beautifully upgraded, this townhome features 9Ft ceilings on the main and second floors, a soaring 10Ft ceiling in the primary retreat, and oversized windows throughout. The open-concept kitchen shines with S/S appliances, quartz counters, and a spacious breakfast area that flows to a walk-out backyard. The primary suite offers a large walk-in closet, double sinks, and a spa-like 5-piece ensuite, while hardwood floors, oak stairs with iron pickets, second-floor laundry, and direct garage access add everyday elegance and convenience.Ideally located minutes from Hwy 404, Costco, and premier shopping, with Richmond Green Park, community centres, and top-rated schools - including Richmond Green Secondary - just around the corner. A rare blend of modern design and unbeatable location. (id:63050)Details
Details for 47 Boiton Street, Richmond Hill, Ontario- Property Type
- Single Family
- Building Type
- Row Townhouse
- Storeys
- 2
- Neighborhood
- Rural Richmond Hill
- Land Size
- 20 x 86.1 FT
- Year Built
- -
- Annual Property Taxes
- -
- Parking Type
- Attached Garage, Garage
Inside
- Appliances
- -
- Rooms
- 7
- Bedrooms
- 3
- Bathrooms
- 3
- Fireplace
- -
- Fireplace Total
- -
- Basement
- Unfinished, N/A
Building
- Architecture Style
- -
- Direction
- Leslie/Elgin Mills
- Type of Dwelling
- row_townhouse
- Roof
- -
- Exterior
- Brick, Stone
- Foundation
- Brick
- Flooring
- Hardwood, Ceramic
Land
- Sewer
- Sanitary sewer
- Lot Size
- 20 x 86.1 FT
- Zoning
- -
- Zoning Description
- -
Parking
- Features
- Attached Garage, Garage
- Total Parking
- 3
Utilities
- Cooling
- Central air conditioning
- Heating
- Forced air, Natural gas
- Water
- Municipal water
Feature Highlights
- Community
- School Bus, Community Centre
- Lot Features
- -
- Security
- -
- Pool
- -
- Waterfront
- -
Rooms
Rooms for 47 Boiton Street, Richmond Hill, OntarioMap

Listatto.comCopyright 2026