
Mohamed
Travis
Amy
7 Red Squirrel Lane Unit E 202 - $3,100
7 Red Squirrel Lane Unit E 202 - $3,100
7 Red Squirrel Lane Unit E 202
$3,100
Rural Richmond Hill
Richmond Hill, OntarioL4S0P5
3 beds
2 baths
2 parking
MLS#: N13561514Listed: 7 days agoUpdated:7 days ago
Description
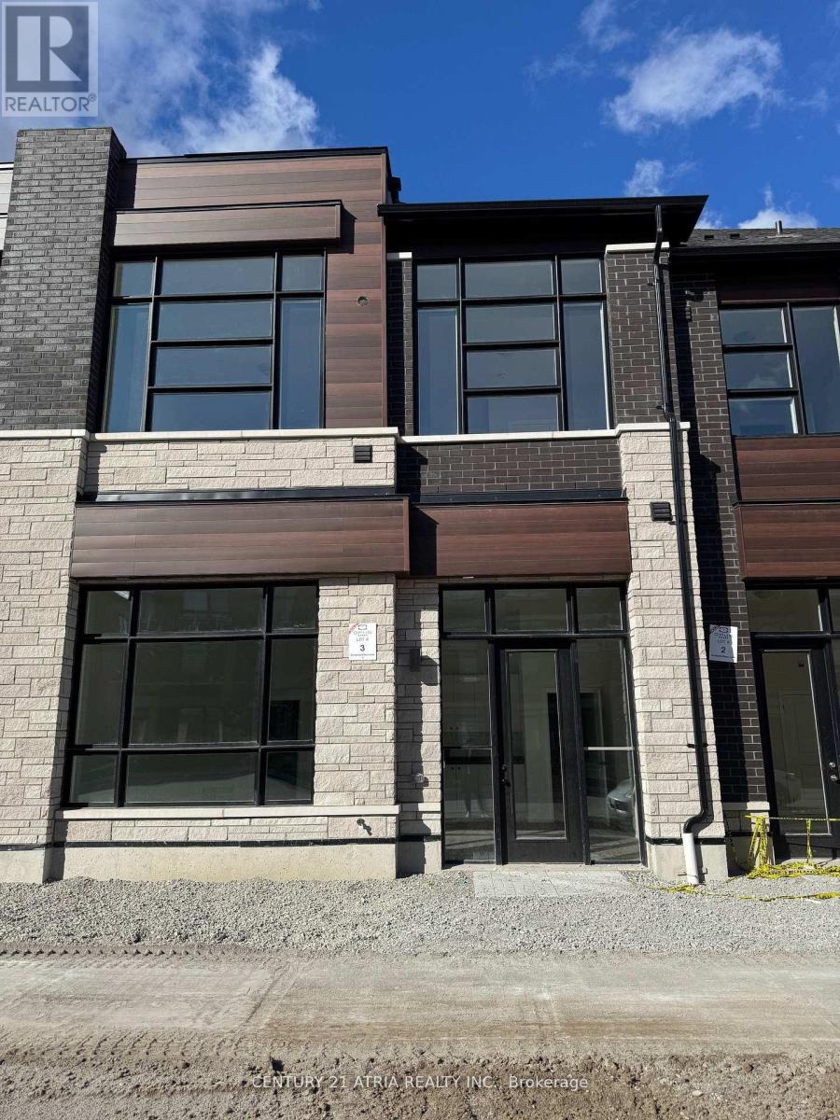
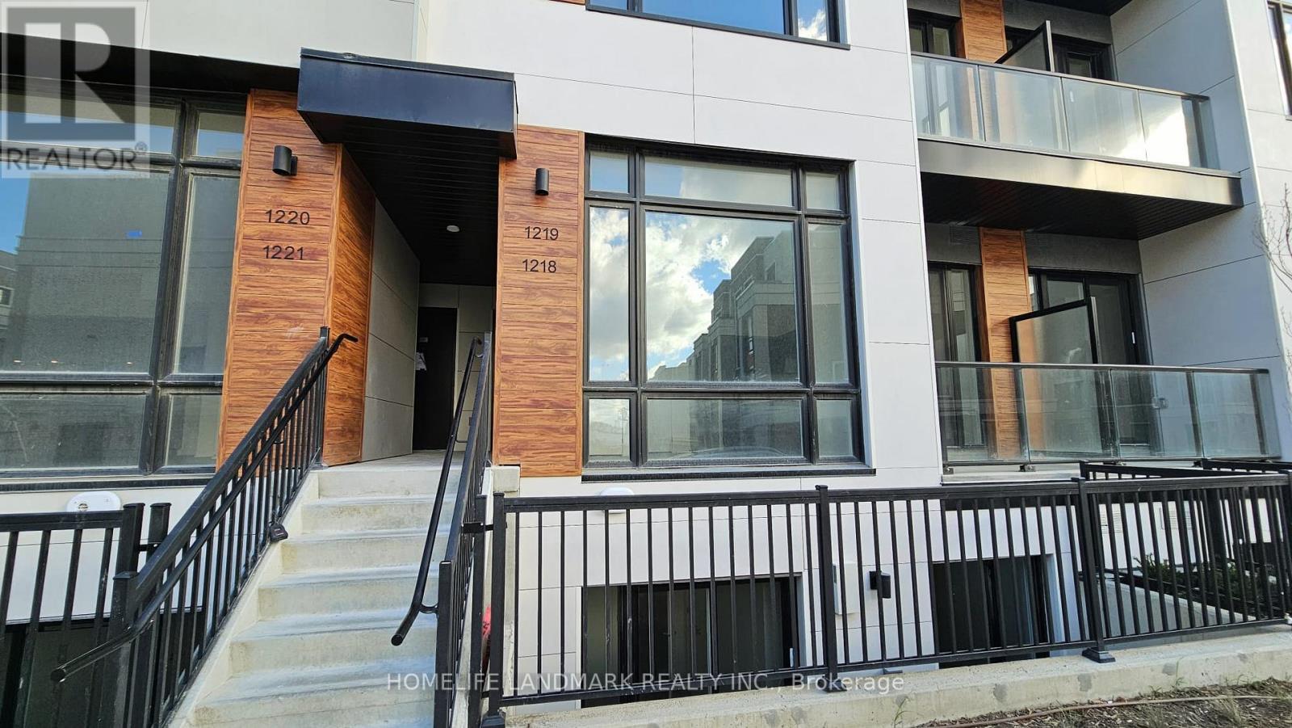
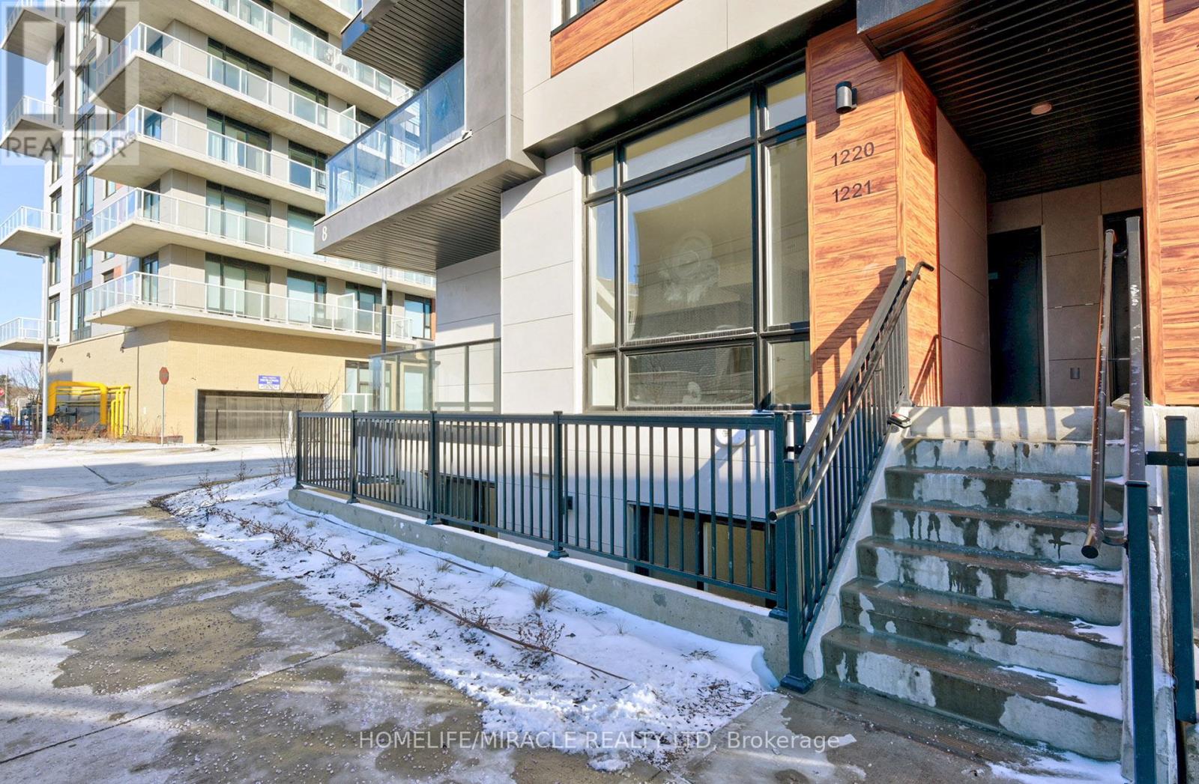
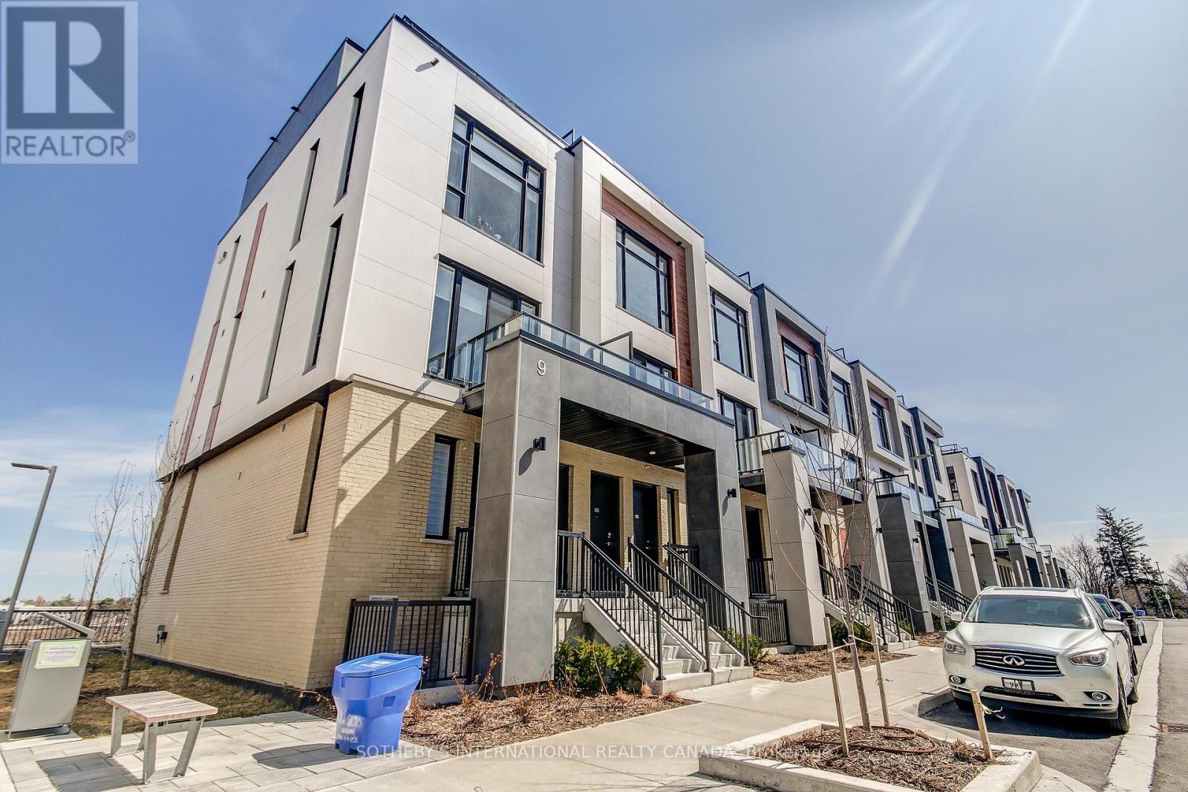
Welcome to this new 1,026 sq.ft condo townhouse with 3 bedrooms,. 2 full batyhrooms, an open-concept kitchen with quartz countertops, stainless steel appliances, anda combined living and breakfast area,, plus a 145 sq ft south-facing balcony with all -day sun and a gas hookup; after one set of stairs, the unit is single-level, includes 2 underground parking spaces, 1 locker, heated parking with a car wash, a deciated dog wash station, and an emergency generator, all in aprime location near Richmond Green, top-rated schools, Costcfo, parks Highway 404, and the Go Station-schedule your private tour today! (id:63050)Details
Details for 7 Red Squirrel Lane Unit E 202, Richmond Hill, Ontario- Property Type
- Single Family
- Building Type
- Row Townhouse
- Storeys
- -
- Neighborhood
- Rural Richmond Hill
- Land Size
- -
- Year Built
- -
- Annual Property Taxes
- -
- Parking Type
- Garage, Underground
Inside
- Appliances
- Washer, Refrigerator, Dishwasher, Stove, Range, Dryer, Water Heater
- Rooms
- 7
- Bedrooms
- 3
- Bathrooms
- 2
- Fireplace
- -
- Fireplace Total
- -
- Basement
- None
Building
- Architecture Style
- -
- Direction
- Cross Streets: Bayview/ Elgin Mills. ** Directions: Bayview j/Elgin Mills.
- Type of Dwelling
- row_townhouse
- Roof
- -
- Exterior
- Steel, Concrete
- Foundation
- -
- Flooring
- Laminate
Land
- Sewer
- -
- Lot Size
- -
- Zoning
- -
- Zoning Description
- -
Parking
- Features
- Garage, Underground
- Total Parking
- 2
Utilities
- Cooling
- Central air conditioning
- Heating
- Forced air, Natural gas
- Water
- -
Feature Highlights
- Community
- Pets Allowed With Restrictions
- Lot Features
- Balcony, Carpet Free
- Security
- -
- Pool
- -
- Waterfront
- -
Rooms
Rooms for 7 Red Squirrel Lane Unit E 202, Richmond Hill, OntarioMap

Listatto.comCopyright 2026