
Amy
Travis
Learie
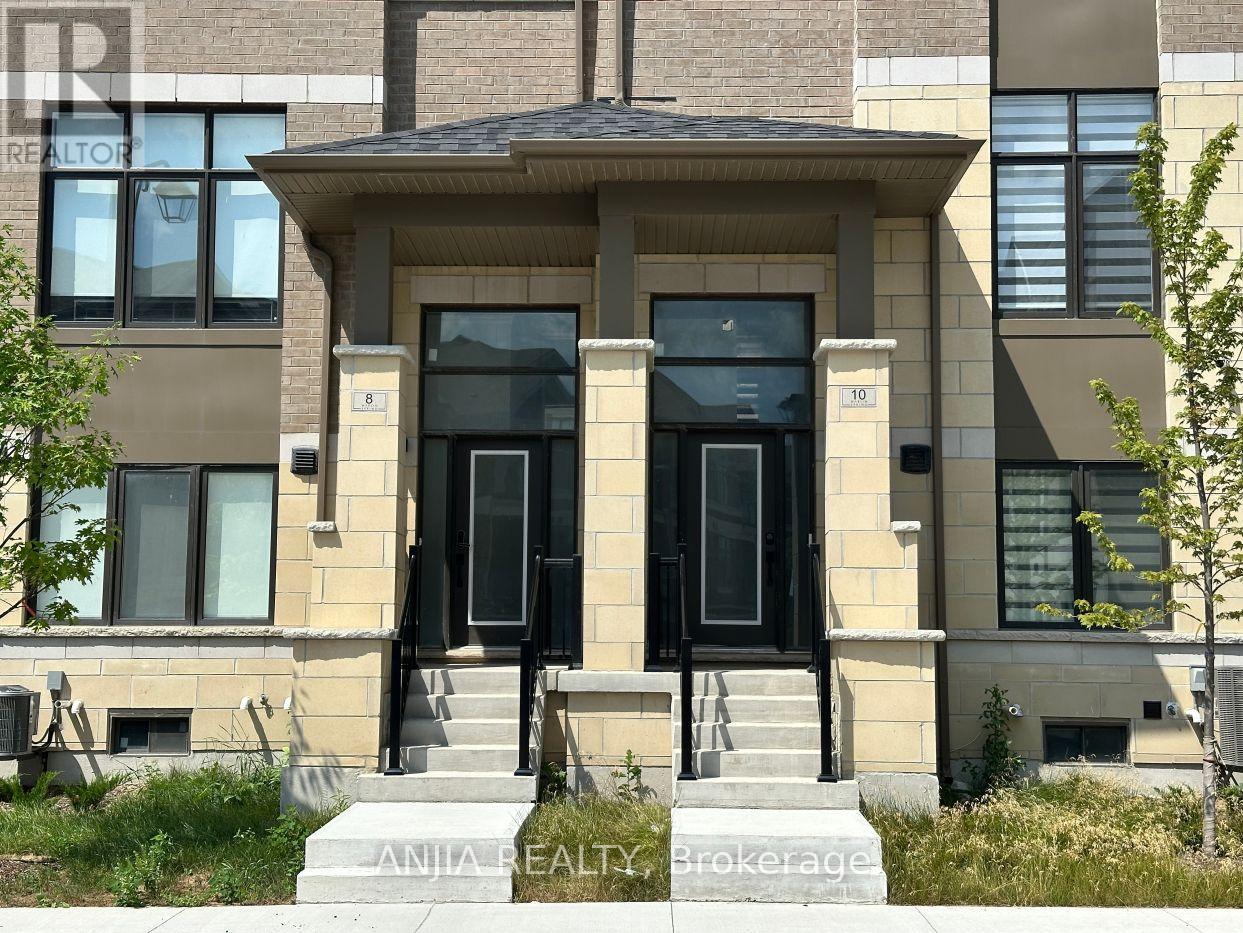
10 David Eyer Road Unit 1209 - $2,600
10 David Eyer Road Unit 1209 - $2,600
10 David Eyer Road Unit 1209
$2,600
Bayview Hill
Richmond Hill Bayview Hill, OntarioL4S0N1
2 beds
3 baths
1 parking
MLS#: N13574984Listed: 5 days agoUpdated:5 days ago
Description
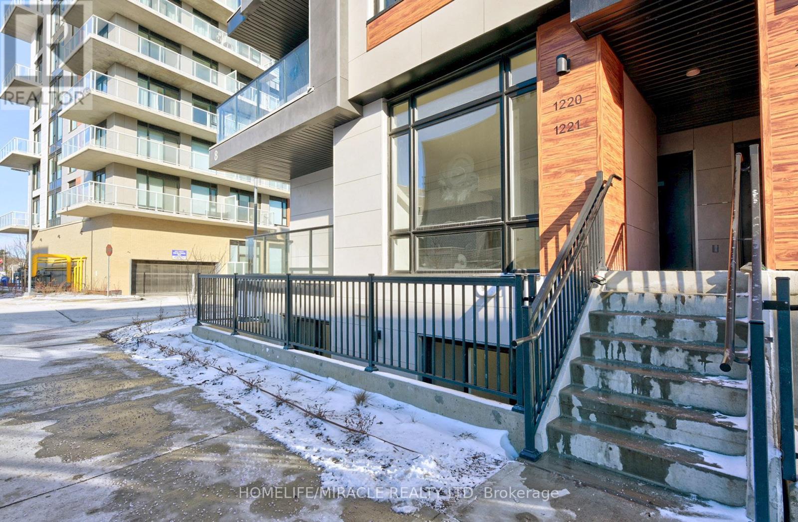
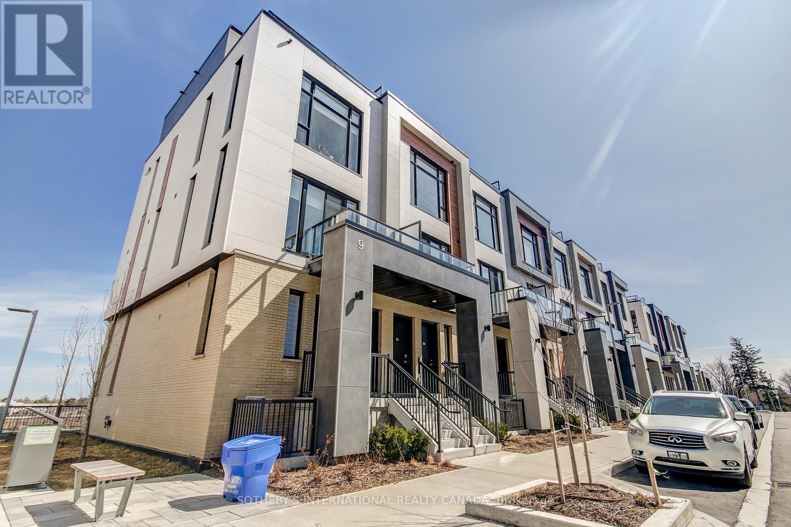
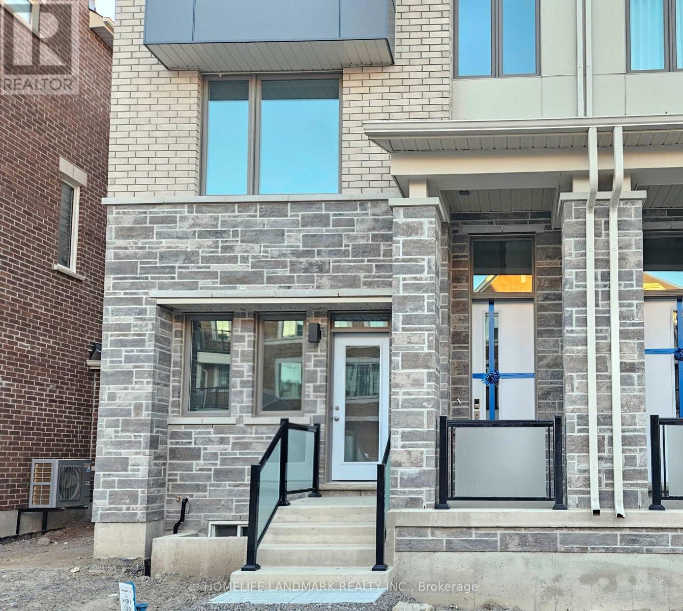
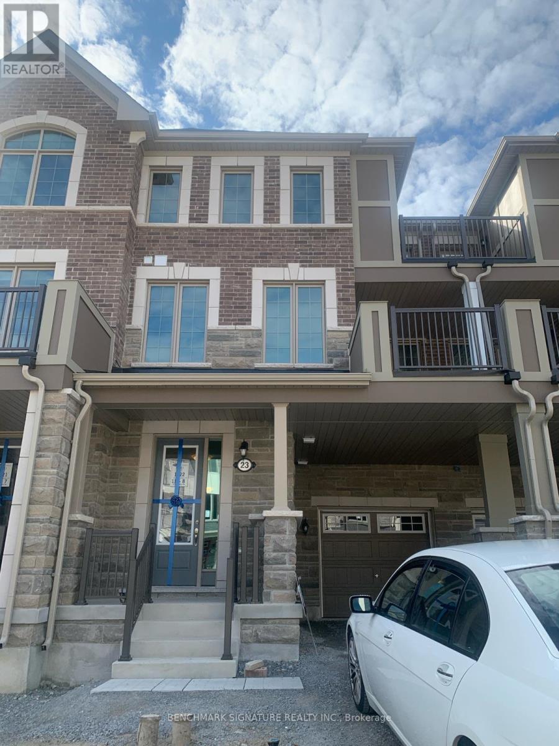
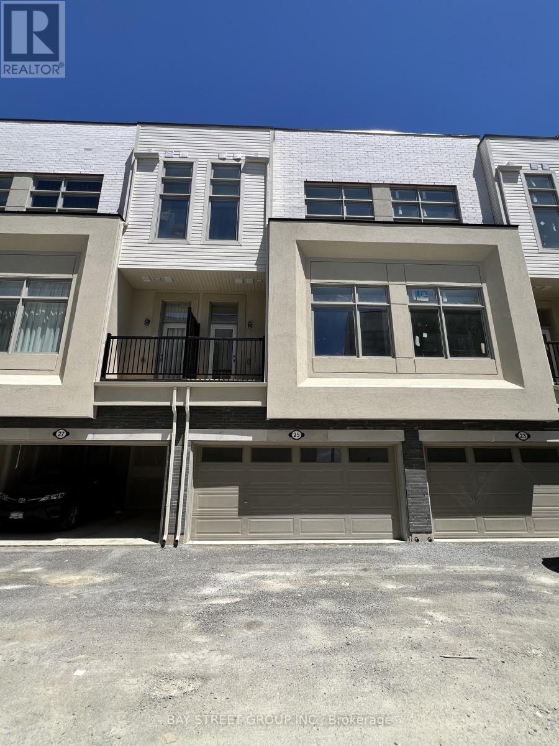
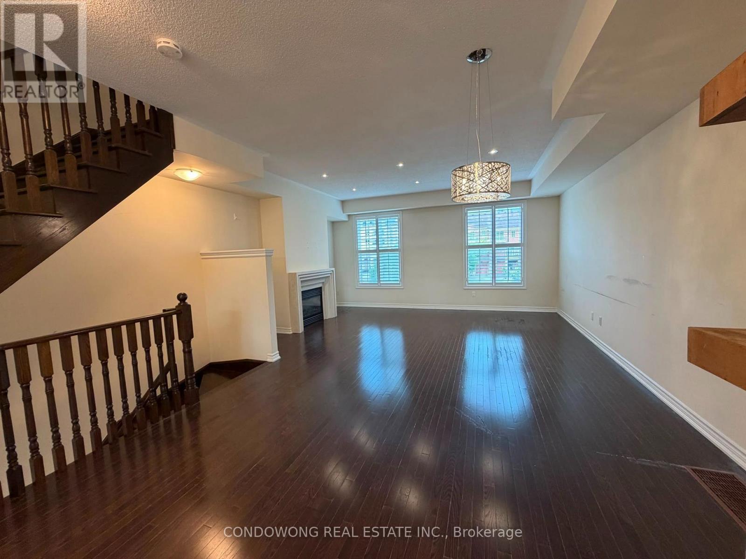
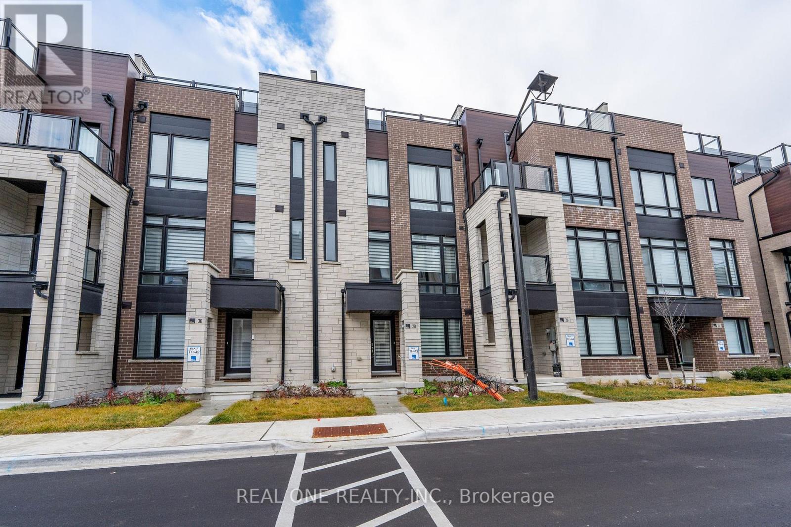
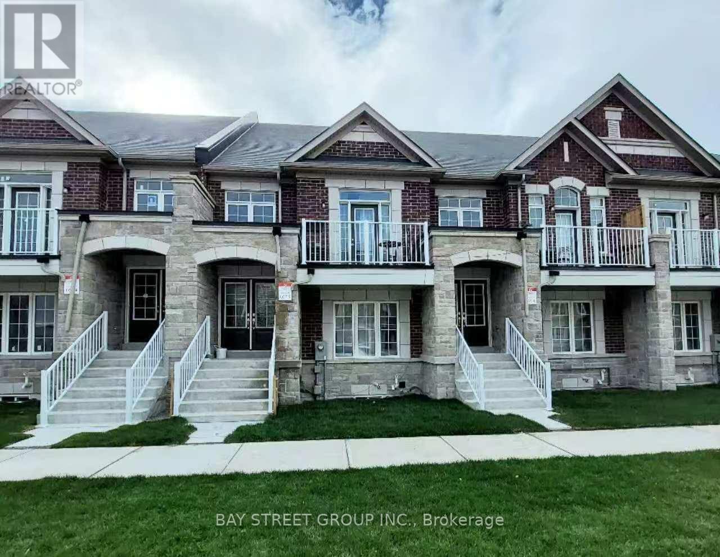
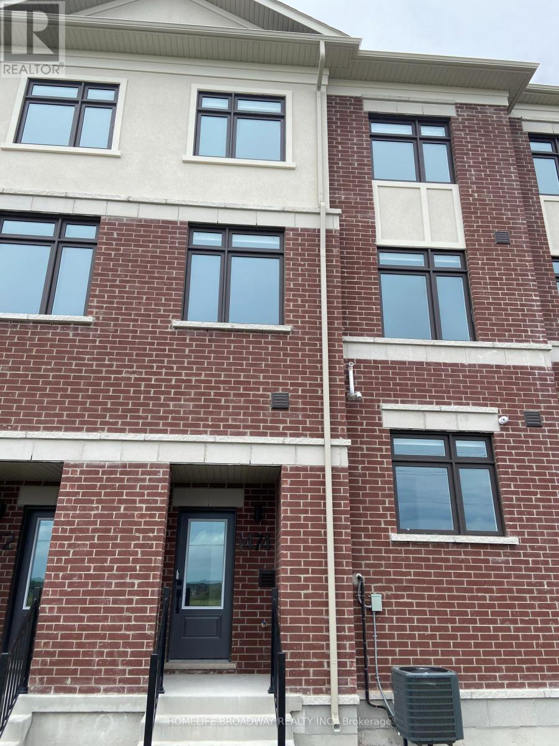
Introducing a newly developed stacked townhouse in Richmond Hill, featuring 2 bedrooms and 3bathrooms. Enjoy the spaciousness of 10' smooth ceilings! The ultra-modern kitchen boasts stunningfinishes, including a built-in fridge, dishwasher, oven, and stove top, complemented by under-mountlighting and quartz countertops. Ample storage space is available, and large windows fill the homewith natural light. The washer and dryer are conveniently located on the lower level. The primarybedroom features a 4-piece ensuite and a closet, while the second bedroom offers floor-to-ceilingwindows and a closet as well. A powder room is situated on the main level, along with a balcony.This townhouse is perfectly located just minutes from the highway, shopping centers, grocery stores,and York Region Transit Lockbox attached in the front (id:63050)Details
Details for 10 David Eyer Road Unit 1209, Richmond Hill Bayview Hill, Ontario- Property Type
- Single Family
- Building Type
- Row Townhouse
- Storeys
- 2
- Neighborhood
- Bayview Hill
- Land Size
- -
- Year Built
- -
- Annual Property Taxes
- -
- Parking Type
- No Garage
Inside
- Appliances
- -
- Rooms
- 4
- Bedrooms
- 2
- Bathrooms
- 3
- Fireplace
- -
- Fireplace Total
- -
- Basement
- Apartment in basement, Walk-up, N/A, N/A
Building
- Architecture Style
- -
- Direction
- bayview and elgin mills
- Type of Dwelling
- row_townhouse
- Roof
- -
- Exterior
- Concrete
- Foundation
- -
- Flooring
- Laminate
Land
- Sewer
- -
- Lot Size
- -
- Zoning
- -
- Zoning Description
- -
Parking
- Features
- No Garage
- Total Parking
- 1
Utilities
- Cooling
- Central air conditioning
- Heating
- Forced air, Natural gas
- Water
- -
Feature Highlights
- Community
- Pets Allowed With Restrictions
- Lot Features
- Balcony, In suite Laundry
- Security
- -
- Pool
- -
- Waterfront
- -
Rooms
Rooms for 10 David Eyer Road Unit 1209, Richmond Hill Bayview Hill, OntarioMap

Listatto.comCopyright 2026