
Mohamed
Amy
Travis
1063 Douglas Mccurdy Comm Circle Unit 602 - $2,750
1063 Douglas Mccurdy Comm Circle Unit 602 - $2,750
1063 Douglas Mccurdy Comm Circle Unit 602
$2,750
Lakeview
Mississauga Lakeview, OntarioL5G0C5
2 beds
2 baths
1 parking
MLS#: W13515592Listed: 19 days agoUpdated:8 days ago
Description
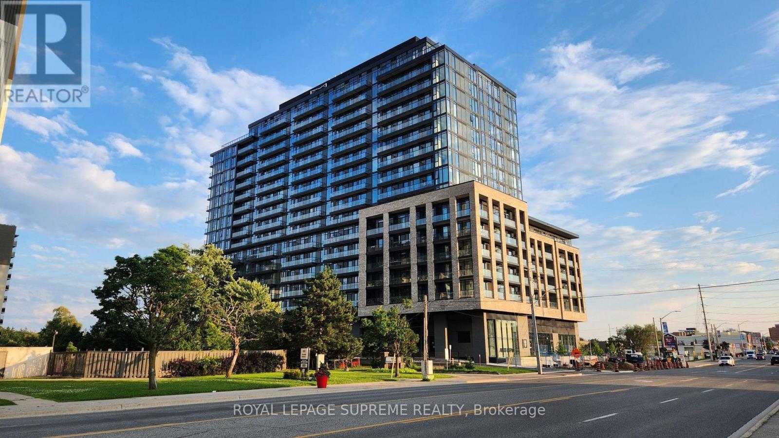
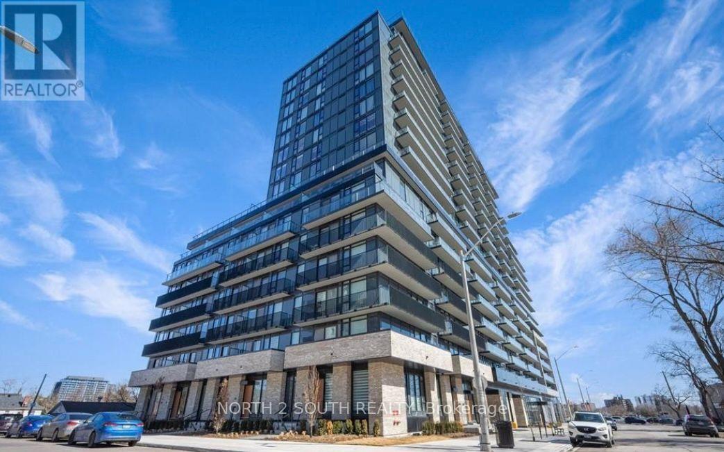
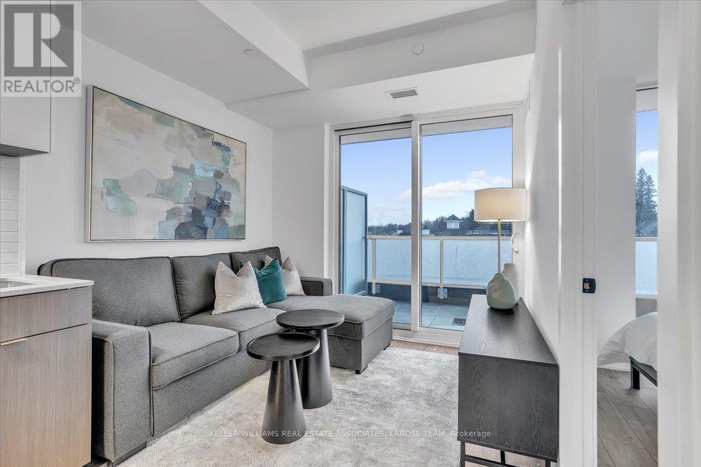
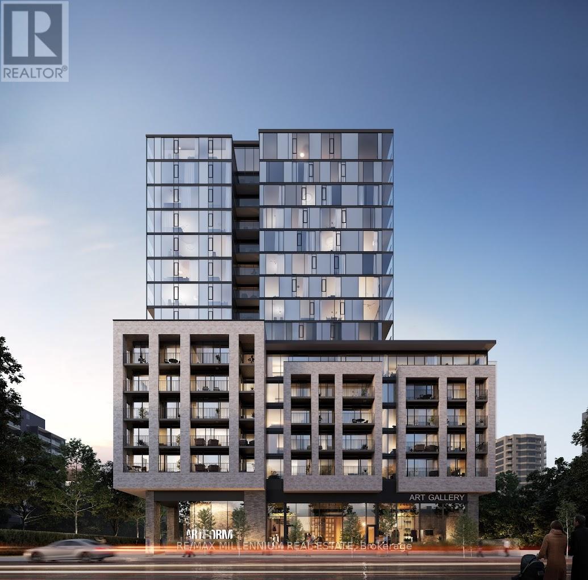
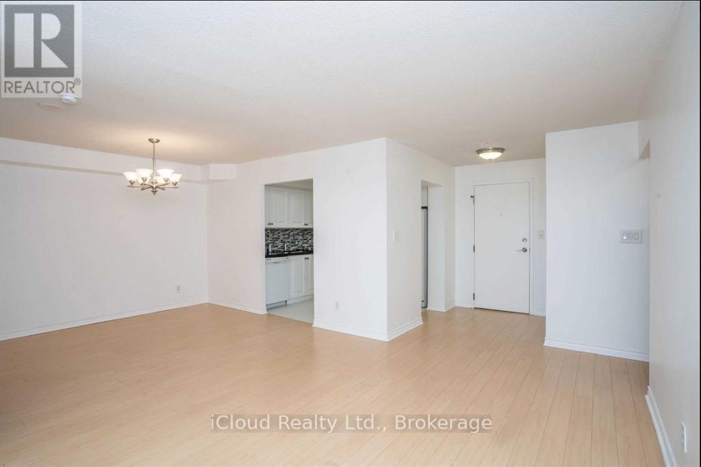
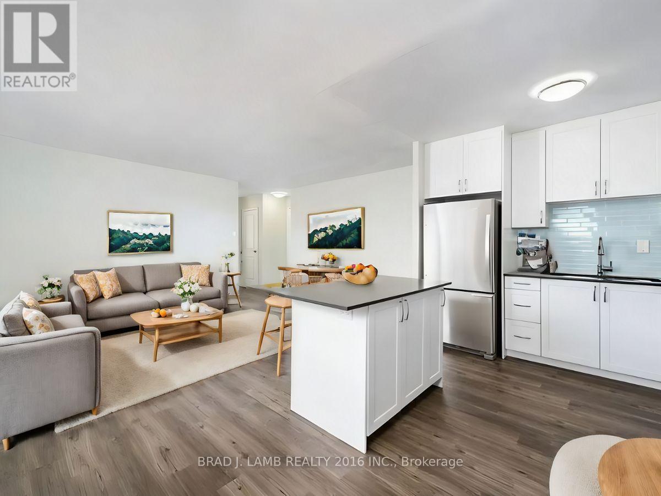
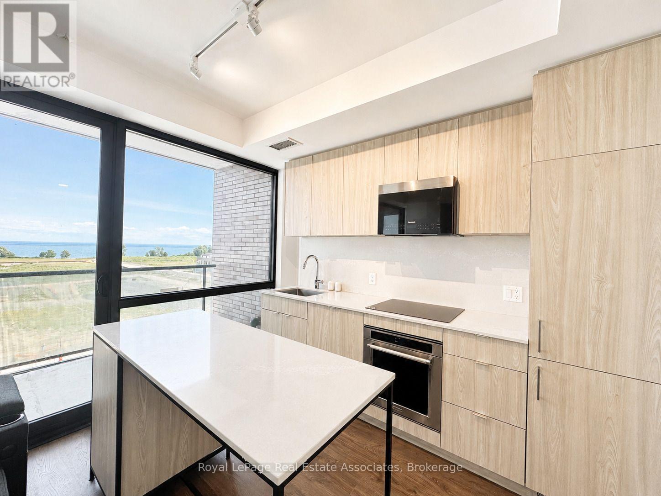
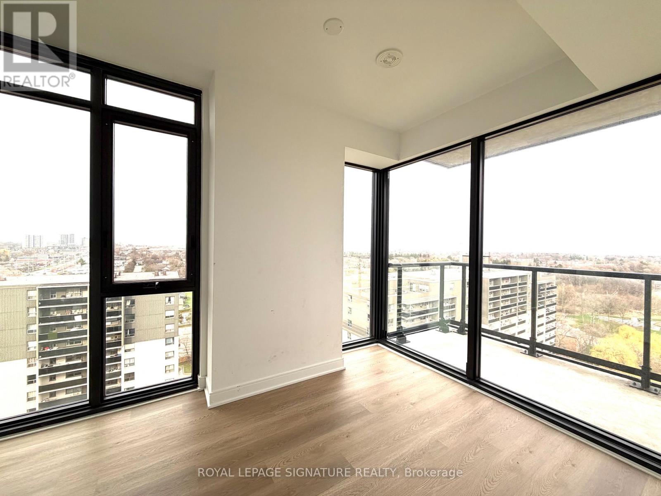
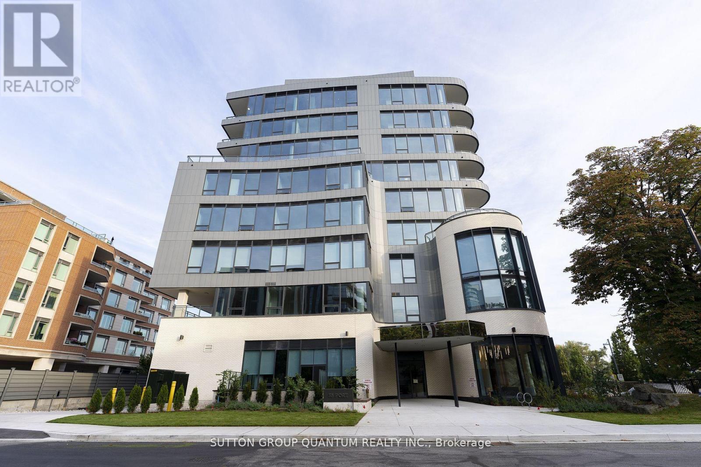
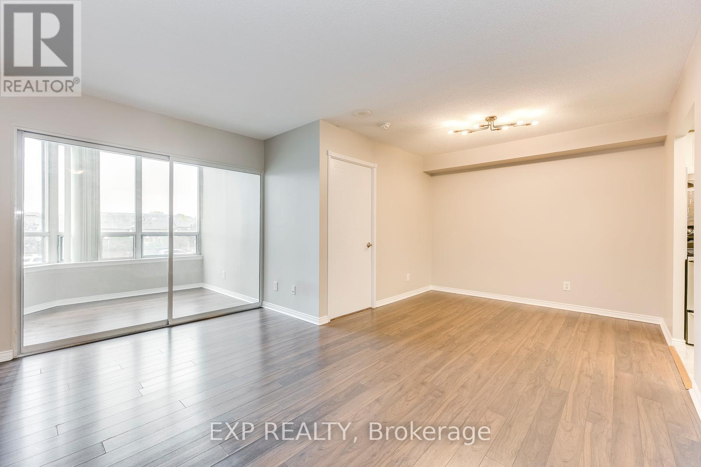
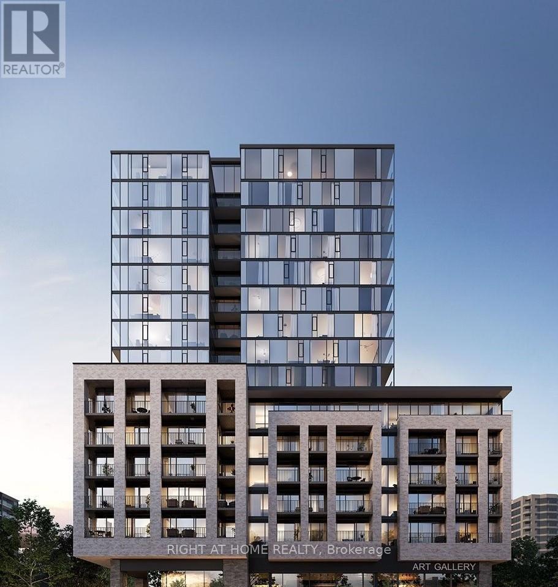
Here's your chance to own an amazing 1 Bed + Den, 2 Bath condo in the heart of Port Credit! This 845 sq. ft. suite comes complete with a private balcony, and includes both parking and a locker.Enjoy state-of-the-art building amenities including a Yoga Studio, Gym with free weights and cardio equipment, a private Party/Entertainment Room, Concierge service, an Outdoor Landscape Area with BBQ and dining space, a Lounge with Wi-Fi, Guest Suites, a Car Wash Hub, Visitor Parking, EV Charging, and Bicycle Storage. Unbeatable location just steps to the Port Credit and Long Branch GO Stations, with easy access to the QEW and Highway 403, Humber College, and U of T. Enjoy nearby walking and bike trails, parks with benches and picnic areas, beaches, marinas, and waterfront sports at the Port Credit Water Club. (id:63050)Details
Details for 1063 Douglas Mccurdy Comm Circle Unit 602, Mississauga Lakeview, Ontario- Property Type
- Single Family
- Building Type
- Apartment
- Storeys
- -
- Neighborhood
- Lakeview
- Land Size
- -
- Year Built
- -
- Annual Property Taxes
- -
- Parking Type
- Underground, No Garage
Inside
- Appliances
- -
- Rooms
- 4
- Bedrooms
- 2
- Bathrooms
- 2
- Fireplace
- -
- Fireplace Total
- -
- Basement
- None
Building
- Architecture Style
- -
- Direction
- Lakeshore/Cawthra
- Type of Dwelling
- apartment
- Roof
- -
- Exterior
- Concrete
- Foundation
- -
- Flooring
- Laminate
Land
- Sewer
- -
- Lot Size
- -
- Zoning
- -
- Zoning Description
- -
Parking
- Features
- Underground, No Garage
- Total Parking
- 1
Utilities
- Cooling
- Central air conditioning
- Heating
- Forced air, Natural gas
- Water
- -
Feature Highlights
- Community
- Community Centre, Pets Allowed With Restrictions
- Lot Features
- Balcony, Carpet Free
- Security
- -
- Pool
- -
- Waterfront
- -
Rooms
Rooms for 1063 Douglas Mccurdy Comm Circle Unit 602, Mississauga Lakeview, OntarioMap

Listatto.comCopyright 2026