
Amy
Travis
Learie
531 Arlington Avenue Unit Main - $2,995
531 Arlington Avenue Unit Main - $2,995
531 Arlington Avenue Unit Main
$2,995
Humewood-Cedarvale
Toronto Humewood Cedarvale, OntarioM6C3A6
2 beds
1 baths
0 parking
MLS#: C13516400Listed: 20 days agoUpdated:about 18 hours ago
Description
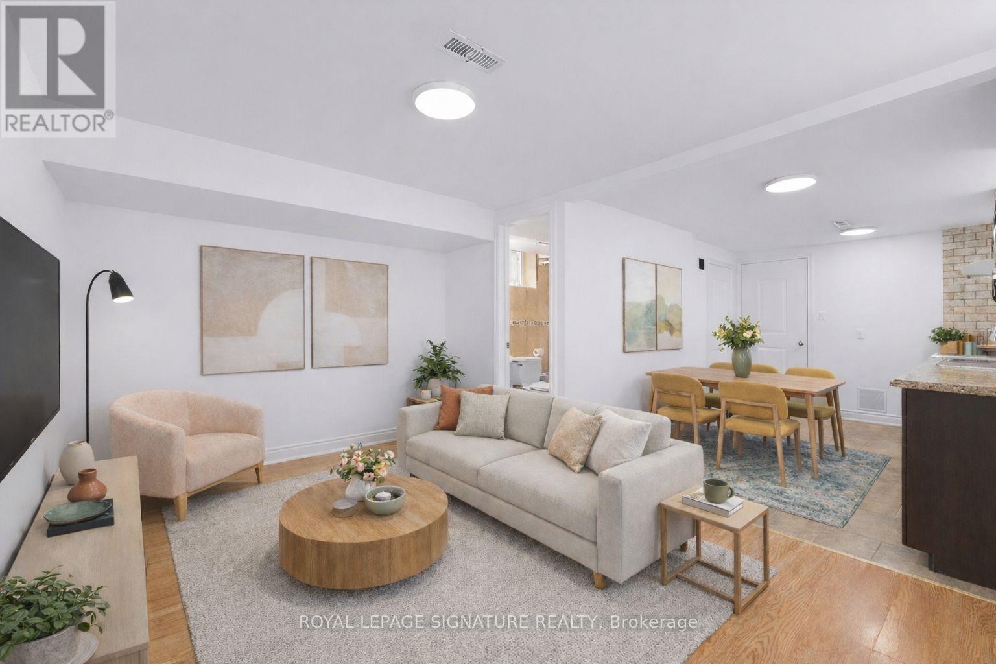
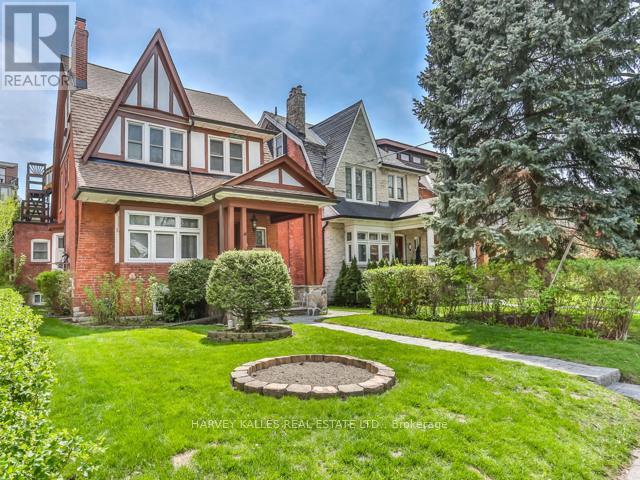
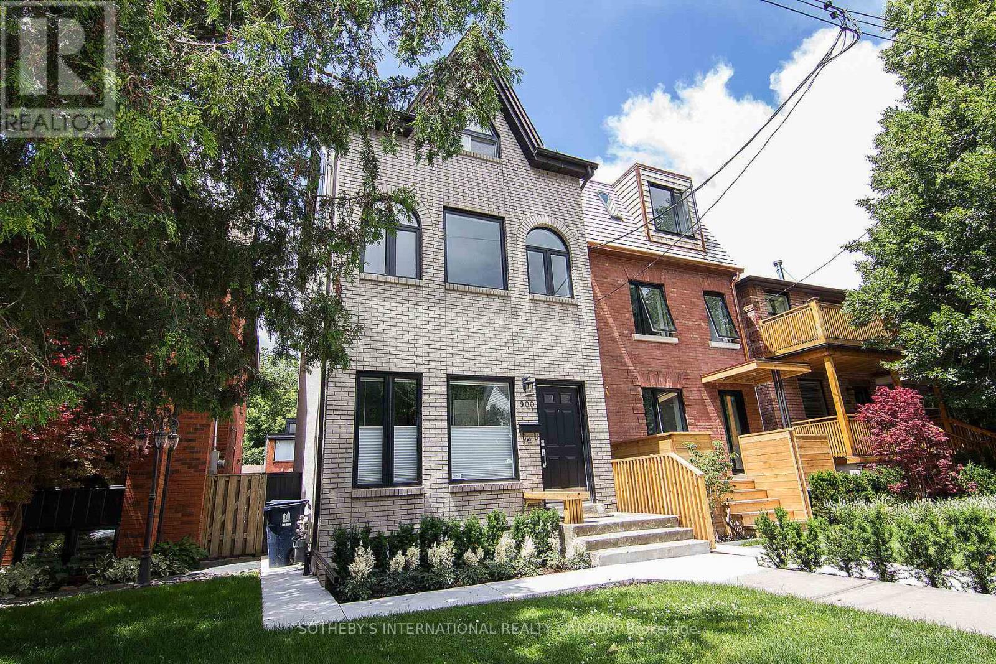
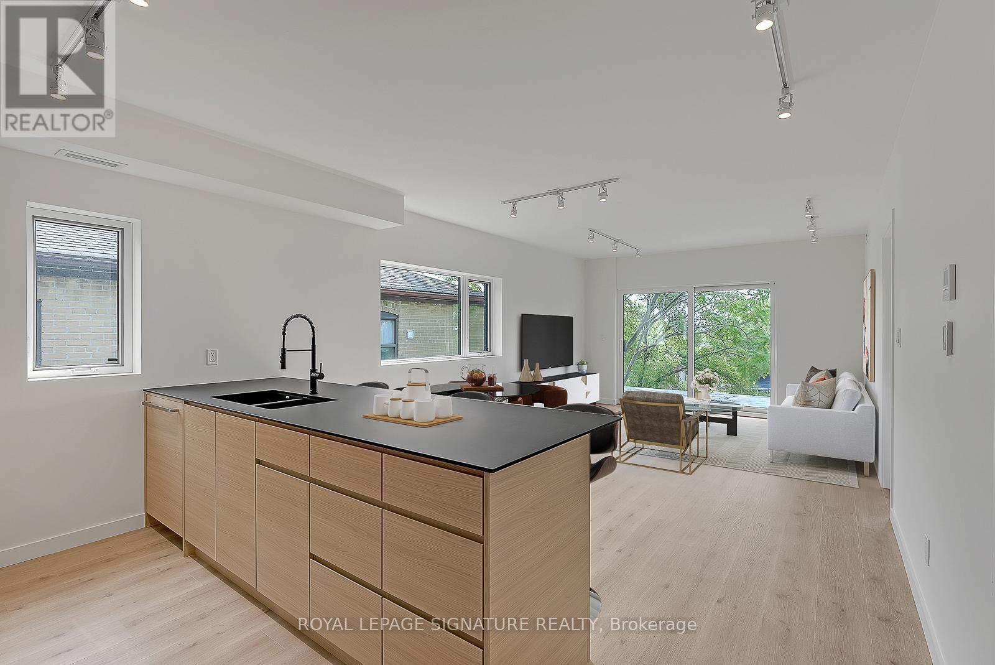
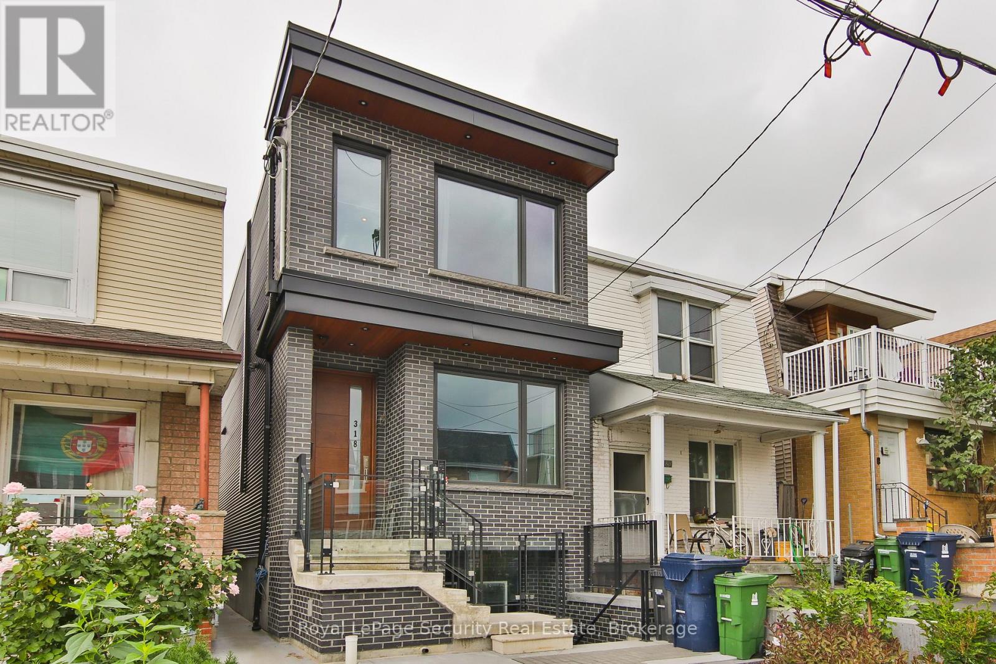
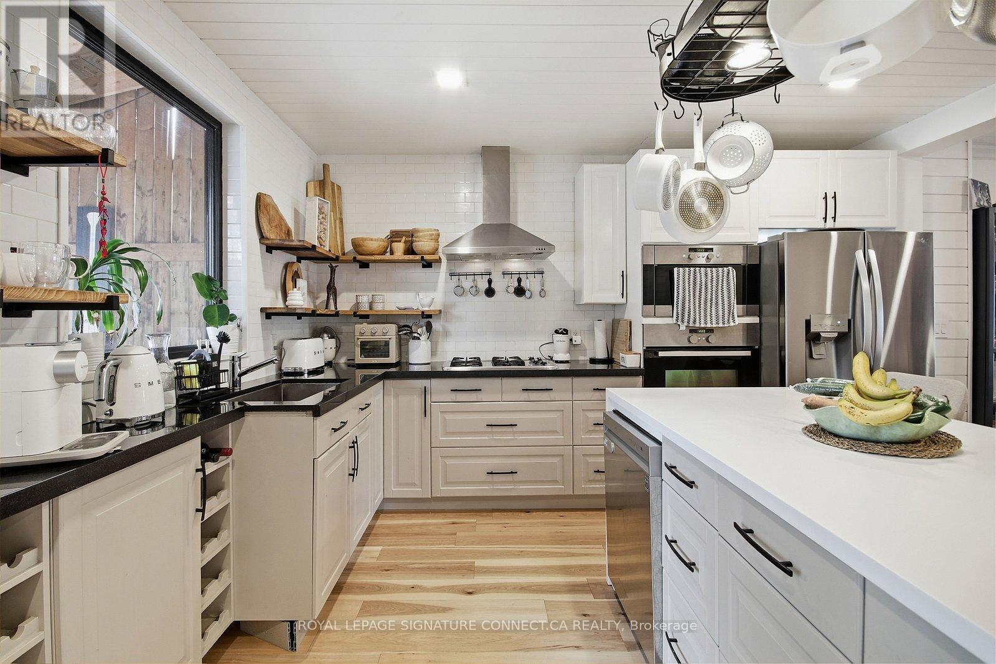
Wow! Luxurious 2 bedroom main floor unit in custom built triplex, boasting high-end finishes including ultra modern kitchen with quartz countertops, high end stainless steel appliances, large windows, soaring 9.5 ft ceilings & separate heating/cooling system. Located in prestigious Cedarvale, in the heart of the city, but feels like Muskoka with direct access to Cedarvale ravine/park nature trails, outdoor tennis courts, sport fields, and off leash dog park. Short walk to Eglinton West station & Eglinton LRT, close to uptown/downtown, Allen Rd and 401. (id:63050)Details
Details for 531 Arlington Avenue Unit Main, Toronto Humewood Cedarvale, Ontario- Property Type
- Single Family
- Building Type
- House
- Storeys
- -
- Neighborhood
- Humewood-Cedarvale
- Land Size
- -
- Year Built
- -
- Annual Property Taxes
- -
- Parking Type
- No Garage
Inside
- Appliances
- Washer, Refrigerator, Dishwasher, Stove, Oven, Dryer, Microwave, Oven - Built-In, Hood Fan
- Rooms
- 5
- Bedrooms
- 2
- Bathrooms
- 1
- Fireplace
- -
- Fireplace Total
- -
- Basement
- Partial
Building
- Architecture Style
- -
- Direction
- Cross Streets: Eglinton Ave W/Allen Road. ** Directions: Use Google Maps.
- Type of Dwelling
- house
- Roof
- -
- Exterior
- Brick, Stucco
- Foundation
- Poured Concrete
- Flooring
- -
Land
- Sewer
- Sanitary sewer
- Lot Size
- -
- Zoning
- -
- Zoning Description
- -
Parking
- Features
- No Garage
- Total Parking
- -
Utilities
- Cooling
- Central air conditioning
- Heating
- Forced air, Natural gas
- Water
- Municipal water
Feature Highlights
- Community
- -
- Lot Features
- Wooded area, Ravine, Carpet Free
- Security
- -
- Pool
- -
- Waterfront
- -
Rooms
Rooms for 531 Arlington Avenue Unit Main, Toronto Humewood Cedarvale, OntarioMap

Listatto.comCopyright 2026