
Mohamed
Jolanda
Amy
94 Provincial Place - $749,999
94 Provincial Place - $749,999
94 Provincial Place
$749,999
Northgate
Brampton Northgate, OntarioL6S6C4
3 beds
3 baths
3 parking
MLS#: W13516768Listed: 22 days agoUpdated:3 days ago
Description
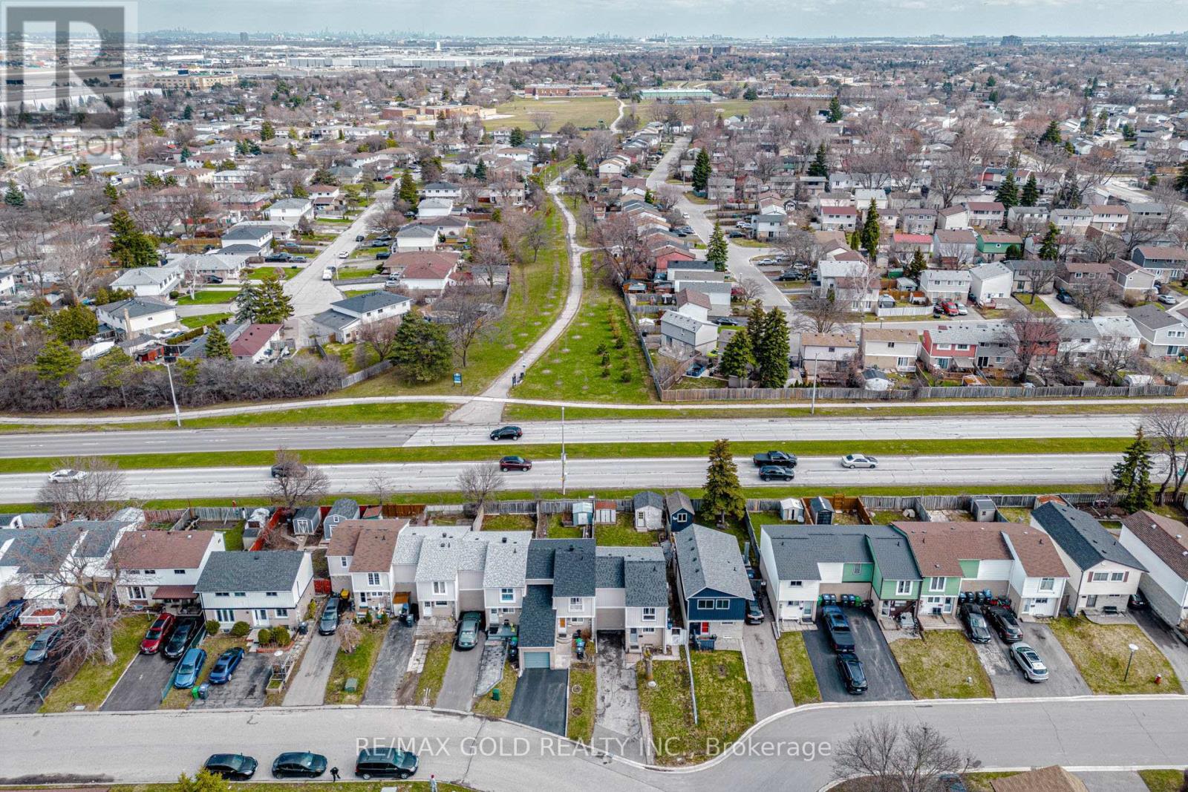
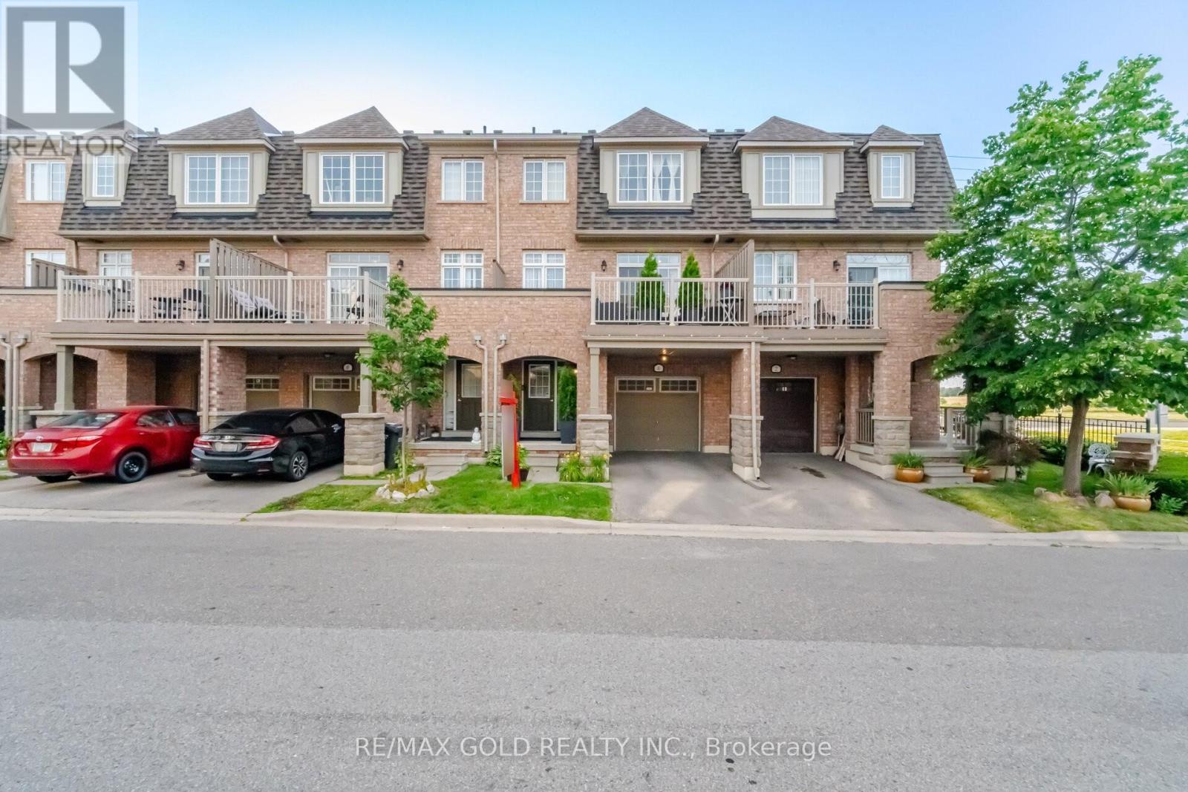
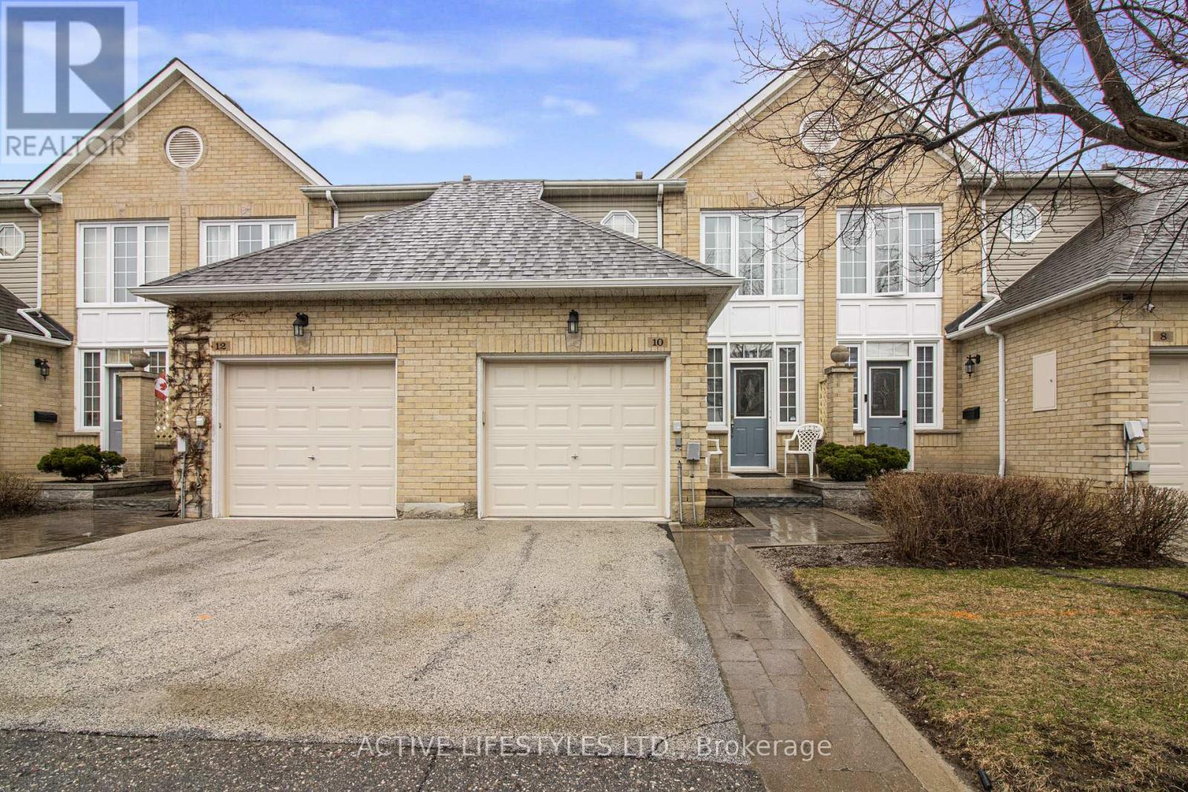
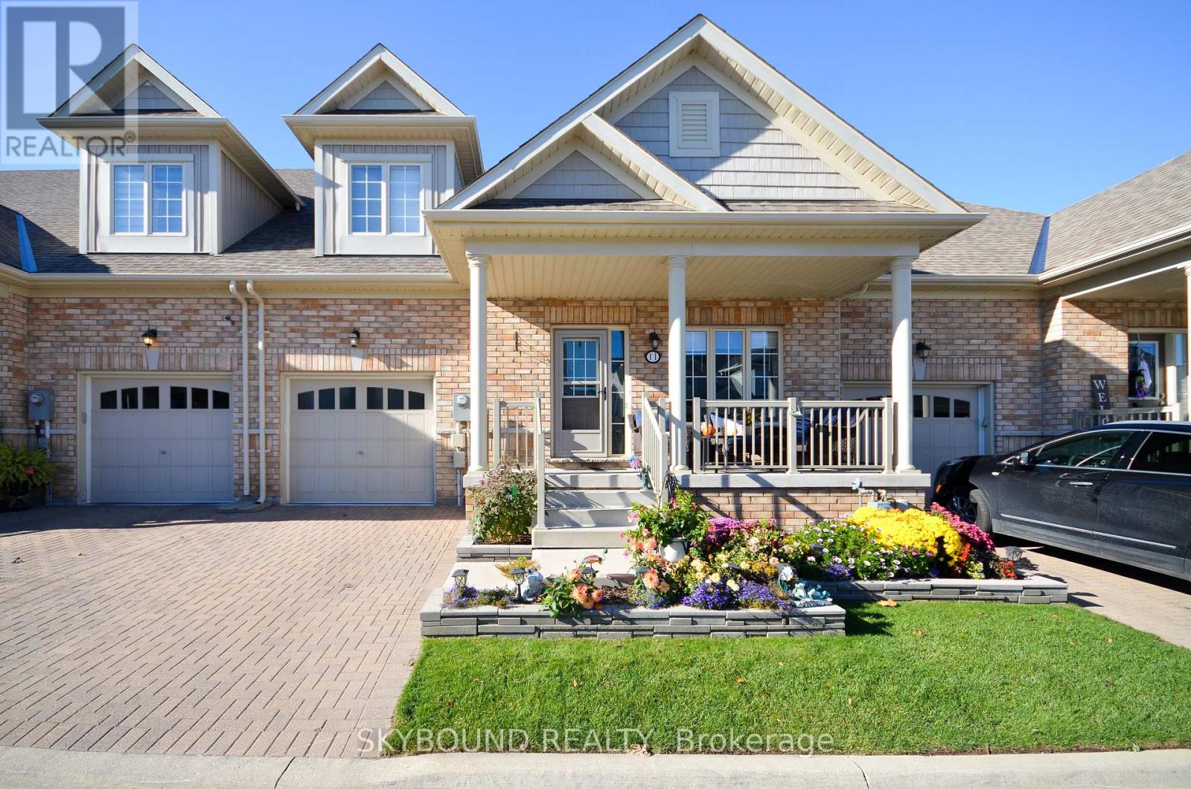
Bright and spacious freehold townhome backing onto Professor's Lake! This updated home offers an open-concept layout with a custom kitchen (2022) and a family room with soaring 11-ft ceilings that walks out to a large 17' x 16' deck. Enjoy a rare sense of privacy, backing onto a fenced trail with open green space, just steps to the lake and beach. The primary retreat features a spa-inspired ensuite with glass shower and his-and-hers closets. Updates include windows (2021), roof (2015), and furnace (2023). Conveniently located close to parks, trails, schools, shopping, transit, Brampton Civic Hospital, and everyday amenities. A bright, move-in ready home in a sought-after location. (id:63050)Details
Details for 94 Provincial Place, Brampton Northgate, Ontario- Property Type
- Single Family
- Building Type
- Row Townhouse
- Storeys
- 2.5
- Neighborhood
- Northgate
- Land Size
- 18.7 x 98.9 FT ; Backing onto Lake
- Year Built
- -
- Annual Property Taxes
- $4,767
- Parking Type
- Garage
Inside
- Appliances
- Washer, Refrigerator, Central Vacuum, Dishwasher, Stove, Dryer, Window Coverings, Garage door opener
- Rooms
- 7
- Bedrooms
- 3
- Bathrooms
- 3
- Fireplace
- -
- Fireplace Total
- -
- Basement
- Unfinished, N/A
Building
- Architecture Style
- -
- Direction
- Cross Streets: North Park Drive & Torbram Road. ** Directions: Turn onto North Park Road from Torbram Road, Turn Right into Provincial Place.
- Type of Dwelling
- row_townhouse
- Roof
- -
- Exterior
- Brick
- Foundation
- Concrete
- Flooring
- -
Land
- Sewer
- Sanitary sewer
- Lot Size
- 18.7 x 98.9 FT ; Backing onto Lake
- Zoning
- -
- Zoning Description
- -
Parking
- Features
- Garage
- Total Parking
- 3
Utilities
- Cooling
- Central air conditioning
- Heating
- Forced air, Natural gas
- Water
- Municipal water
Feature Highlights
- Community
- -
- Lot Features
- -
- Security
- -
- Pool
- -
- Waterfront
- -
Rooms
Rooms for 94 Provincial Place, Brampton Northgate, OntarioMap

Listatto.comCopyright 2026