
Jolanda
Learie
Mohamed
101 Morley Crescent - $560,000
101 Morley Crescent - $560,000
101 Morley Crescent
$560,000
Central Park
Brampton Central Park, OntarioL6S3K8
3 beds
2 baths
2 parking
MLS#: W13543502Listed: 2 days agoUpdated:2 days ago
Description
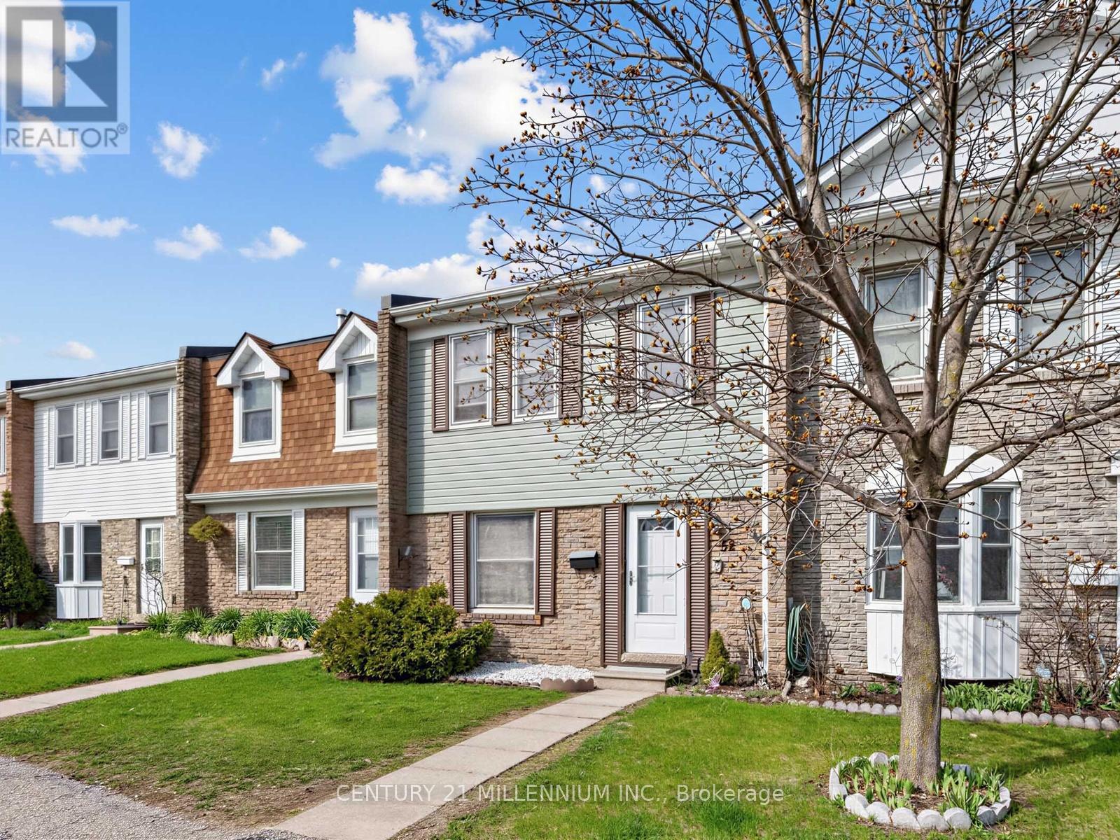
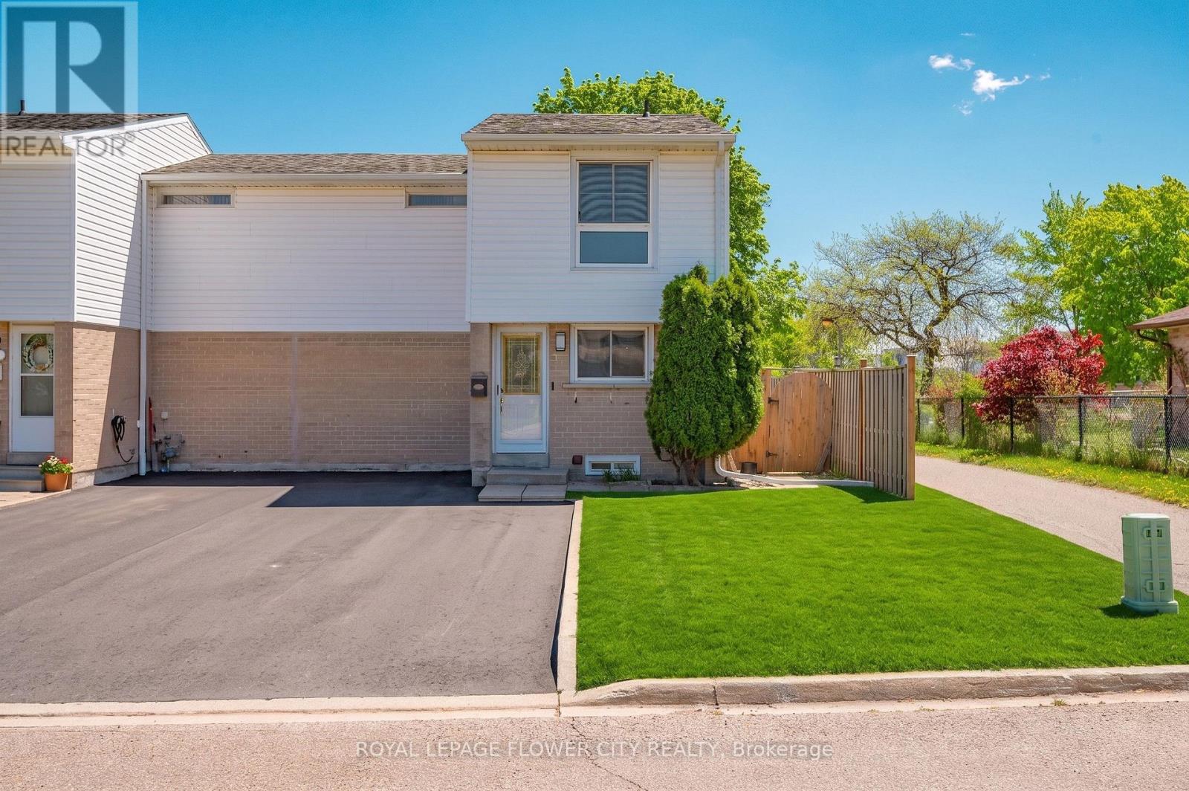
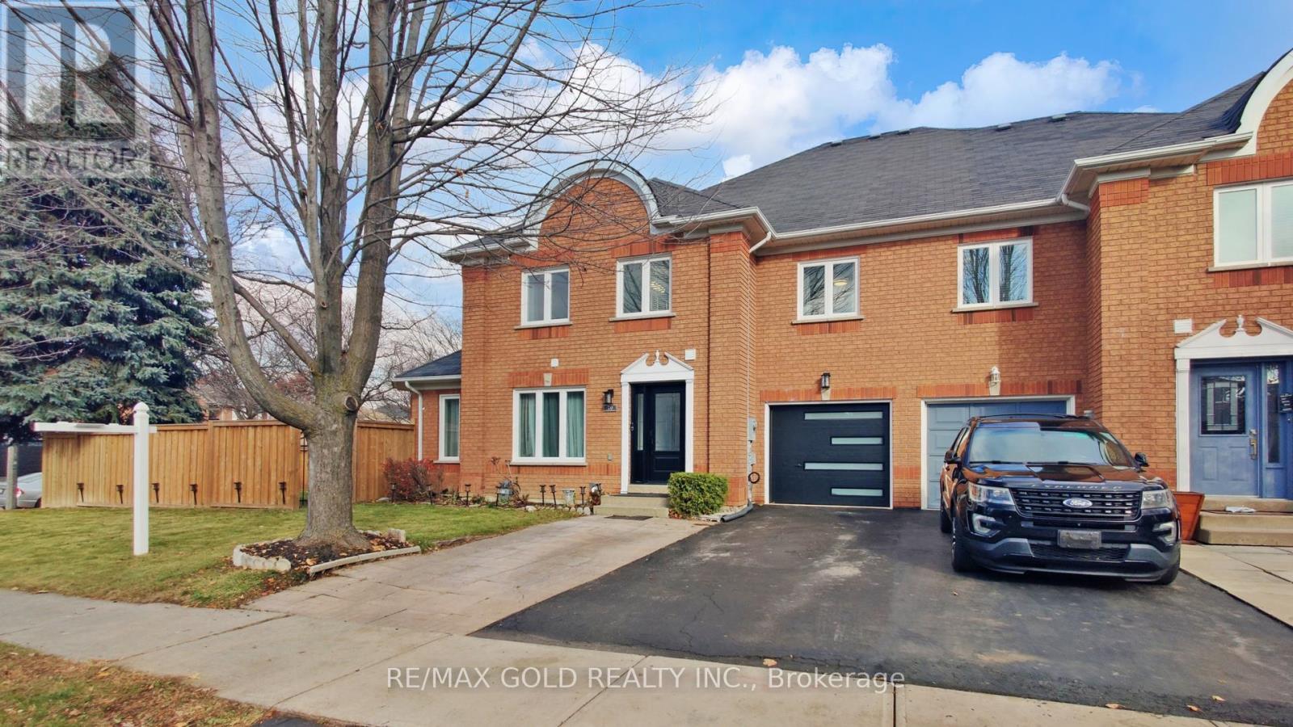
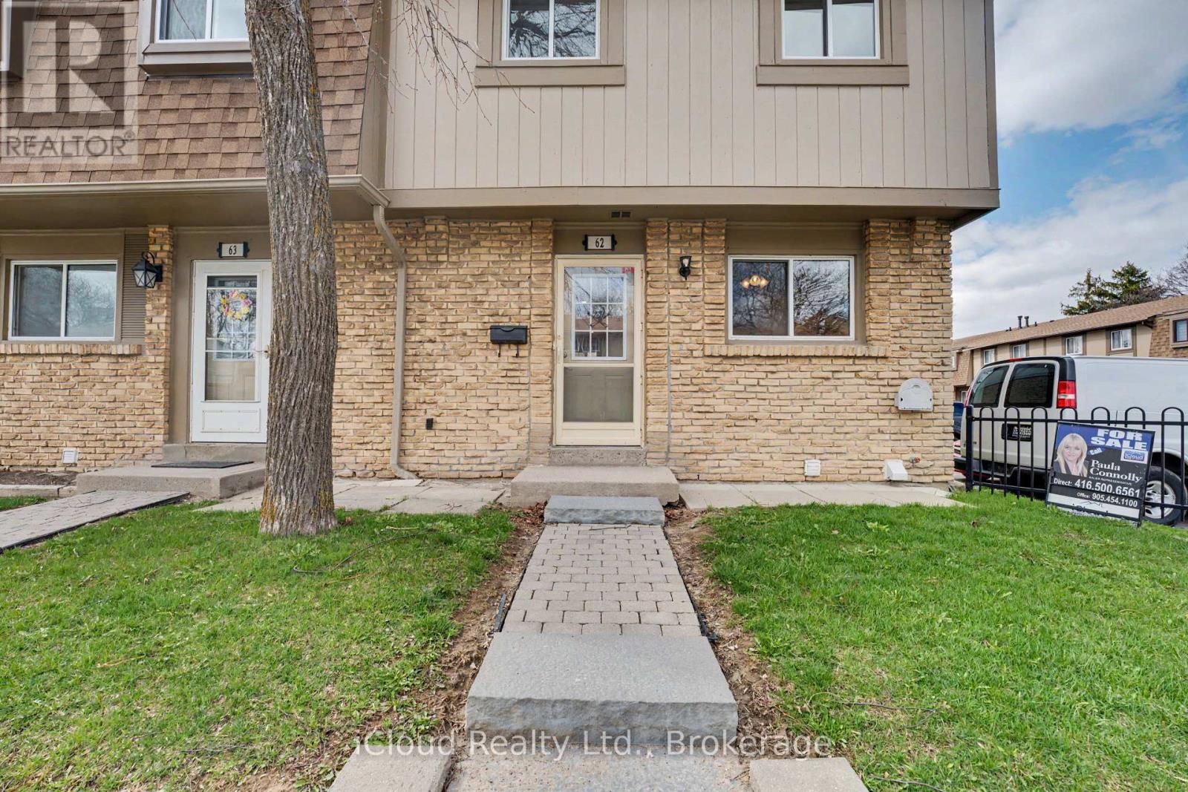
End- Unit Townhome with open concept Main Floor Layout, Fully fenced Private Yard. Updated Kitchen W clean stainless steel appliances & centre Island. Fully finished Full Basement w renovated laundry room. Quiet and safe community with Gated community pool in the warmer months. Great Location -Plaza across the street with Sobeys, Beer Store, Cibc & more. 3 min drive to Chinguacousy park & professors lake. (id:63050)Details
Details for 101 Morley Crescent, Brampton Central Park, Ontario- Property Type
- Single Family
- Building Type
- Row Townhouse
- Storeys
- 2
- Neighborhood
- Central Park
- Land Size
- -
- Year Built
- -
- Annual Property Taxes
- $3,386
- Parking Type
- No Garage
Inside
- Appliances
- -
- Rooms
- -
- Bedrooms
- 3
- Bathrooms
- 2
- Fireplace
- -
- Fireplace Total
- -
- Basement
- Finished, Full
Building
- Architecture Style
- -
- Direction
- Cross Streets: Bovaird / Mackay. ** Directions: N.
- Type of Dwelling
- row_townhouse
- Roof
- -
- Exterior
- Brick, Aluminum siding
- Foundation
- -
- Flooring
- -
Land
- Sewer
- -
- Lot Size
- -
- Zoning
- -
- Zoning Description
- -
Parking
- Features
- No Garage
- Total Parking
- 2
Utilities
- Cooling
- Central air conditioning
- Heating
- Forced air, Natural gas
- Water
- -
Feature Highlights
- Community
- Pets Allowed With Restrictions
- Lot Features
- -
- Security
- -
- Pool
- -
- Waterfront
- -
Rooms
Rooms for 101 Morley Crescent, Brampton Central Park, OntarioMap

Listatto.comCopyright 2026