
Travis
Amy
Learie
11 Wellesley Street Unit 4202 - $3,950
11 Wellesley Street Unit 4202 - $3,950
11 Wellesley Street Unit 4202
$3,950
Bay Street Corridor
Toronto Bay Street Corridor, OntarioM4Y0G4
2 beds
2 baths
1 parking
MLS#: C13516958Listed: 18 days agoUpdated:18 days ago
Description
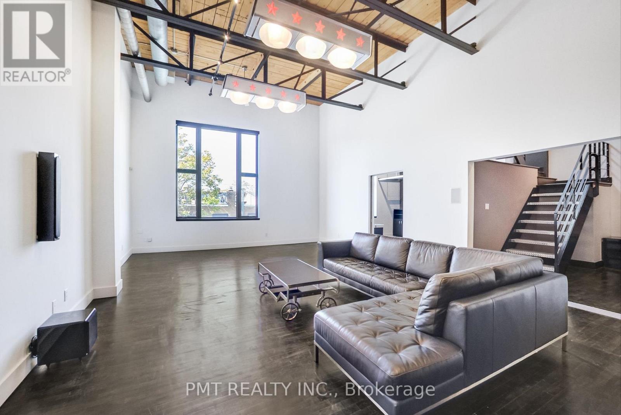
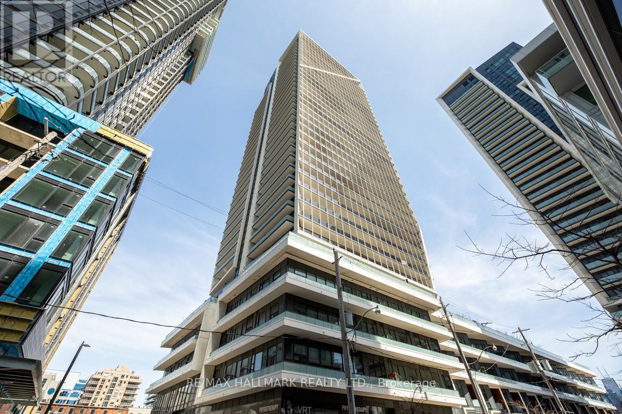
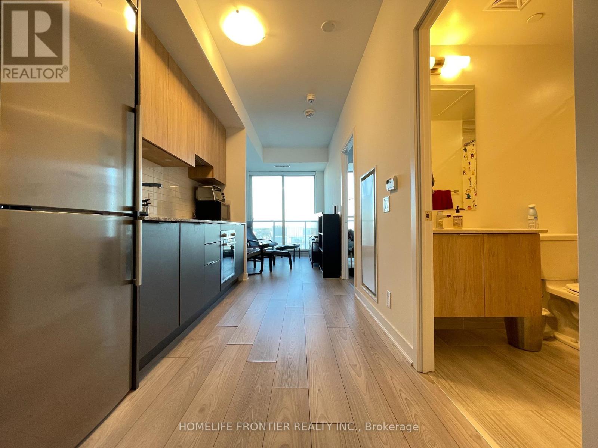
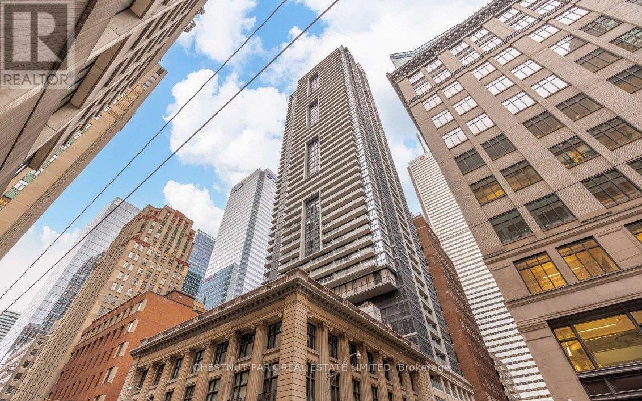
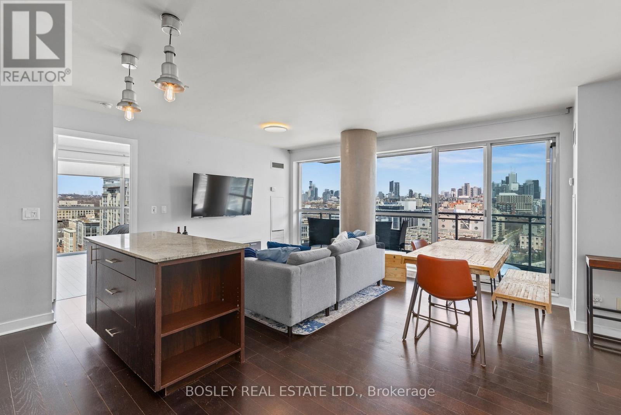
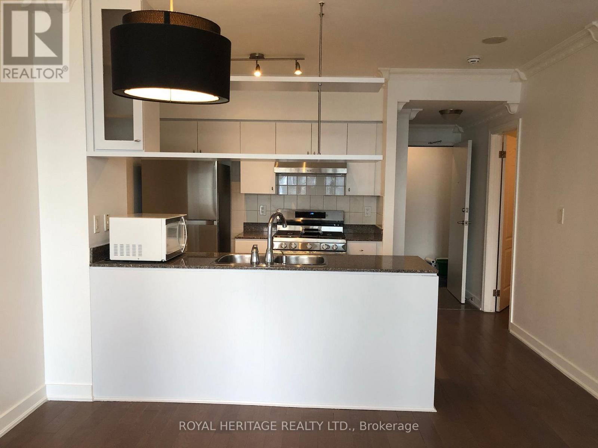
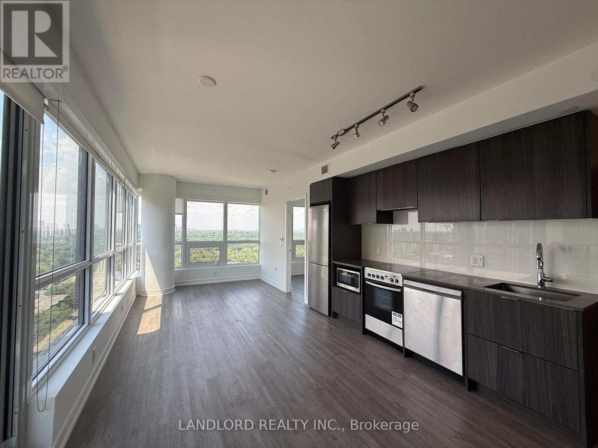
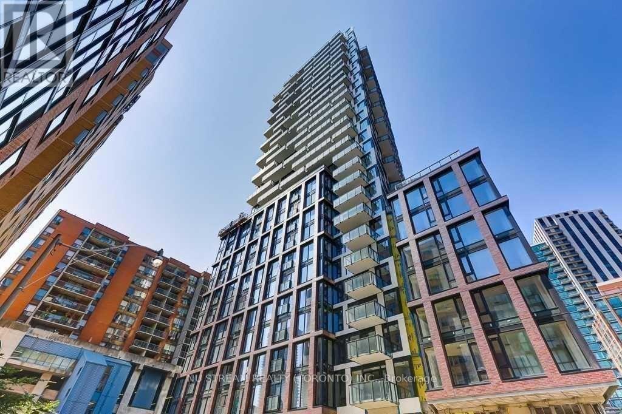
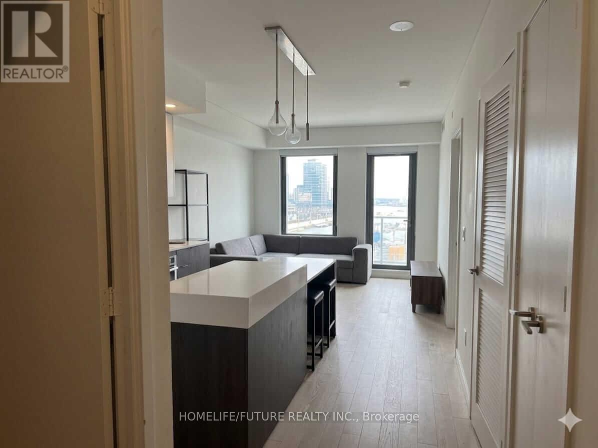
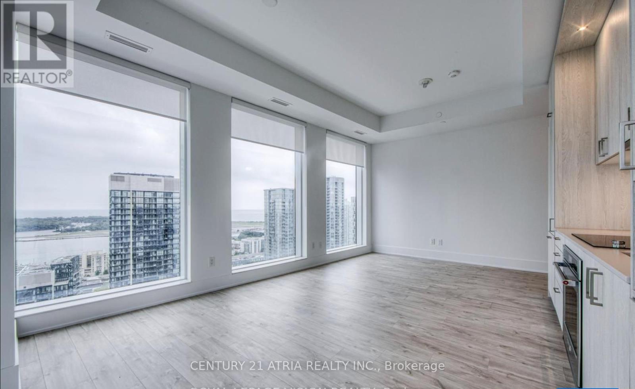
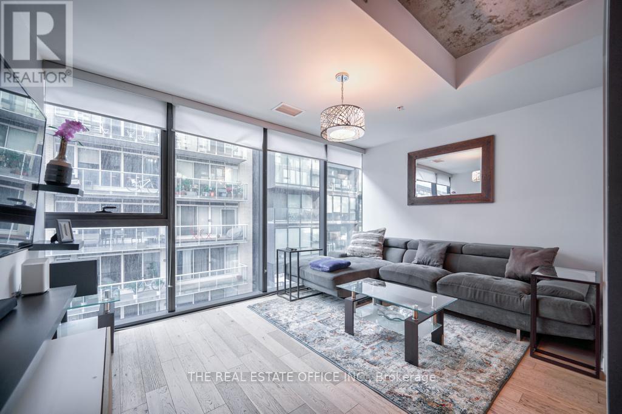
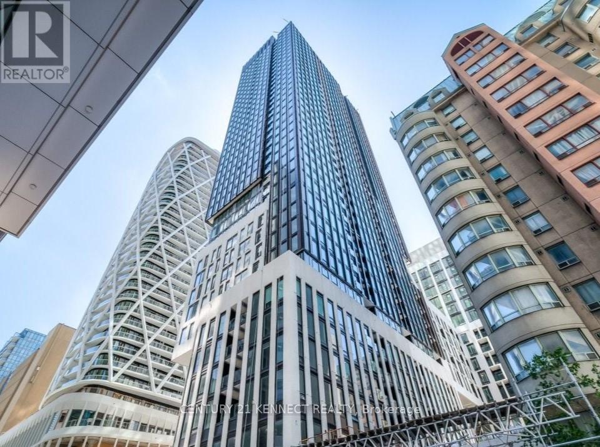
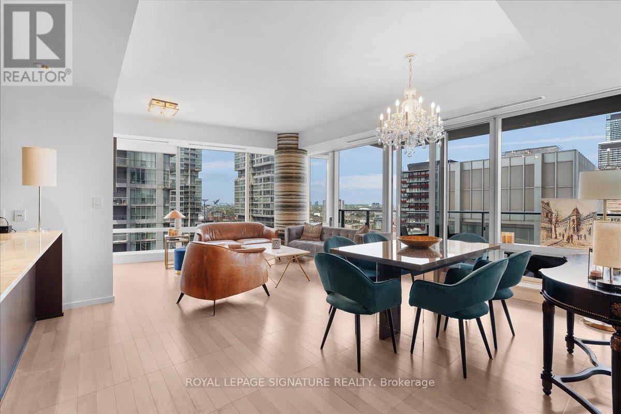
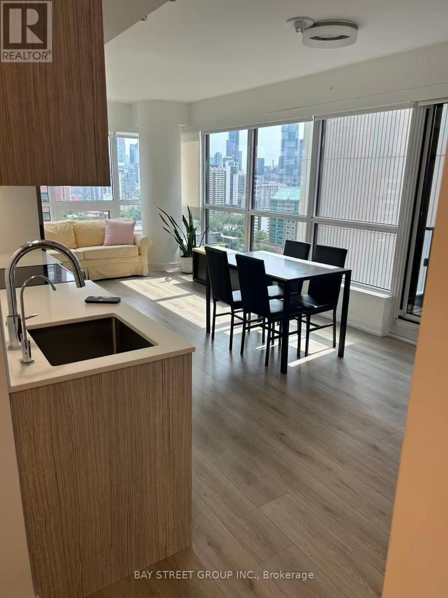
Fully Furnished! Luxury 2Br/2Bath bright SE corner suite w/ floor to ceiling windows & huge wrap-around balcony. Located on the 42nd high floor, this unit offers unobstructed city & lake views. It features upgraded hardwood flooring throughout and a modern kitchen w quartz counters & marble backsplash. The Split Layout ensures total privacy, with a spacious 4Pcs ensuite master bedroom boasting ample closet space. Equipped with smart home automation systems, this "smart" unit showcases modern decor with over $$30k worth of upgrades. Includes 1 parking and 1 Locker located on the same floor. Students Are Welcome. (id:63050)Details
Details for 11 Wellesley Street Unit 4202, Toronto Bay Street Corridor, Ontario- Property Type
- Single Family
- Building Type
- Apartment
- Storeys
- -
- Neighborhood
- Bay Street Corridor
- Land Size
- -
- Year Built
- -
- Annual Property Taxes
- -
- Parking Type
- Garage, Underground
Inside
- Appliances
- Washer, Refrigerator, Dishwasher, Oven, Dryer, Microwave, Cooktop, Oven - Built-In, Hood Fan
- Rooms
- 5
- Bedrooms
- 2
- Bathrooms
- 2
- Fireplace
- -
- Fireplace Total
- -
- Basement
- None
Building
- Architecture Style
- -
- Direction
- Bay/Wellesley
- Type of Dwelling
- apartment
- Roof
- -
- Exterior
- Concrete
- Foundation
- -
- Flooring
- Hardwood
Land
- Sewer
- -
- Lot Size
- -
- Zoning
- -
- Zoning Description
- -
Parking
- Features
- Garage, Underground
- Total Parking
- 1
Utilities
- Cooling
- Central air conditioning
- Heating
- Forced air, Natural gas
- Water
- -
Feature Highlights
- Community
- Pets Allowed With Restrictions
- Lot Features
- Carpet Free
- Security
- -
- Pool
- Indoor pool
- Waterfront
- -
Rooms
Rooms for 11 Wellesley Street Unit 4202, Toronto Bay Street Corridor, OntarioMap

Listatto.comCopyright 2026