
Learie
Amy
Mohamed
3 Navy Wharf Court Unit 2207 - $3,800
3 Navy Wharf Court Unit 2207 - $3,800
3 Navy Wharf Court Unit 2207
$3,800
Waterfront Communities C1
Toronto Waterfront Communities, OntarioM5V3V1
3 beds
2 baths
1 parking
MLS#: C13526158Listed: 15 days agoUpdated:15 days ago
Description
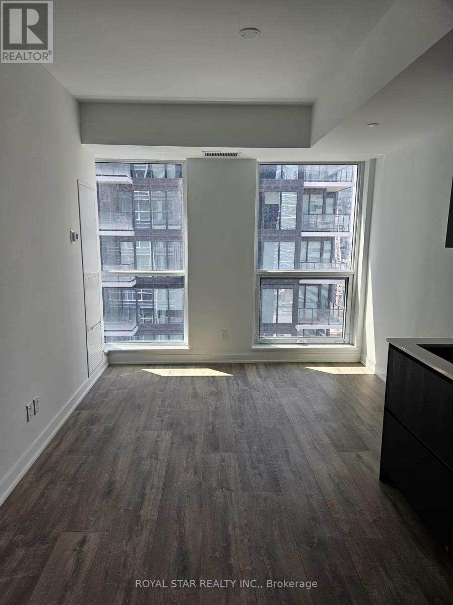
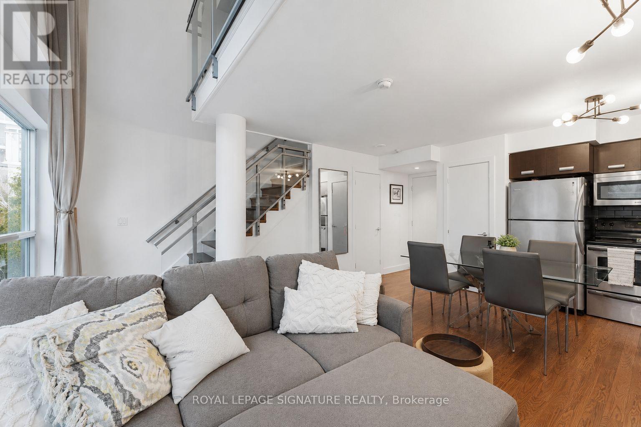
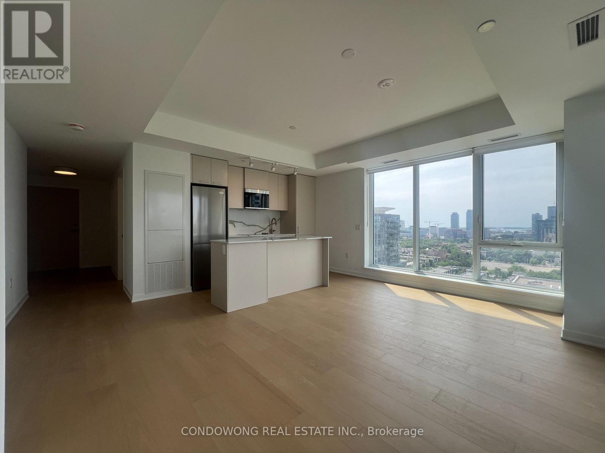
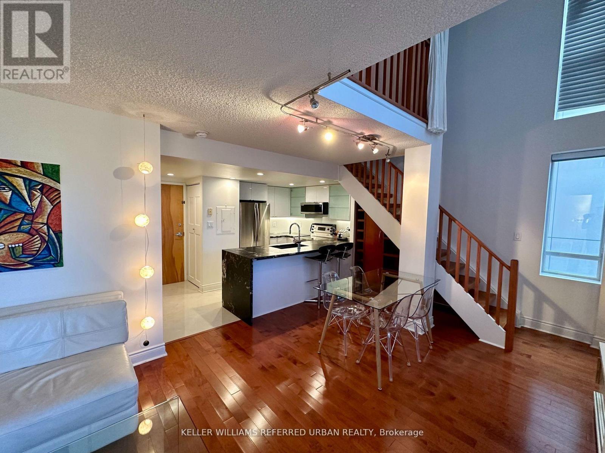
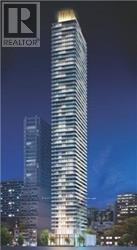
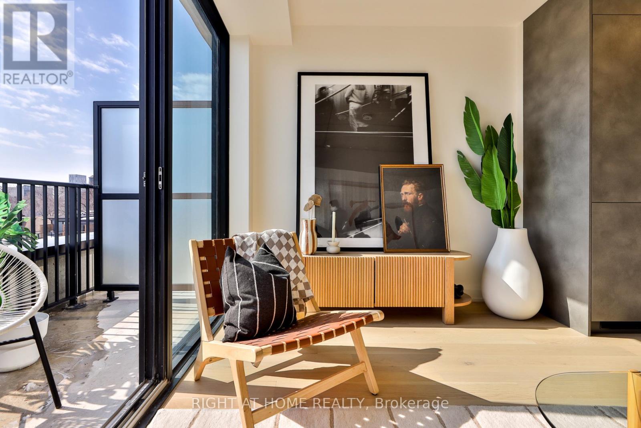
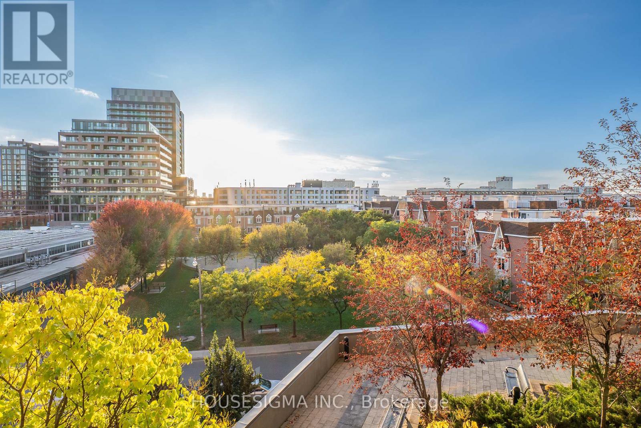
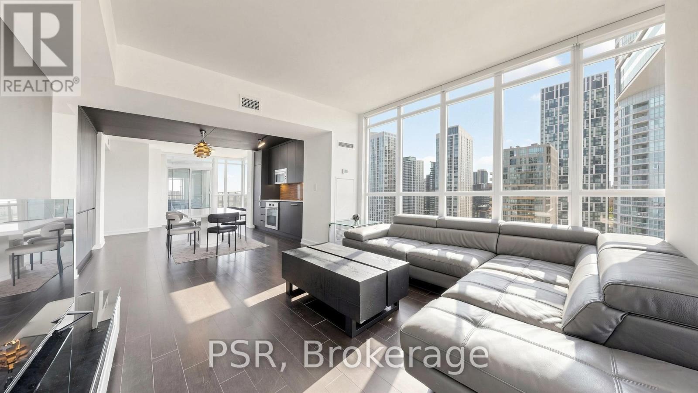
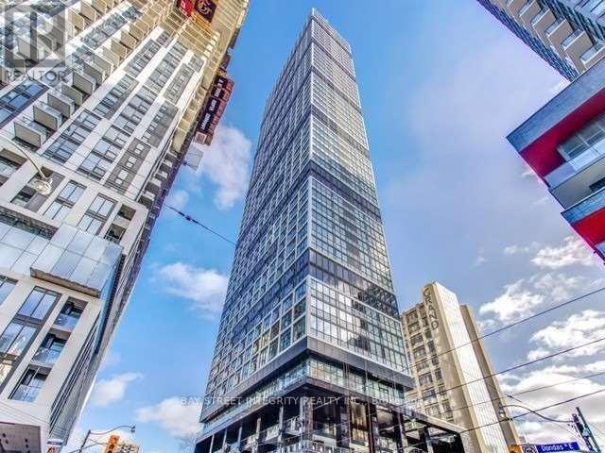
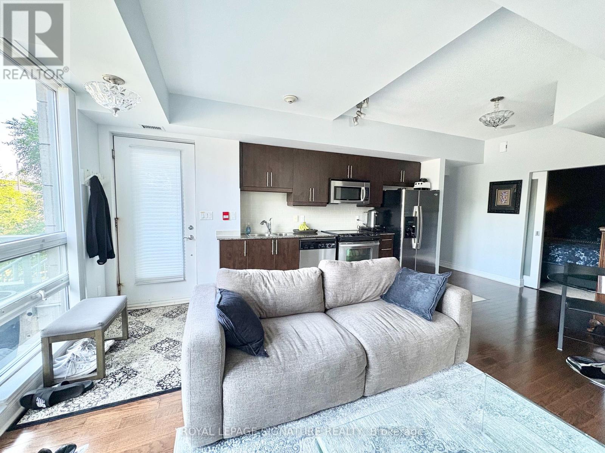
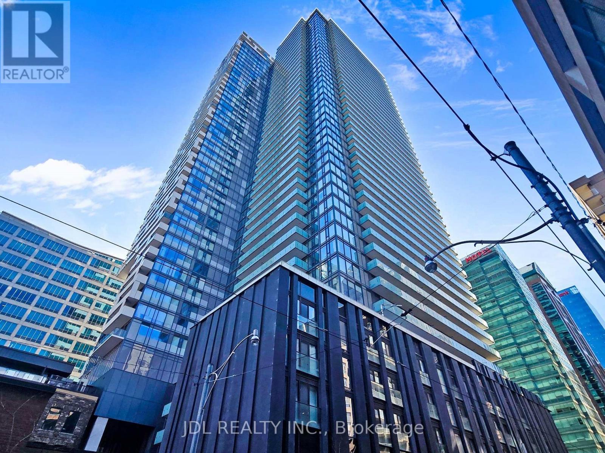
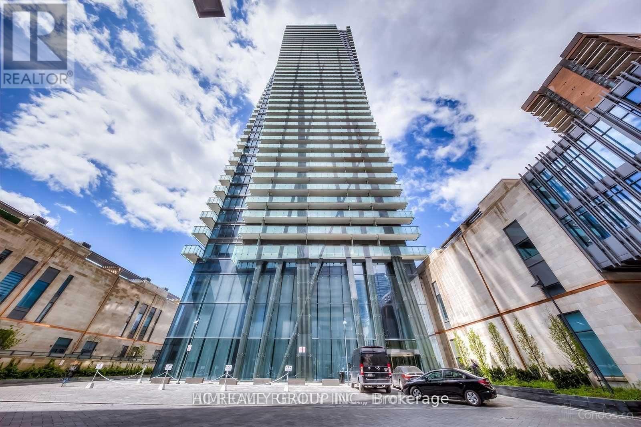
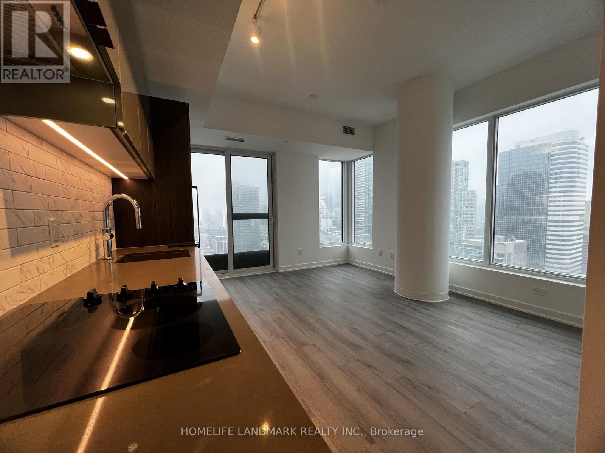
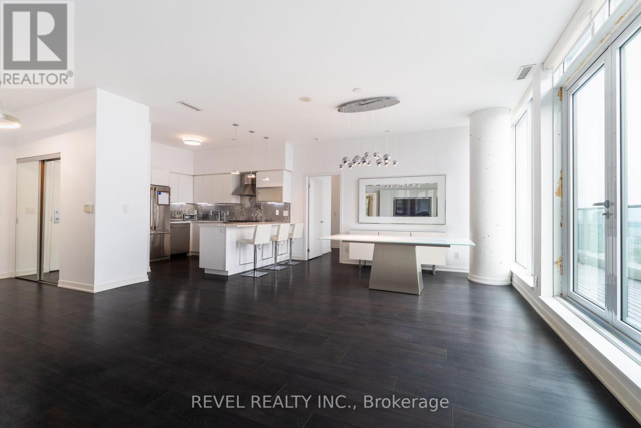
Bright And Open Desirable Split Two Bedroom Layout With Separate Den Offers The Best Of City Living. Floor To Ceiling Windows, And Private Balcony With Clear Views. Primary Bedroom With Ensuite And Walk-In Closet. Large Second Bedroom And Full Second Bathroom. Stainless Steel Appliances With Gas Range. All Utilities Included In Maintenance Fee.The Well-Known Super Club With 30,000Sf Of Superior Amenities To Enjoy-Indoor Pool/Hot Tub, Tanning Deck, Squash, Tennis, Basketball, Large Gym, Bbq Area, Dog Park, Massage Rooms, Theatre, Billiards, Bowling , Restaurants, Attractions, Schools, Parks, Shopping And The Waterfront. Steps to TTC, Harbourfront, Rogers centre, Scotia bank arena, Entertainment district, Chinatown, with quick access to the highway.One underground parking spot. (id:63050)Details
Details for 3 Navy Wharf Court Unit 2207, Toronto Waterfront Communities, Ontario- Property Type
- Single Family
- Building Type
- Apartment
- Storeys
- -
- Neighborhood
- Waterfront Communities C1
- Land Size
- -
- Year Built
- -
- Annual Property Taxes
- -
- Parking Type
- Garage, Underground
Inside
- Appliances
- Washer, Refrigerator, Dishwasher, Stove, Dryer, Window Coverings
- Rooms
- -
- Bedrooms
- 3
- Bathrooms
- 2
- Fireplace
- -
- Fireplace Total
- -
- Basement
- None
Building
- Architecture Style
- -
- Direction
- Spadina & Bremner
- Type of Dwelling
- apartment
- Roof
- -
- Exterior
- Concrete, Brick
- Foundation
- -
- Flooring
- -
Land
- Sewer
- -
- Lot Size
- -
- Zoning
- -
- Zoning Description
- -
Parking
- Features
- Garage, Underground
- Total Parking
- 1
Utilities
- Cooling
- Central air conditioning
- Heating
- Forced air, Natural gas
- Water
- -
Feature Highlights
- Community
- Pets Allowed With Restrictions
- Lot Features
- Balcony, Carpet Free
- Security
- -
- Pool
- -
- Waterfront
- -
Rooms
Rooms for 3 Navy Wharf Court Unit 2207, Toronto Waterfront Communities, OntarioMap

Listatto.comCopyright 2026