
Jolanda
Natasha
Mohamed
10 Oak Street - $574,900
10 Oak Street - $574,900
10 Oak Street
$574,900
Lindsay
Kawartha Lakes Lindsay, OntarioK9V5K4
3 beds
2 baths
5 parking
MLS#: X13518350Listed: 19 days agoUpdated:19 days ago
Description
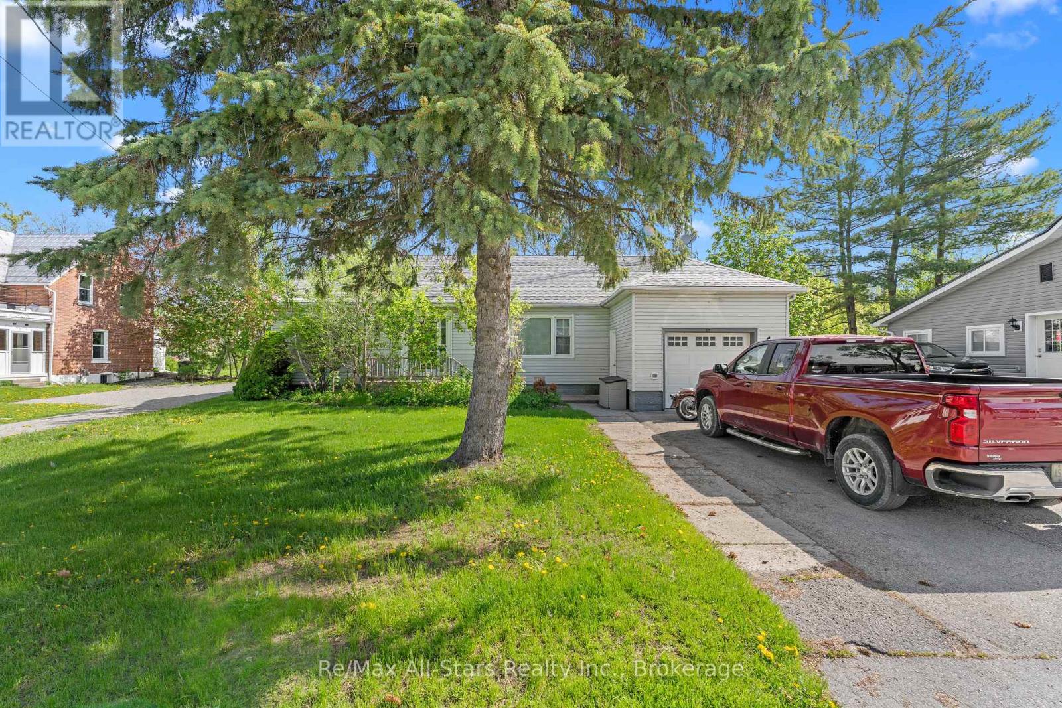
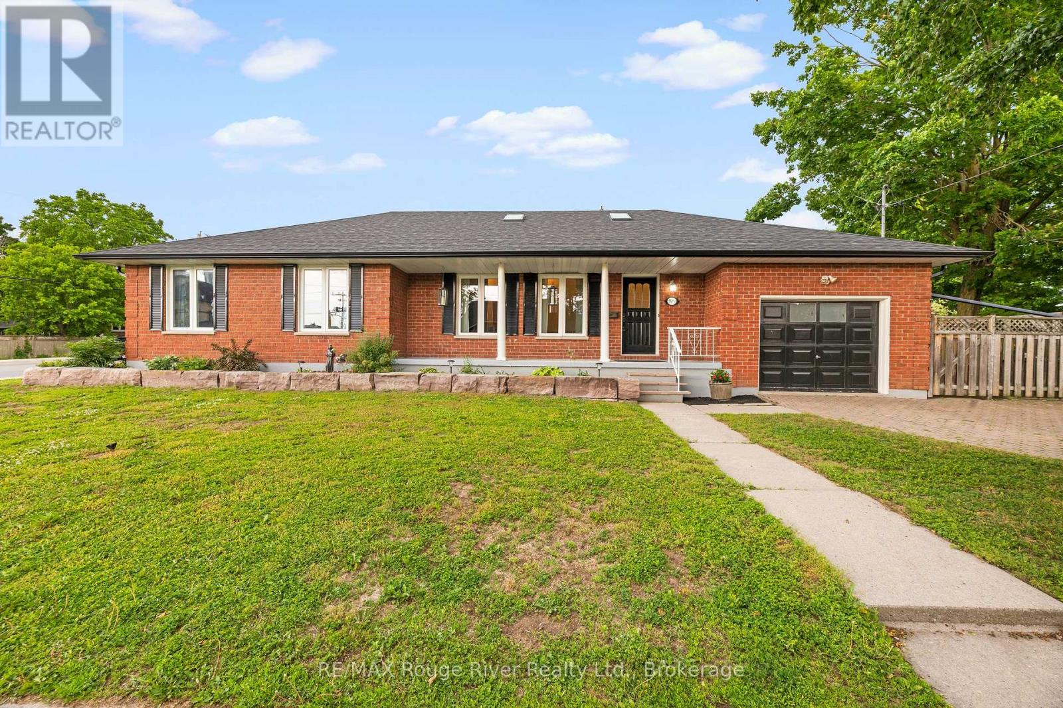
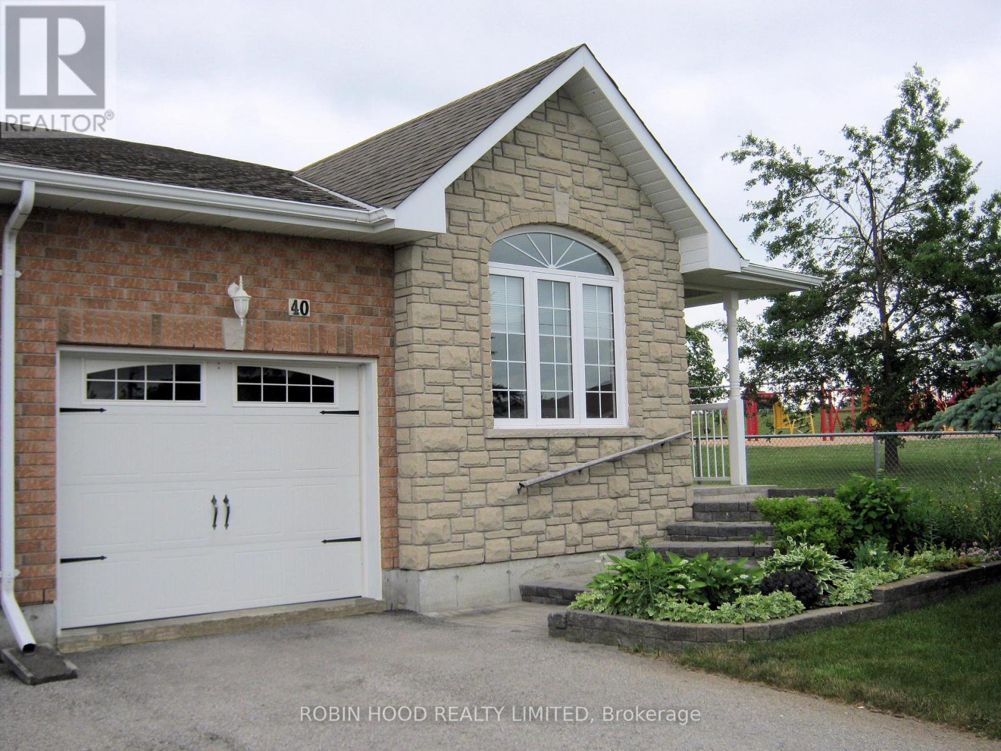
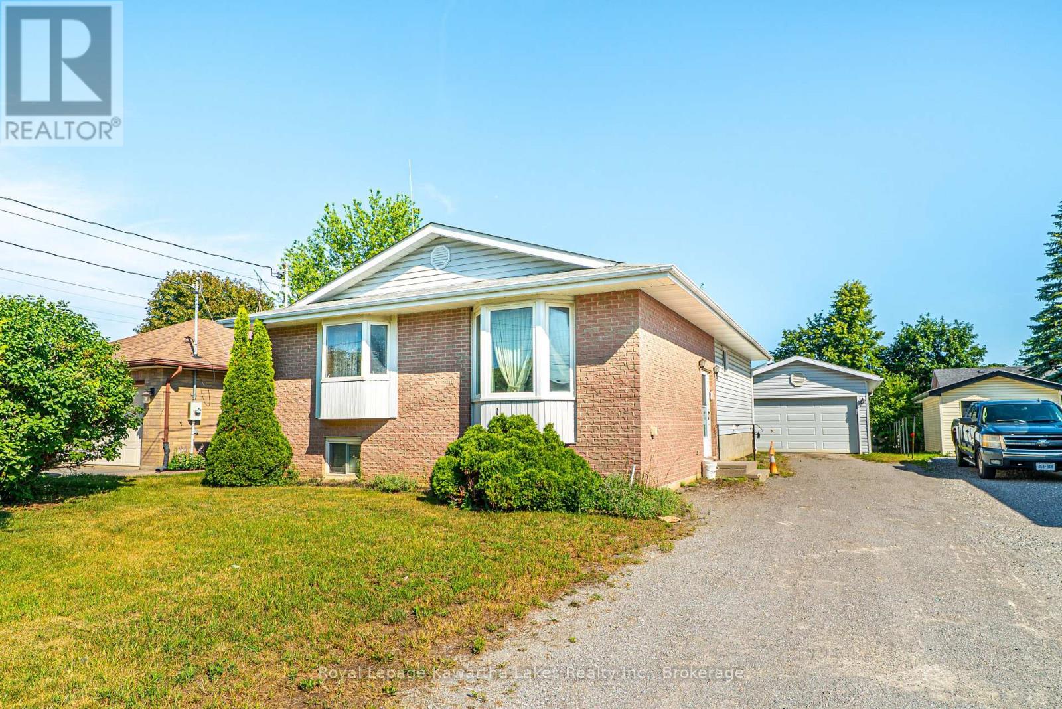
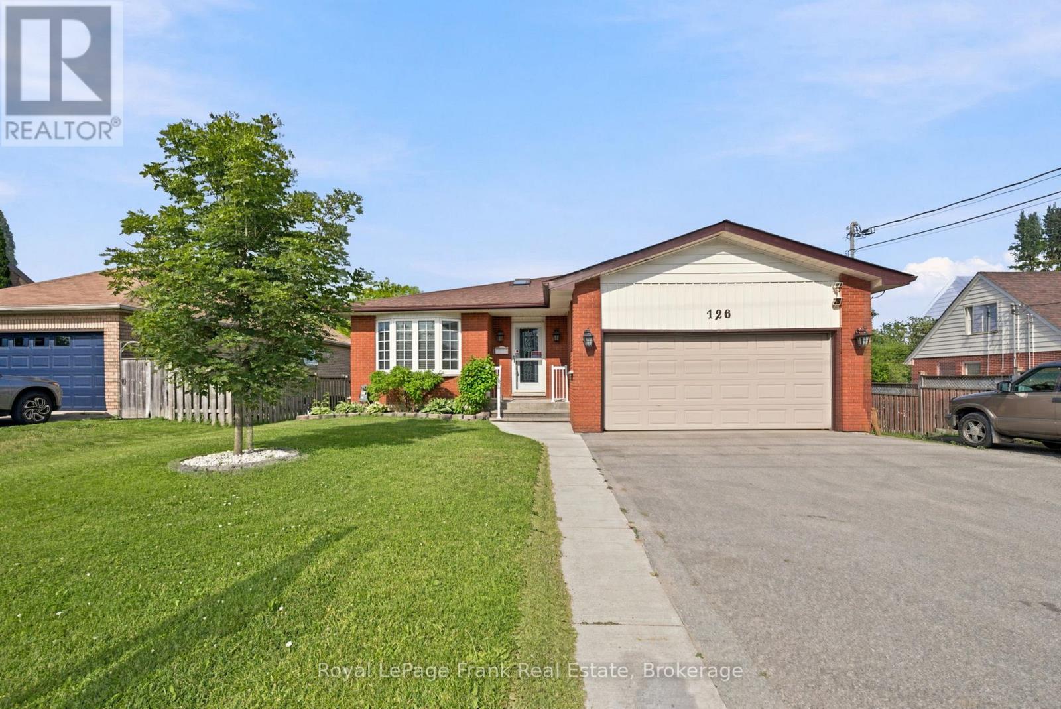
Legal duplex in a great area of Lindsay, close to Elgin Park, Ross Memorial Hospital, shopping, and restaurants. Upper level features 3 bedrooms. One bedroom is currently being used as a laundry room with a coin-operated washer and dryer. All kitchen appliances included. It is clean and bright with a front porch entry. Lower level features a separate entrance through the garage to a clean and bright one-bedroom apartment, complete with coin operated washer and dryer plus all kitchen appliances. Laminate flooring throughout. A single garage and easy driveway parking for four make this a desirable property. (id:63050)Details
Details for 10 Oak Street, Kawartha Lakes Lindsay, Ontario- Property Type
- Single Family
- Building Type
- House
- Storeys
- 1
- Neighborhood
- Lindsay
- Land Size
- 50 x 100 FT
- Year Built
- -
- Annual Property Taxes
- $3,428
- Parking Type
- Attached Garage, Garage
Inside
- Appliances
- Washer, Water meter, Dryer, Microwave, Two stoves, Water Heater, Two Refrigerators
- Rooms
- 12
- Bedrooms
- 3
- Bathrooms
- 2
- Fireplace
- -
- Fireplace Total
- -
- Basement
- Finished, Full, Apartment in basement, Separate entrance, N/A, N/A, N/A
Building
- Architecture Style
- Raised bungalow
- Direction
- Cross Streets: Angeline North/Oak Street. ** Directions: Angeline St N to Oak, Left to Sign.
- Type of Dwelling
- house
- Roof
- -
- Exterior
- Aluminum siding, Brick Veneer
- Foundation
- Block
- Flooring
- -
Land
- Sewer
- Sanitary sewer
- Lot Size
- 50 x 100 FT
- Zoning
- -
- Zoning Description
- R2
Parking
- Features
- Attached Garage, Garage
- Total Parking
- 5
Utilities
- Cooling
- None
- Heating
- Forced air, Natural gas
- Water
- Municipal water
Feature Highlights
- Community
- -
- Lot Features
- Flat site, Dry
- Security
- Smoke Detectors
- Pool
- -
- Waterfront
- -
Rooms
Rooms for 10 Oak Street, Kawartha Lakes Lindsay, OntarioMap

Listatto.comCopyright 2026