
Natasha
Amy
Mohamed
94 Adelaide Street - $439,900
94 Adelaide Street - $439,900
94 Adelaide Street
$439,900
Lindsay
Kawartha Lakes Lindsay, OntarioK9V4L5
6 beds
5 baths
5 parking
MLS#: X13526146Listed: 16 days agoUpdated:16 days ago
Description
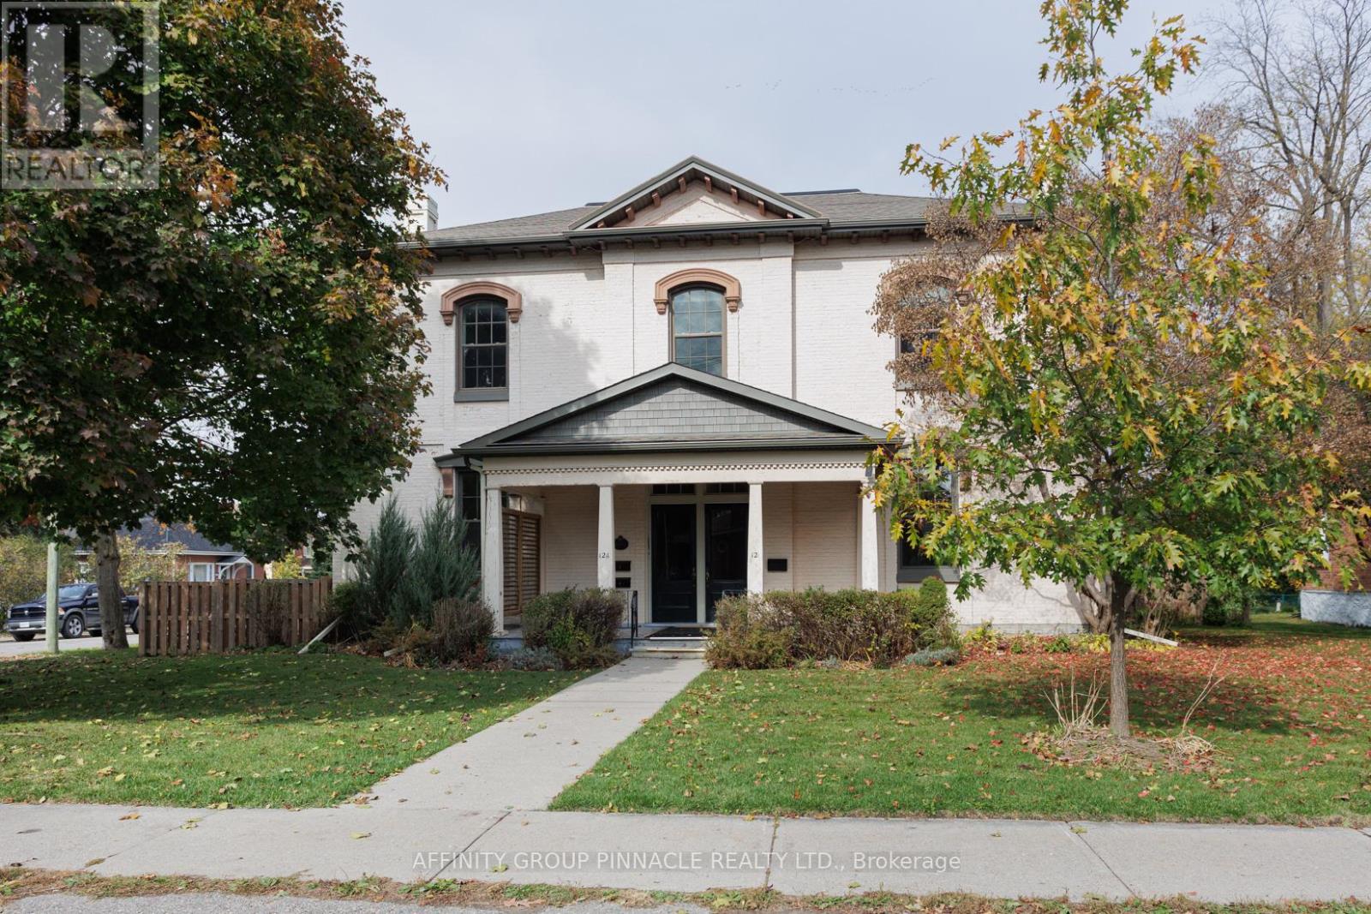
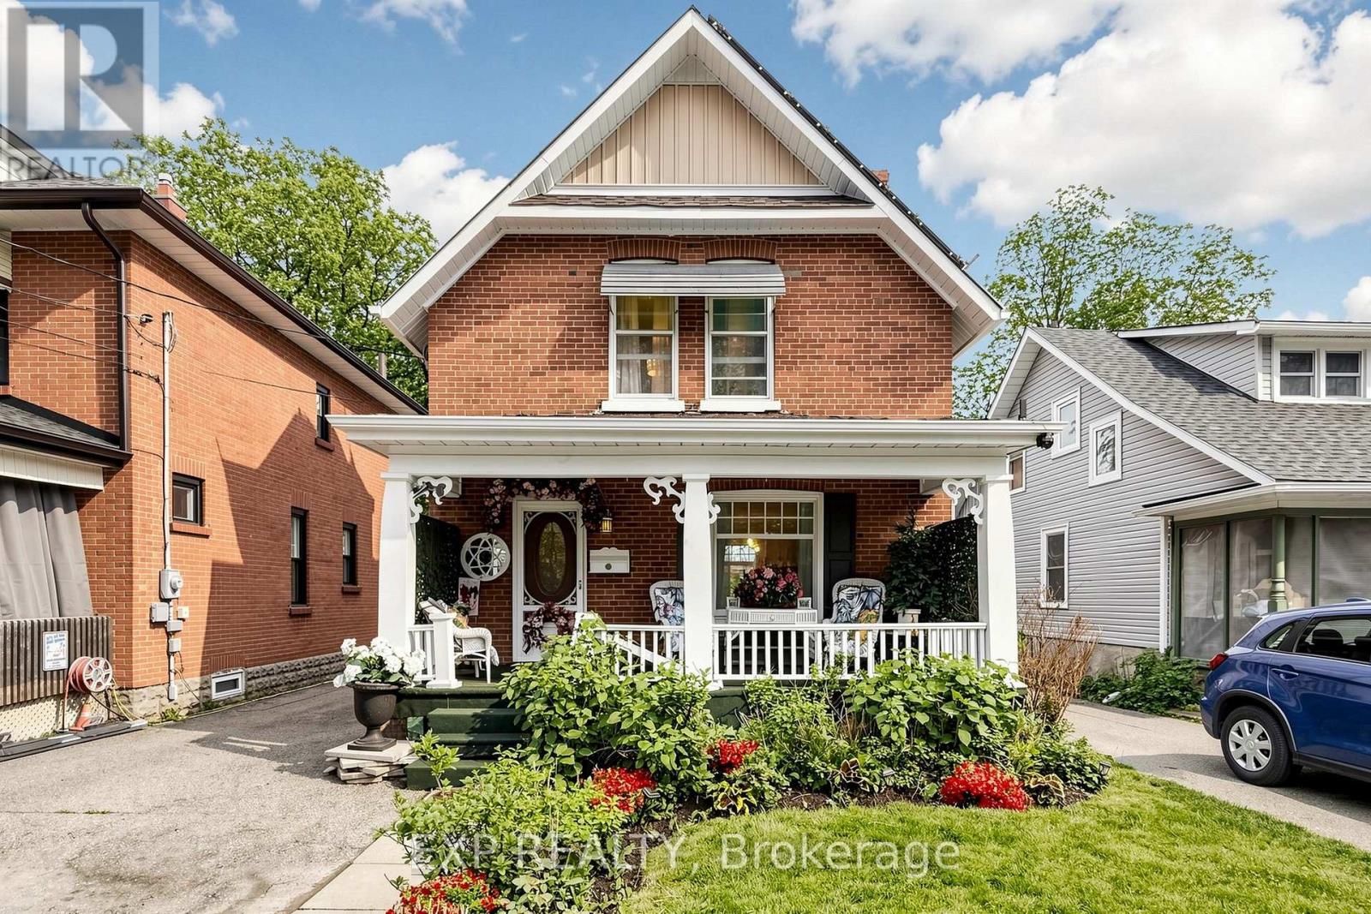
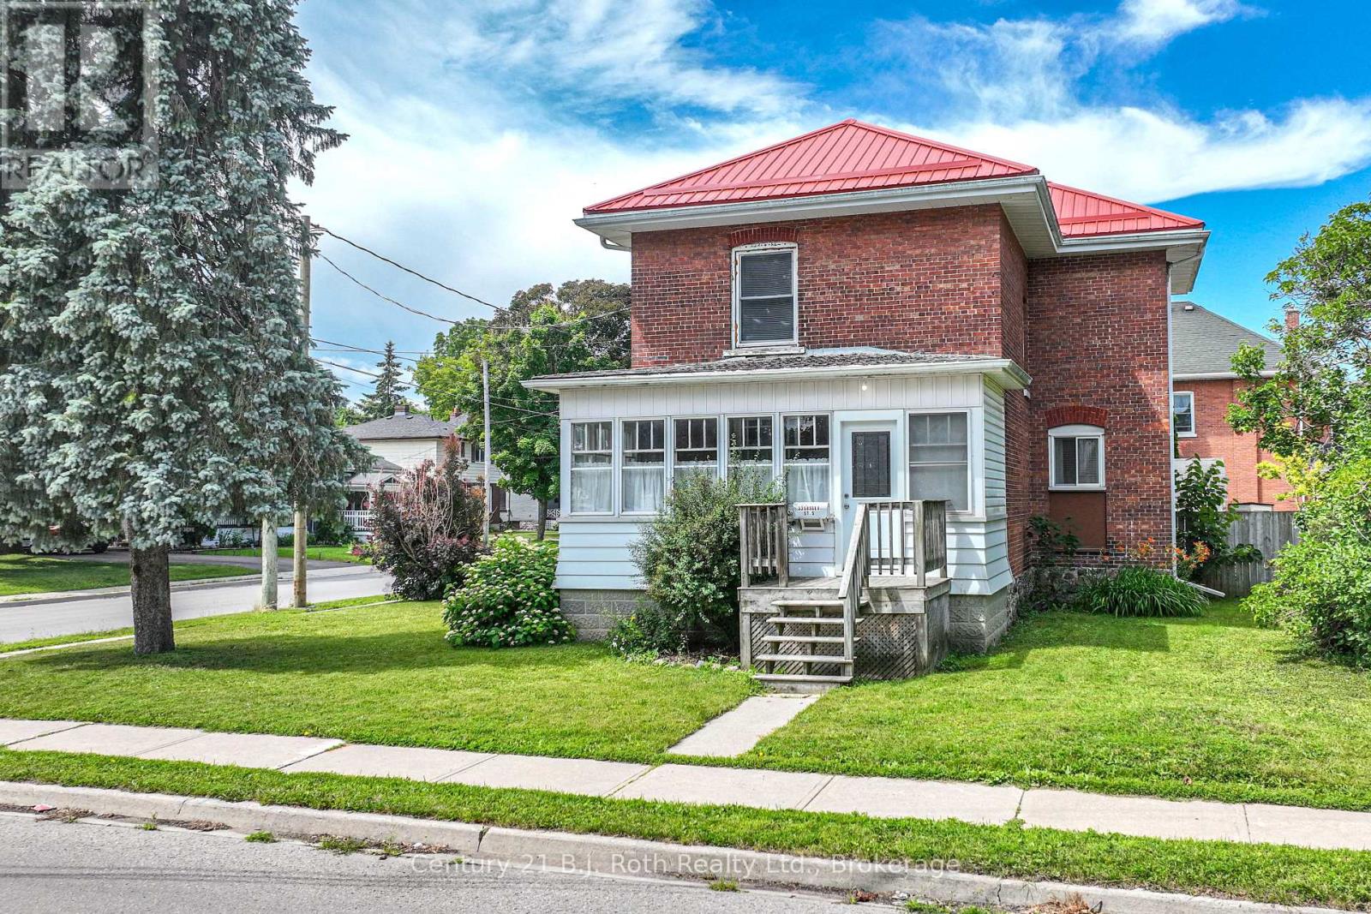
Over 4000 sq ft home with 6+ bedrooms and large opportunity. Original 2.5 storey has 4 bedrooms upstairs plus a partially finished 3rd floor walk-up. The main floor has a serviceable kitchen, dining room, formal living room plus a front sunroom. The 2.5 storey addition offers a great deal more sq ft for breathing room. There's also 2 forced air Gas furnaces, central air and mostly updated windows & roof/shingles. The property is fenced and includes a detached oversize single garage & plenty of parking. This is a fabulous location on the south-east corner of Adelaide & Regent St. in the town of Lindsay, close to Parkview school and all amenities. (id:63050)Details
Details for 94 Adelaide Street, Kawartha Lakes Lindsay, Ontario- Property Type
- Single Family
- Building Type
- House
- Storeys
- 2.5
- Neighborhood
- Lindsay
- Land Size
- 78.3 x 100 FT ; depth is approximate as per geo
- Year Built
- -
- Annual Property Taxes
- $3,793
- Parking Type
- Detached Garage, Garage
Inside
- Appliances
- Washer, Refrigerator, Dishwasher, Stove, Dryer
- Rooms
- 22
- Bedrooms
- 6
- Bathrooms
- 5
- Fireplace
- -
- Fireplace Total
- -
- Basement
- Unfinished, Full, Separate entrance, Walk-up, N/A, N/A, N/A
Building
- Architecture Style
- -
- Direction
- Cross Streets: Regent St. ** Directions: Colborne St W or Regent St to Adelaide St N.
- Type of Dwelling
- house
- Roof
- -
- Exterior
- Brick
- Foundation
- Concrete
- Flooring
- -
Land
- Sewer
- Sanitary sewer
- Lot Size
- 78.3 x 100 FT ; depth is approximate as per geo
- Zoning
- -
- Zoning Description
- R2
Parking
- Features
- Detached Garage, Garage
- Total Parking
- 5
Utilities
- Cooling
- Central air conditioning
- Heating
- Forced air, Natural gas
- Water
- Municipal water
Feature Highlights
- Community
- -
- Lot Features
- Level lot, Level
- Security
- -
- Pool
- -
- Waterfront
- -
Rooms
Rooms for 94 Adelaide Street, Kawartha Lakes Lindsay, OntarioMap



Listatto.comCopyright 2026