
Natasha
Mohamed
Travis
352 Front Street Unit 1913 - $2,499
352 Front Street Unit 1913 - $2,499
352 Front Street Unit 1913
$2,499
Waterfront Communities C1
Toronto Waterfront Communities, OntarioM5V0K3
2 beds
1 baths
0 parking
MLS#: C13519350Listed: 18 days agoUpdated:11 days ago
Description
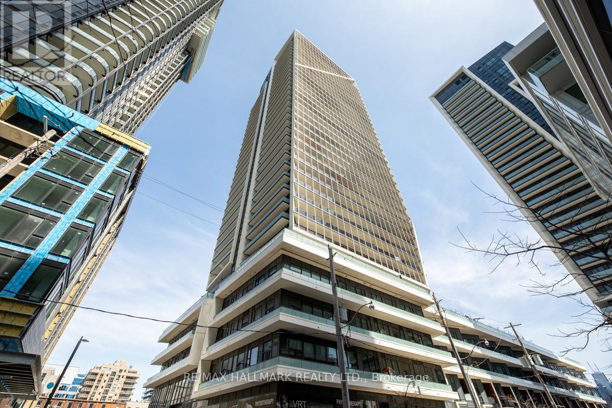
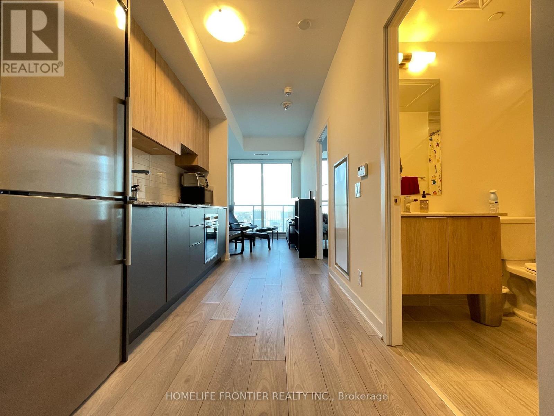
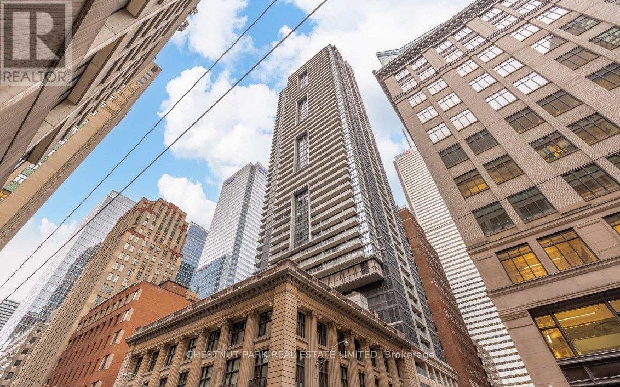
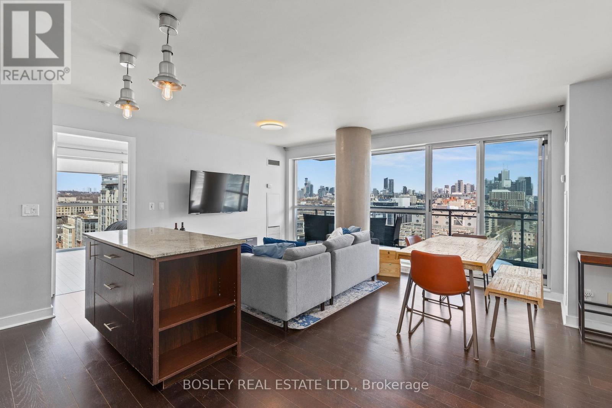
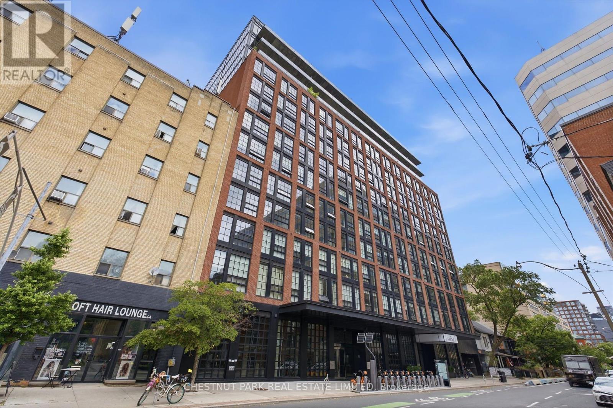
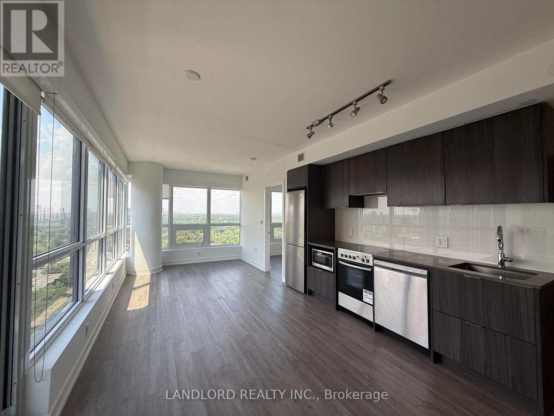
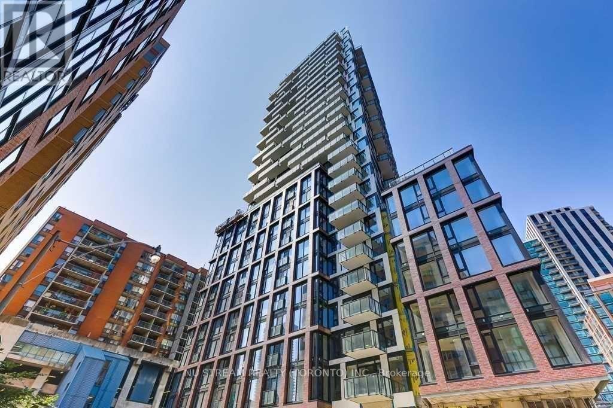
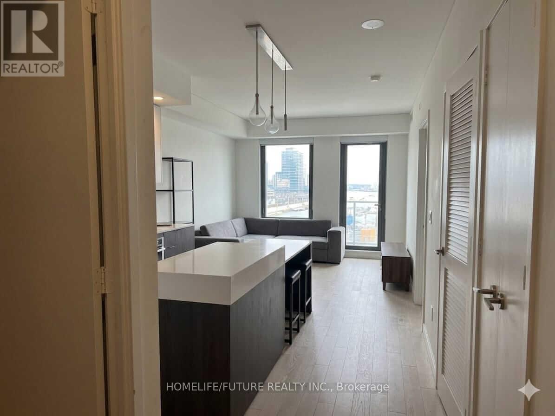
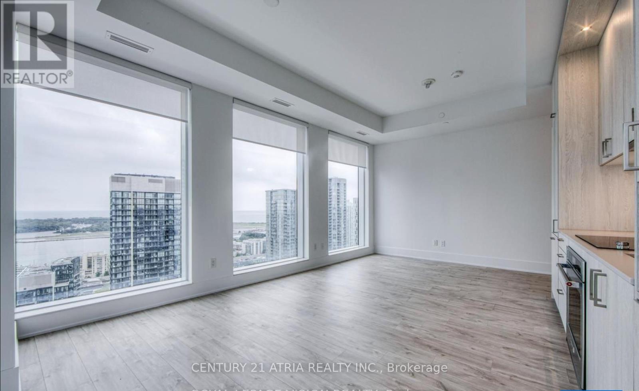
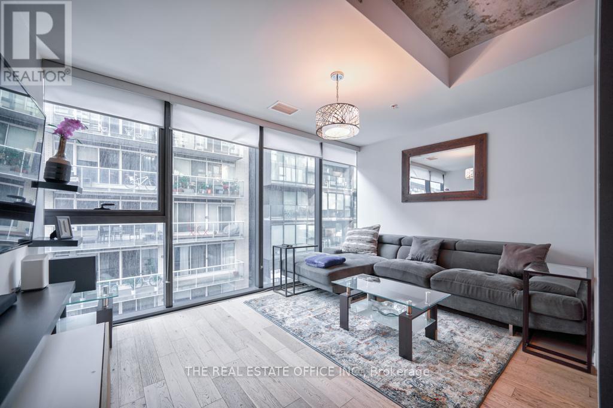
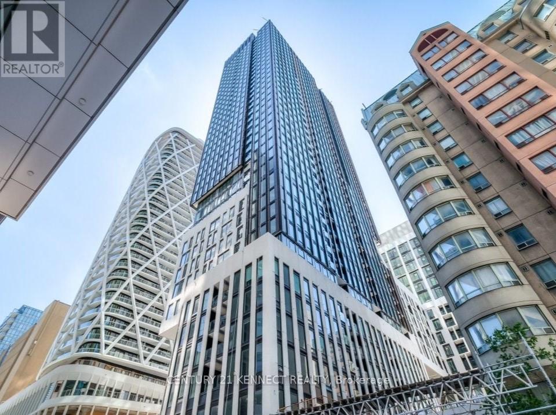
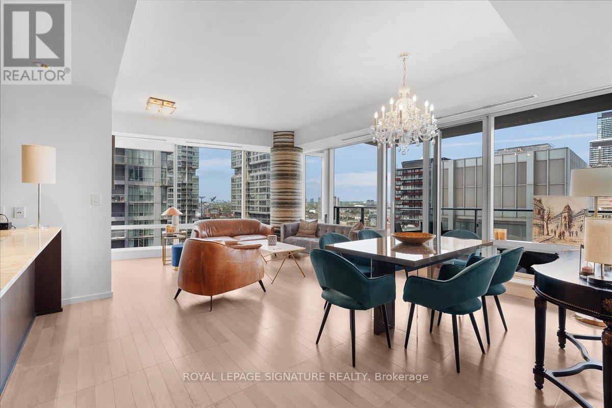
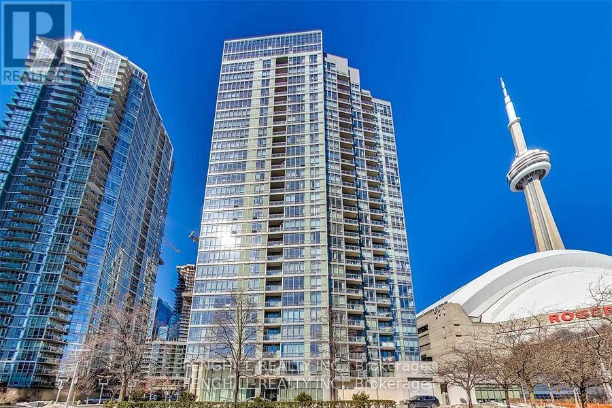
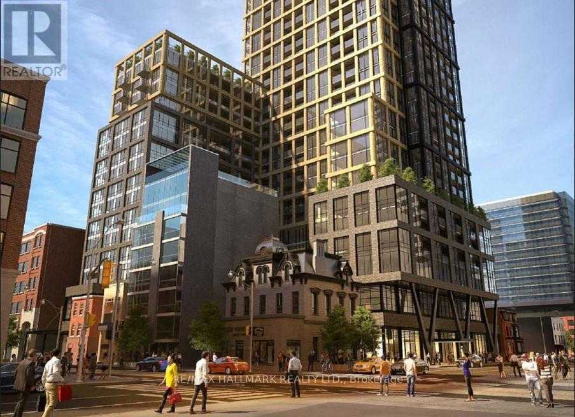
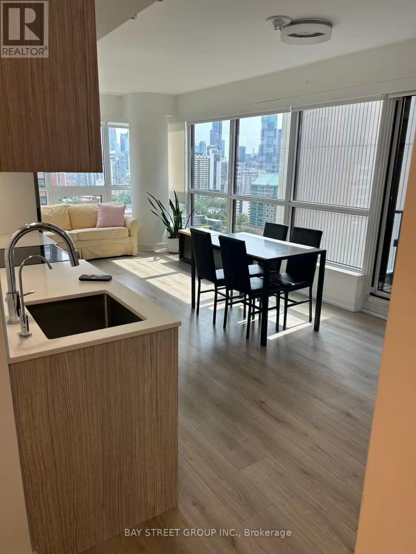
FLY Condos offer a contemporary urban lifestyle in the heart of downtown, situated at Front Street and Spadina Avenue. This 24-storey architectural gem boasts a sleek mix of concrete, glass, and steel, providing unobstructed west views . the 659 Sqft open-concept suite with a 85 sqft balcony features 9 ft ceilings, offering a spacious feel. Conveniently located steps from Union Station, Rogers Centre, and with easy access to the Gardiner, Lakeshore, and the Financial District, it's an urban dweller's dream. The condo seamlessly integrates with King West's attractions, including the CN tower and Rogers Centre, surrounded by the vibrant downtown scene. Residents enjoy amenities like a gym, party room, concierge, guest suite, yoga studio, and a rooftop oasis with BBQs and private cabanas. (id:63050)Details
Details for 352 Front Street Unit 1913, Toronto Waterfront Communities, Ontario- Property Type
- Single Family
- Building Type
- Apartment
- Storeys
- -
- Neighborhood
- Waterfront Communities C1
- Land Size
- -
- Year Built
- -
- Annual Property Taxes
- -
- Parking Type
- No Garage
Inside
- Appliances
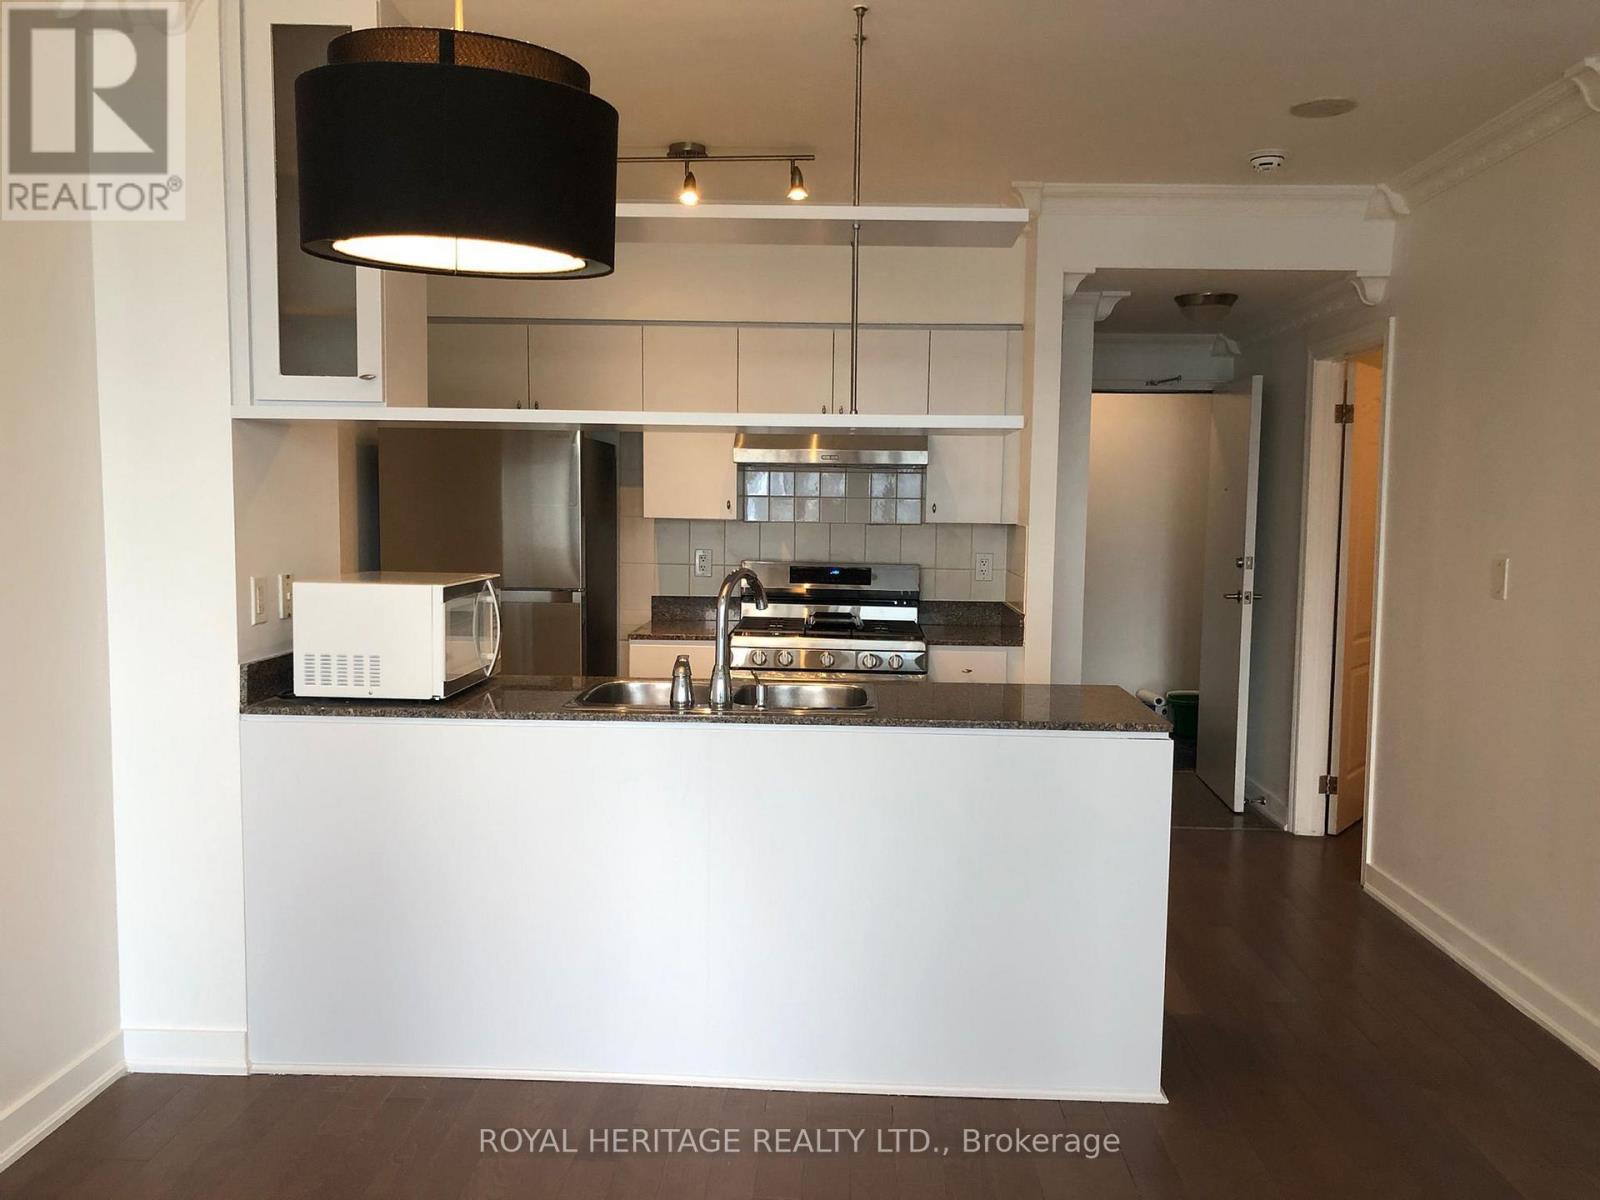
- Washer, Refrigerator, Dishwasher, Oven, Dryer, Microwave, Cooktop
- Rooms
- 6
- Bedrooms
- 2
- Bathrooms
- 1
- Fireplace
- -
- Fireplace Total
- -
- Basement
- None
Building
- Architecture Style
- -
- Direction
- Blue Jays Way & Front Street West
- Type of Dwelling
- apartment
- Roof
- -
- Exterior
- Concrete
- Foundation
- -
- Flooring
- Laminate
Land
- Sewer
- -
- Lot Size
- -
- Zoning
- -
- Zoning Description
- -
Parking
- Features
- No Garage
- Total Parking
- -
Utilities
- Cooling
- Central air conditioning
- Heating
- Forced air, Natural gas
- Water
- -
Feature Highlights
- Community
- Pets Allowed With Restrictions
- Lot Features
- Balcony, In suite Laundry
- Security
- -
- Pool
- -
- Waterfront
- -
Rooms
Rooms for 352 Front Street Unit 1913, Toronto Waterfront Communities, OntarioMap

Listatto.comCopyright 2026