
Travis
Amy
Jolanda
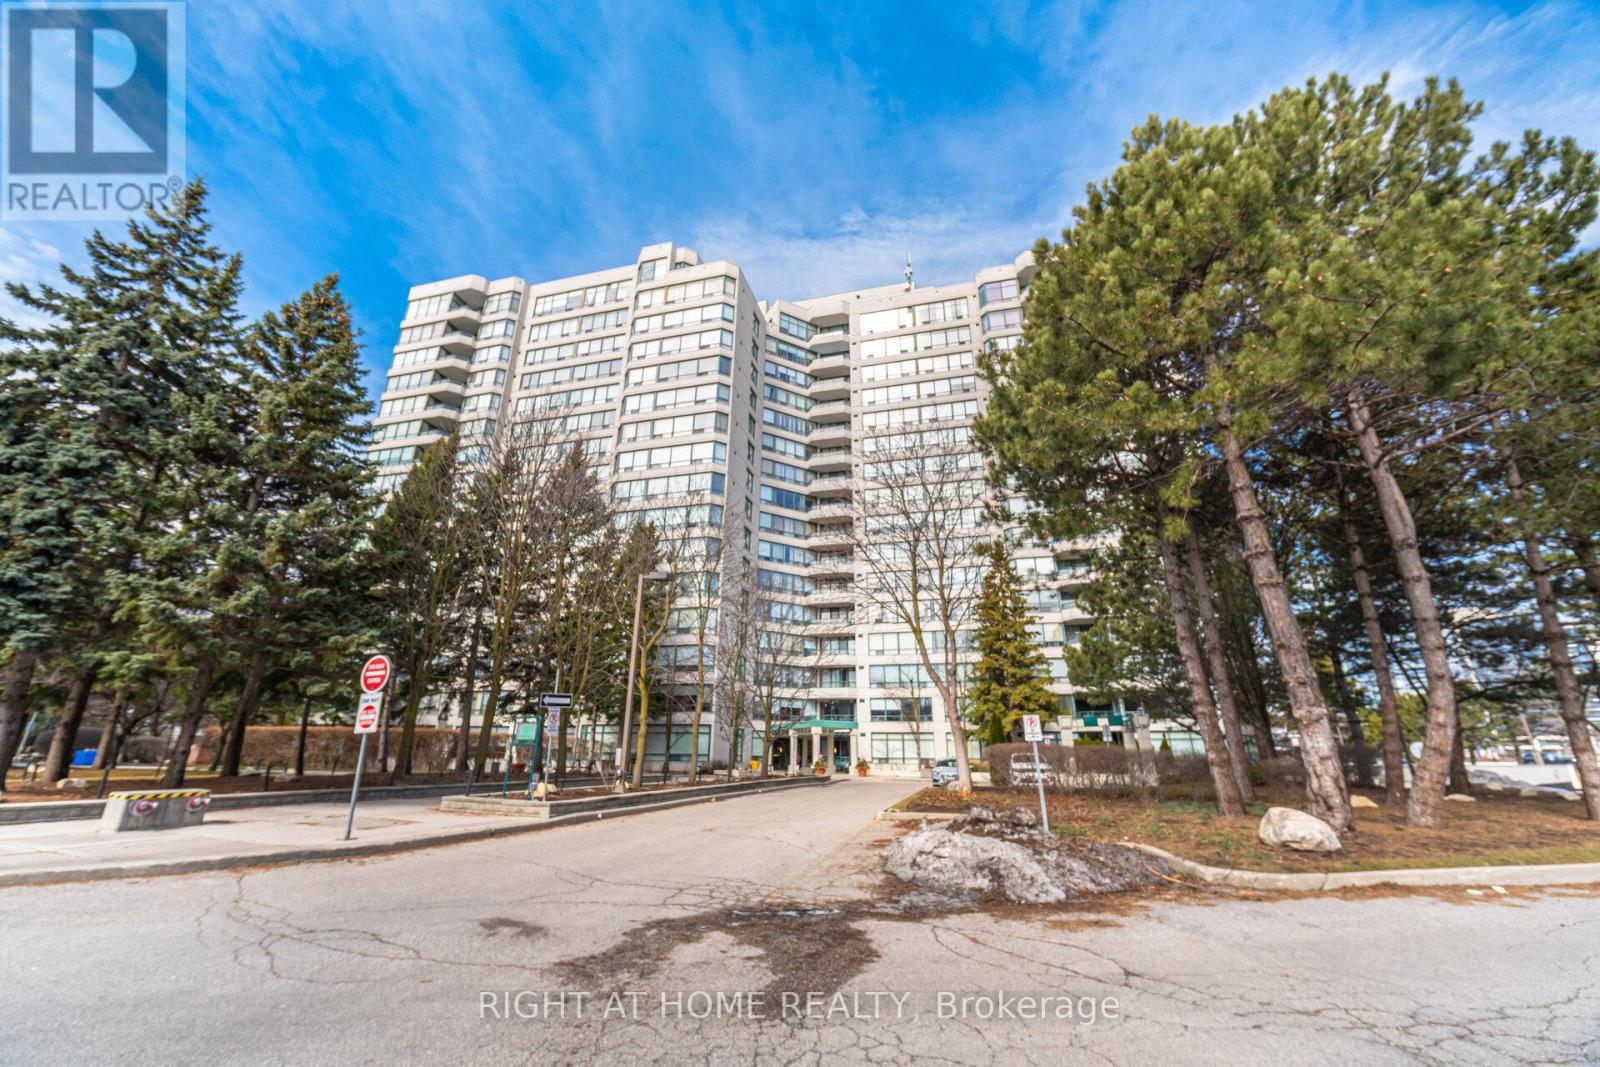
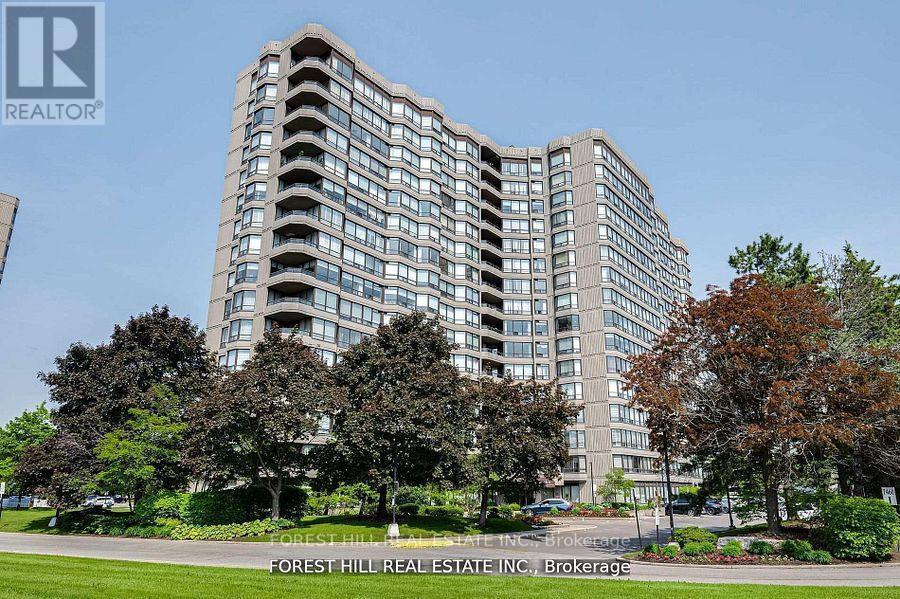
8868 Yonge Street Unit 1801 - $528,000
8868 Yonge Street Unit 1801 - $528,000
8868 Yonge Street Unit 1801
$528,000
South Richvale
Richmond Hill South Richvale, OntarioL4C1Z8
2 beds
1 baths
1 parking
MLS#: N13519204Listed: 21 days agoUpdated:8 days ago
Description
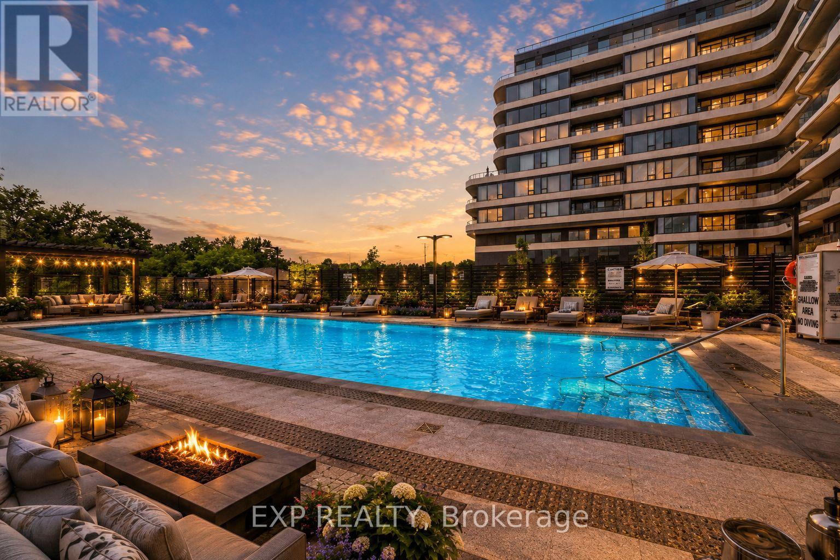
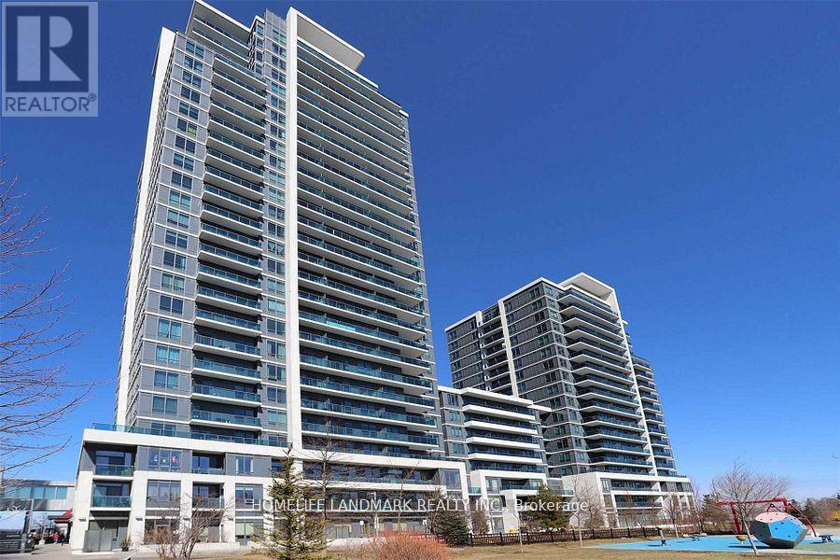
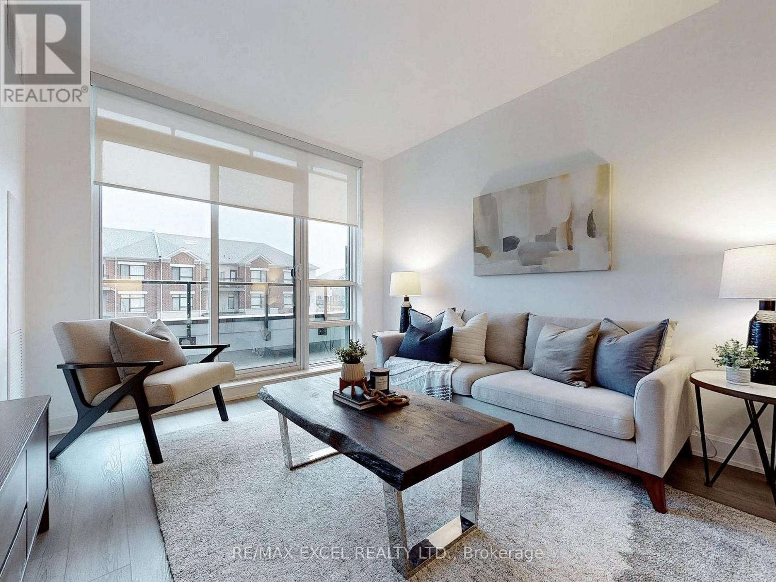
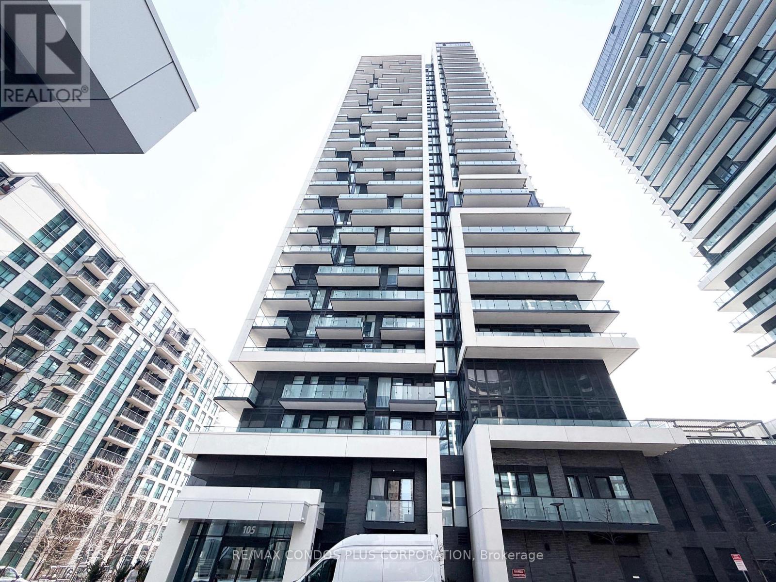
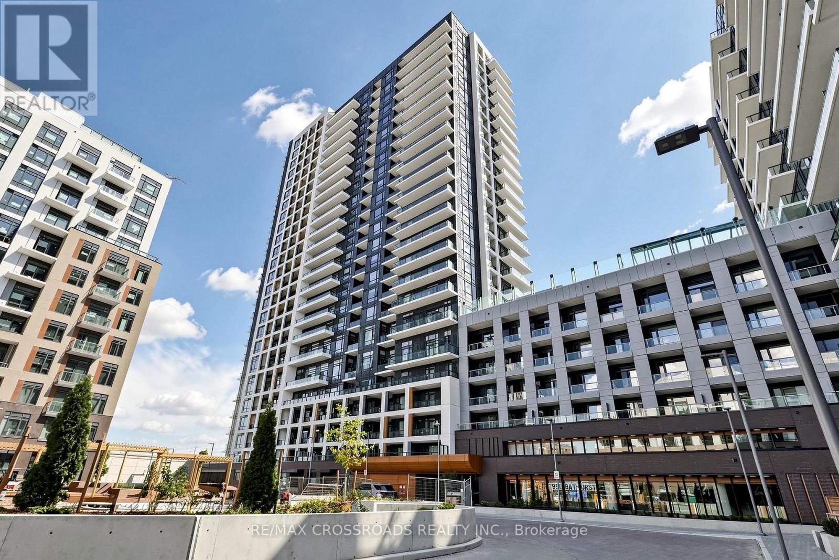
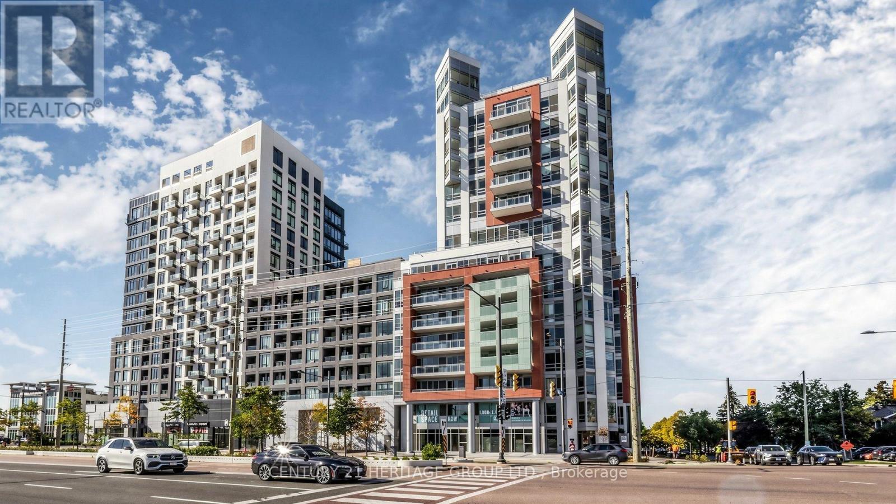
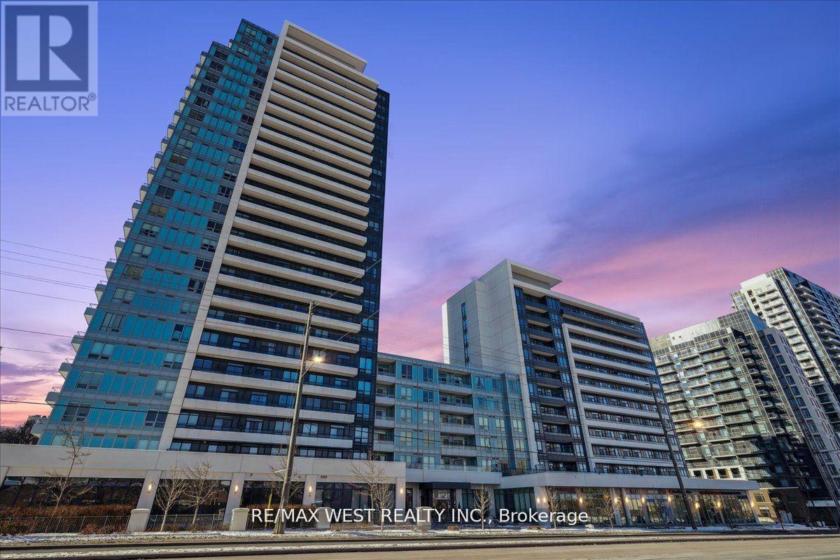
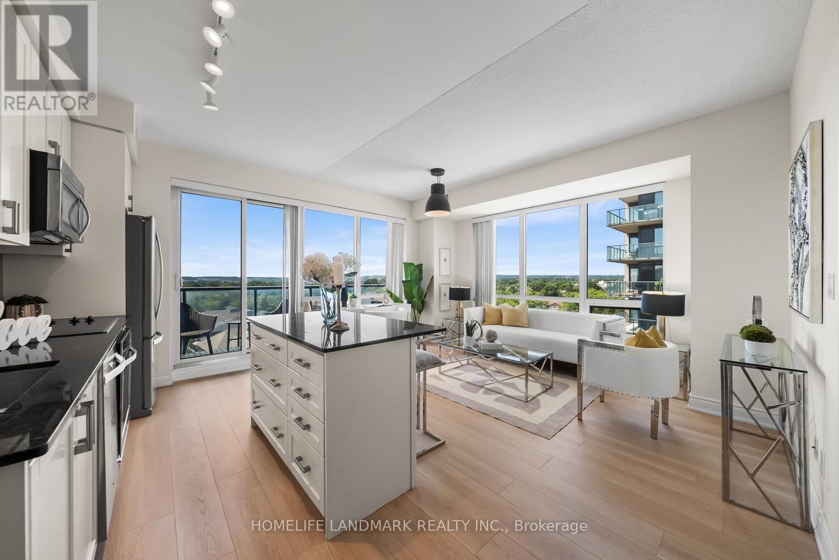
Penthouse Luxury At Westwood Gardens (8868 Yonge St)! This Bright & Airy 1+Den Unit Features Exclusive 10Ft Smooth Ceilings-A Premium Top-Floor Upgrade Maximizing Volume & Light. Enjoy A Functional Open-Concept Layout Flowing To A Private Balcony Far Above The Noise. Features A Contemporary Kitchen With Stainless Steel Appliances, Under-Cabinet Lighting, & A Fully Enclosed Den Perfect For A Quiet Executive Home Office. Includes Parking, Locker, & High-Speed Internet! Superb Building Amenities: 24Hr Concierge, Gym, Indoor Basketball Court, Rooftop Terrace & Pet Spa. Unbeatable Location Steps To Viva & GO Transit, Hwy 7/407, Premier Shopping, Fine Dining, & Parks. Elevated Urban Living At Its Finest-Perfect For First-Time Buyers & Downsizers! (id:63050)Details
Details for 8868 Yonge Street Unit 1801, Richmond Hill South Richvale, Ontario- Property Type
- Single Family
- Building Type
- Apartment
- Storeys
- -
- Neighborhood
- South Richvale
- Land Size
- -
- Year Built
- -
- Annual Property Taxes
- $2,381
- Parking Type
- Garage, Underground
Inside
- Appliances
- Washer, Refrigerator, Dishwasher, Stove, Dryer, Microwave, Window Coverings
- Rooms
- 4
- Bedrooms
- 2
- Bathrooms
- 1
- Fireplace
- -
- Fireplace Total
- -
- Basement
- None
Building
- Architecture Style
- -
- Direction
- Cross Streets: Yonge / Hwy 7. ** Directions: Yonge Street And Westwood Lane.
- Type of Dwelling
- apartment
- Roof
- -
- Exterior
- Concrete
- Foundation
- -
- Flooring
- -
Land
- Sewer
- -
- Lot Size
- -
- Zoning
- -
- Zoning Description
- -
Parking
- Features
- Garage, Underground
- Total Parking
- 1
Utilities
- Cooling
- Central air conditioning
- Heating
- Forced air, Natural gas
- Water
- -
Feature Highlights
- Community
- Pets Allowed With Restrictions
- Lot Features
- Balcony
- Security
- -
- Pool
- -
- Waterfront
- -
Rooms
Rooms for 8868 Yonge Street Unit 1801, Richmond Hill South Richvale, OntarioMap


Listatto.comCopyright 2026