
Mohamed
Learie
Amy
53 Pritchard Avenue - $2,500
53 Pritchard Avenue - $2,500
53 Pritchard Avenue
$2,500
Rockcliffe-Smythe
Toronto Rockcliffe Smythe, OntarioM6N1T5
2 beds
1 baths
1 parking
MLS#: W13519418Listed: 18 days agoUpdated:18 days ago
Description
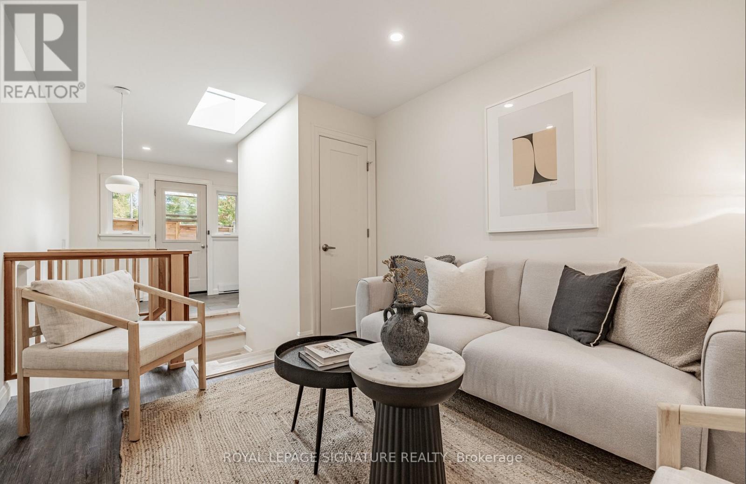
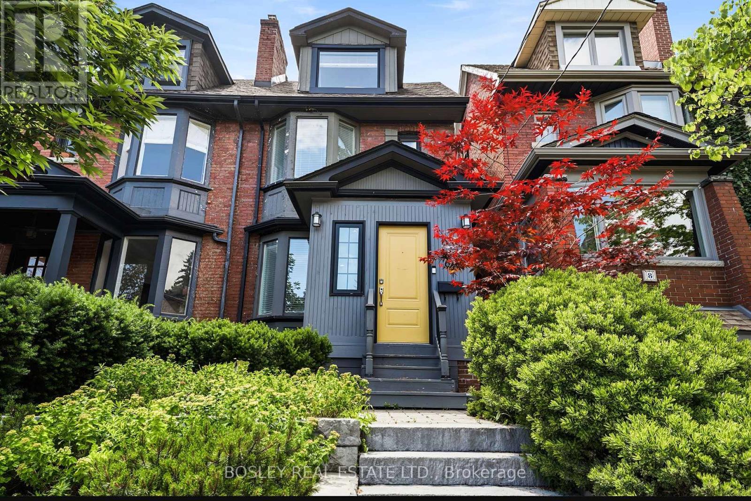
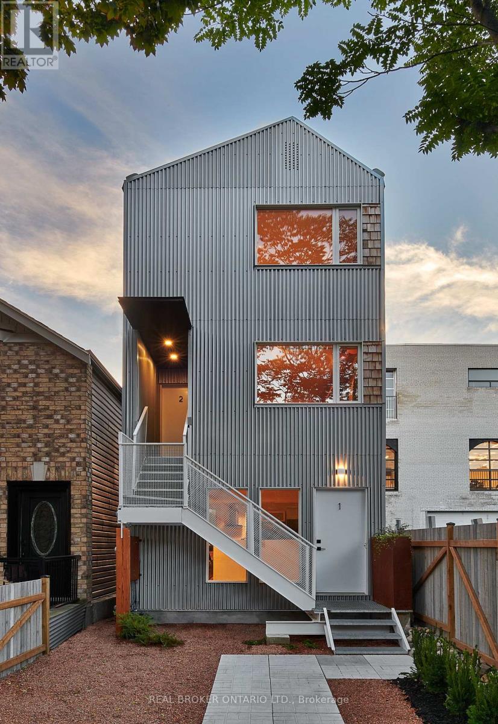
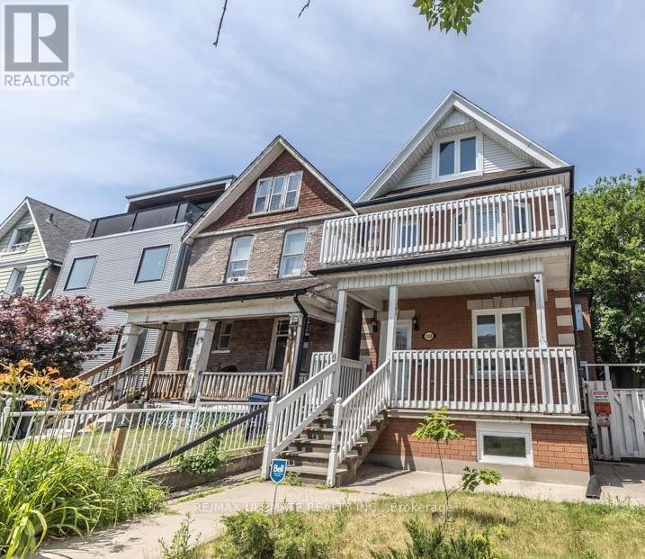
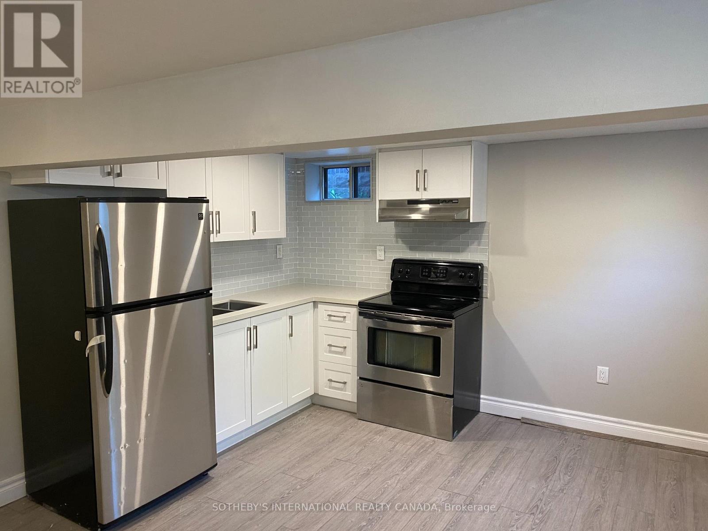
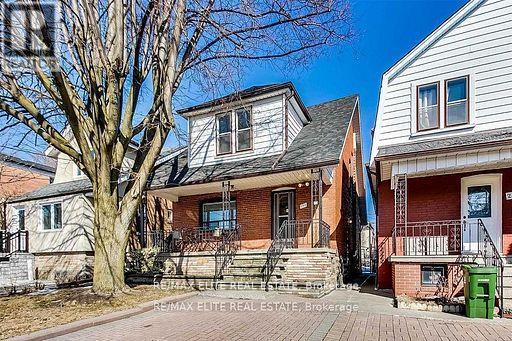
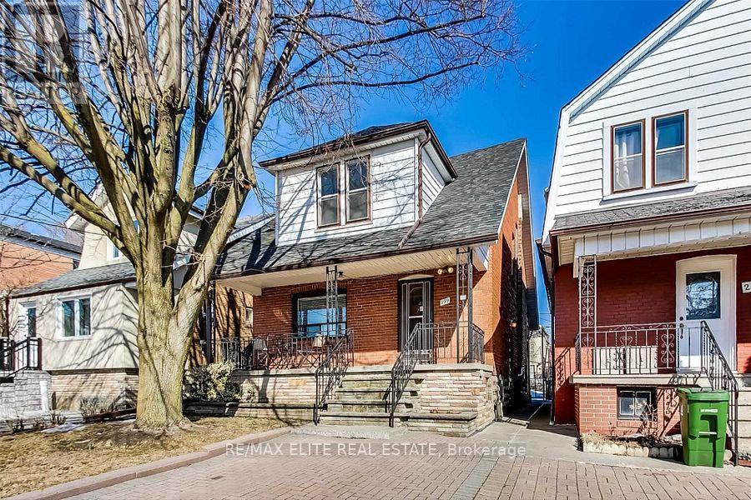
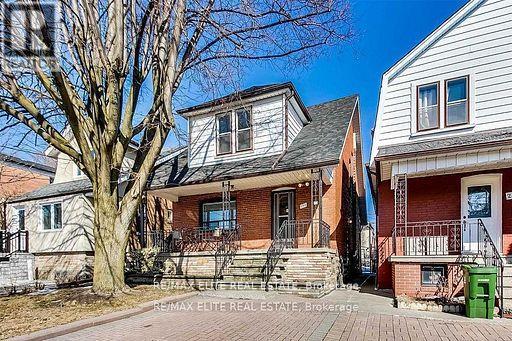
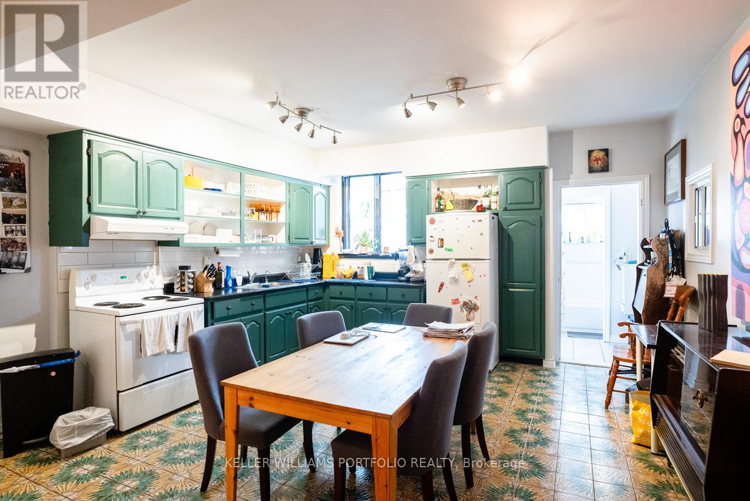
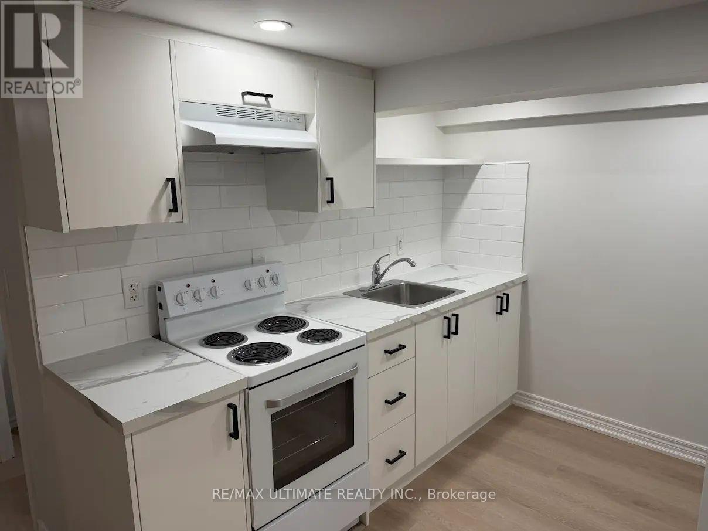
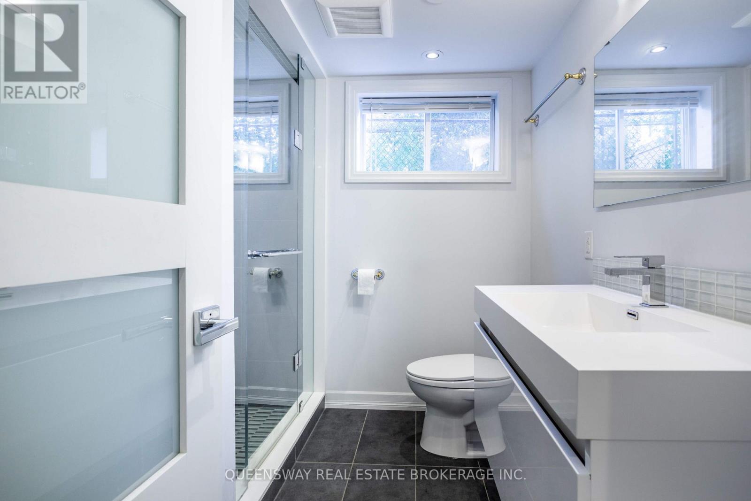
Why settle for a cramped condo when you can enjoy the space and privacy of your own home? This renovated semi-detached bungalow offers a bright, open-concept main floor with generous living and dining areas, a spacious primary bedroom, and a finished basement that can be used as a large second bedroom, recreation room, home office, or gym-providing exceptional flexibility to suit your lifestyle. Enjoy the convenience of ensuite laundry, ample storage, central air conditioning, and a private backyard perfect for relaxing or entertaining. One parking space included. Ideally located just steps to TTC, parks, schools, shopping, dining, and the Stockyards District, with quick access to major routes and everyday amenities. A fantastic alternative to condo living. (id:63050)Details
Details for 53 Pritchard Avenue, Toronto Rockcliffe Smythe, Ontario- Property Type
- Single Family
- Building Type
- House
- Storeys
- 1
- Neighborhood
- Rockcliffe-Smythe
- Land Size
- 19 x 64 FT
- Year Built
- -
- Annual Property Taxes
- -
- Parking Type
- No Garage
Inside
- Appliances
- Washer, Refrigerator, Stove, Dryer, Window Coverings
- Rooms
- 6
- Bedrooms
- 2
- Bathrooms
- 1
- Fireplace
- -
- Fireplace Total
- -
- Basement
- Finished, N/A
Building
- Architecture Style
- Bungalow
- Direction
- Cross Streets: Jane St/St Clair Ave W. ** Directions: https://maps.app.goo.gl/fNi4sBty3U16d2Em9.
- Type of Dwelling
- house
- Roof
- -
- Exterior
- Brick
- Foundation
- Poured Concrete
- Flooring
- Tile, Hardwood, Laminate
Land
- Sewer
- Sanitary sewer
- Lot Size
- 19 x 64 FT
- Zoning
- -
- Zoning Description
- -
Parking
- Features
- No Garage
- Total Parking
- 1
Utilities
- Cooling
- Central air conditioning
- Heating
- Forced air, Natural gas
- Water
- Municipal water
Feature Highlights
- Community
- -
- Lot Features
- Lane, Carpet Free
- Security
- -
- Pool
- -
- Waterfront
- -
Rooms
Rooms for 53 Pritchard Avenue, Toronto Rockcliffe Smythe, OntarioMap

Listatto.comCopyright 2026