
Jolanda
Natasha
Learie
299 Robina Avenue - $4,000
299 Robina Avenue - $4,000
299 Robina Avenue
$4,000
Oakwood Village
Toronto Oakwood Village, OntarioM6C3Z2
4 beds
2 baths
1 parking
MLS#: C13563526Listed: 8 days agoUpdated:7 days ago
Description
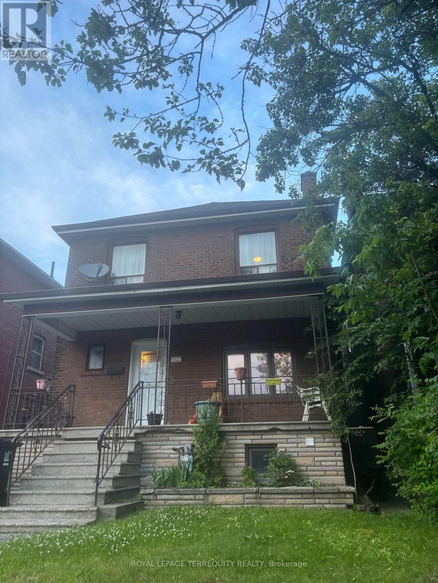
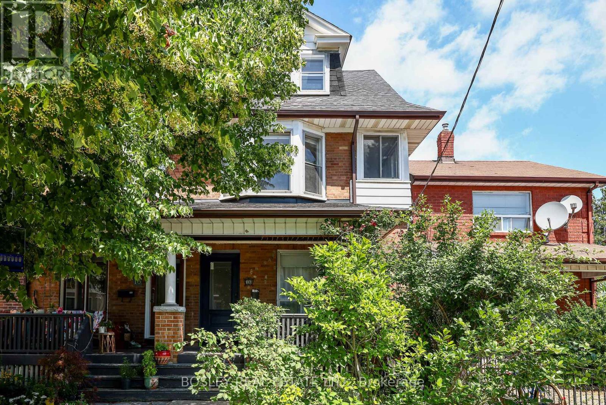
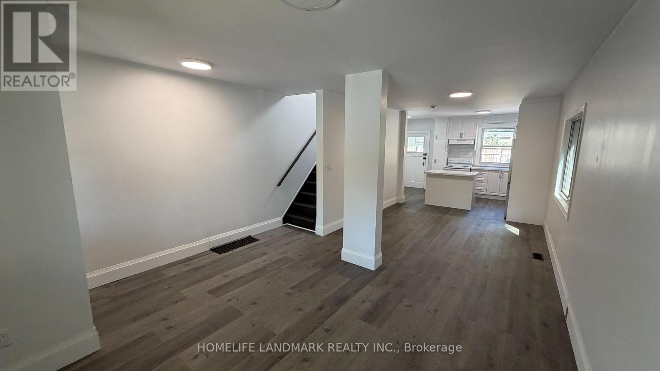
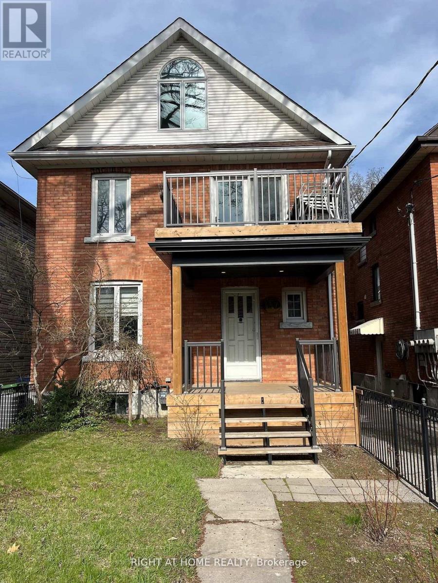
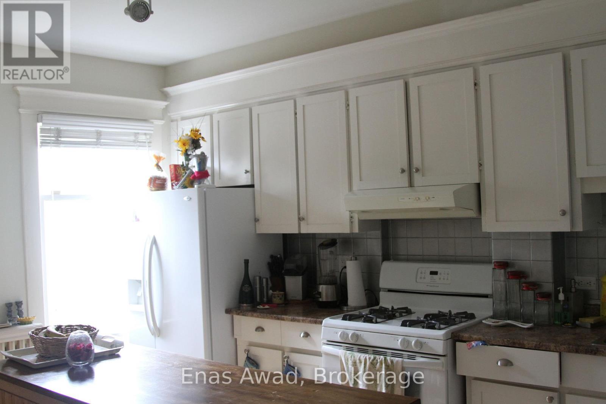
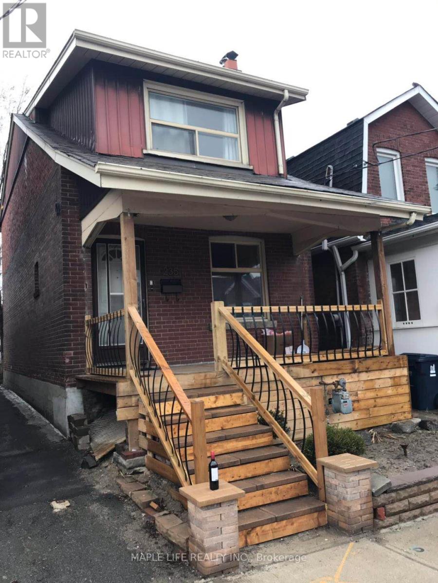
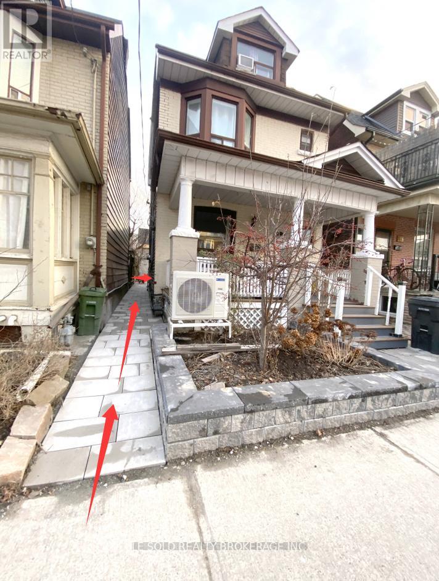
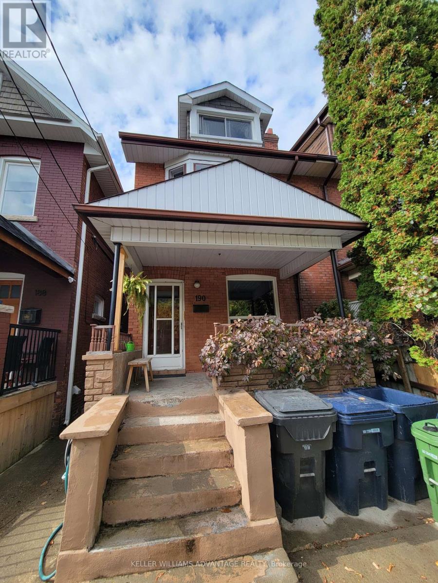
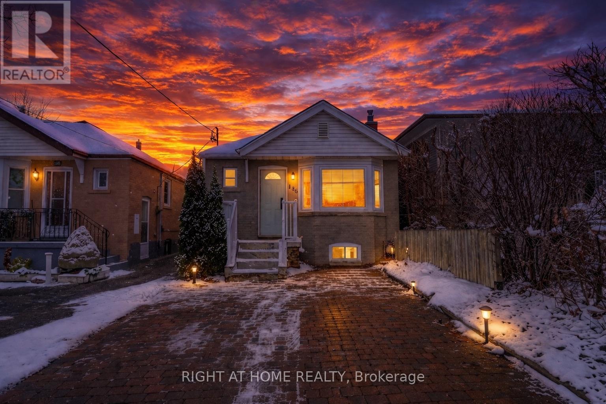
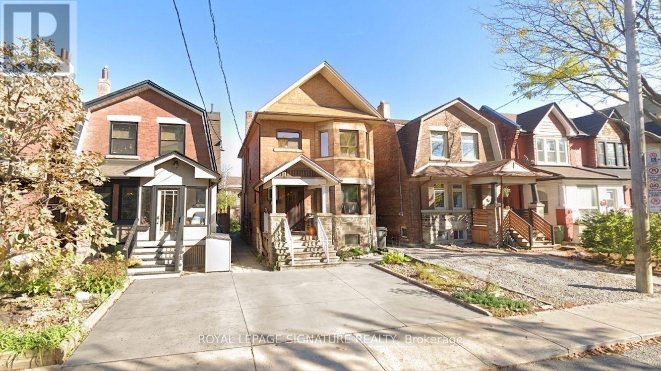
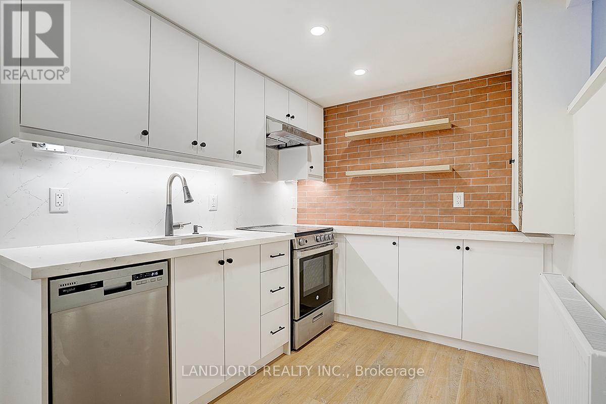
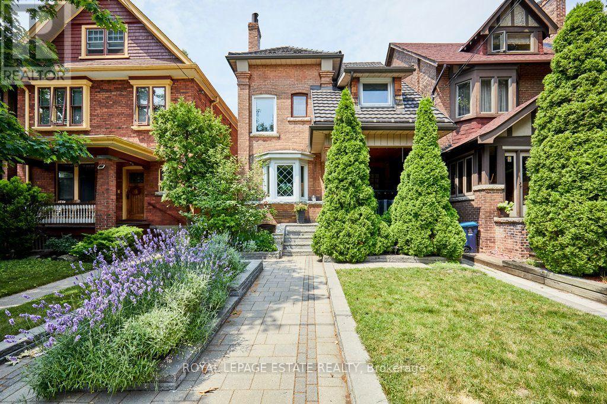
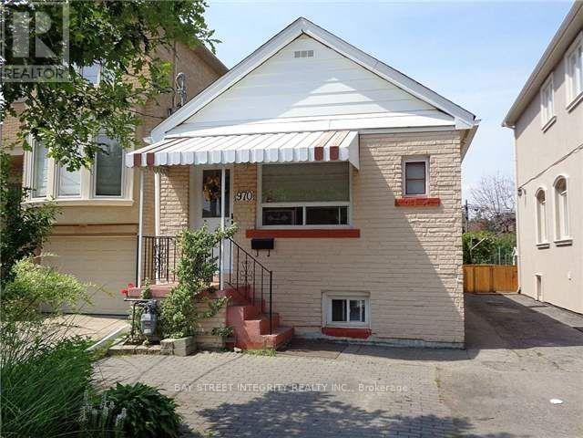
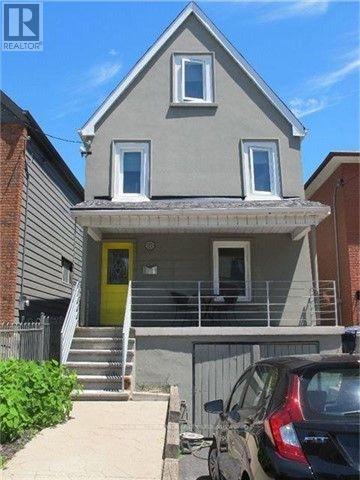
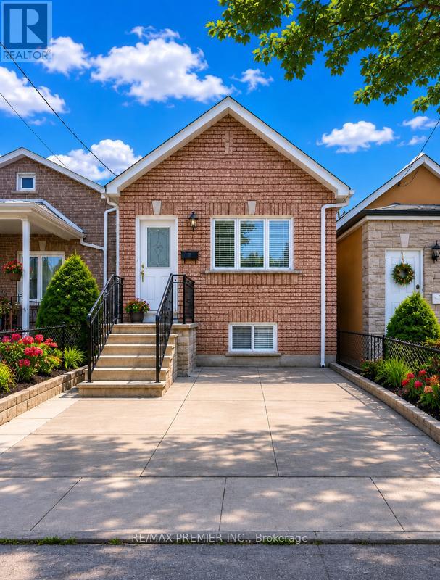
Introducing your beautiful 3+1-bedroom, 2-bathroom detached in the highly sought-after Humewood/Cedarvale neighbourhood. This home features full-sized appliances, a chef-inspired kitchen, a spacious open-concept main floor, and a deck off the master bedroom. Perfect for young families or students, this charming community offers excellent schools, including Leo Back Day School, as well as parks, shops, transit, and cafes along St. Clair. Don't miss out on this incredible opportunity book your showing today! Tenants PAY all utilities & Hot water tank, Tenants do their own snow removal and landscaping, Tenants and tenant agents are responsible for verifying all measurements and dimensions. tenant responsible for all utilities costs. (id:63050)Details
Details for 299 Robina Avenue, Toronto Oakwood Village, Ontario- Property Type
- Single Family
- Building Type
- House
- Storeys
- 2
- Neighborhood
- Oakwood Village
- Land Size
- 27.8 x 100 FT
- Year Built
- -
- Annual Property Taxes
- -
- Parking Type
- Attached Garage, Garage, Covered
Inside
- Appliances
- -
- Rooms
- 6
- Bedrooms
- 4
- Bathrooms
- 2
- Fireplace
- -
- Fireplace Total
- -
- Basement
- Finished, Separate entrance, Walk out, N/A, N/A
Building
- Architecture Style
- -
- Direction
- Cross Streets: OAKWOOD/VAUGHAN RD. ** Directions: Robina Ave& Jesmond Ave.
- Type of Dwelling
- house
- Roof
- -
- Exterior
- Brick
- Foundation
- Brick
- Flooring
- -
Land
- Sewer
- -
- Lot Size
- 27.8 x 100 FT
- Zoning
- -
- Zoning Description
- -
Parking
- Features
- Attached Garage, Garage, Covered
- Total Parking
- 1
Utilities
- Cooling
- Central air conditioning
- Heating
- Forced air, Natural gas
- Water
- -
Feature Highlights
- Community
- School Bus, Community Centre
- Lot Features
- -
- Security
- -
- Pool
- -
- Waterfront
- -
Rooms
Rooms for 299 Robina Avenue, Toronto Oakwood Village, OntarioMap

Listatto.comCopyright 2026