
Mohamed
Amy
Learie
75 Kendal Avenue Unit Lower Unit - $2,250
75 Kendal Avenue Unit Lower Unit - $2,250
75 Kendal Avenue Unit Lower Unit
$2,250
Annex
Toronto Annex, OntarioM5R1L8
2 beds
1 baths
0 parking
MLS#: C13557900Listed: 8 days agoUpdated:8 days ago
Description
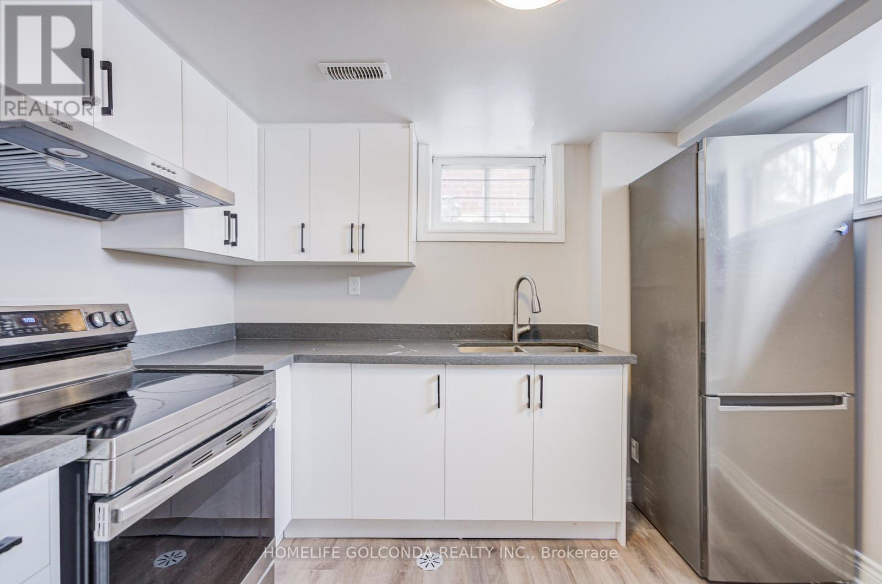
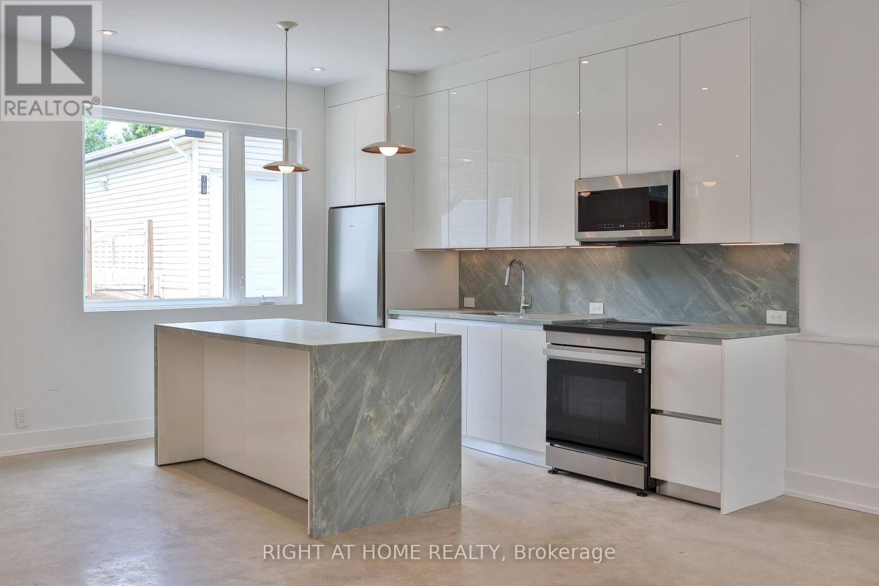

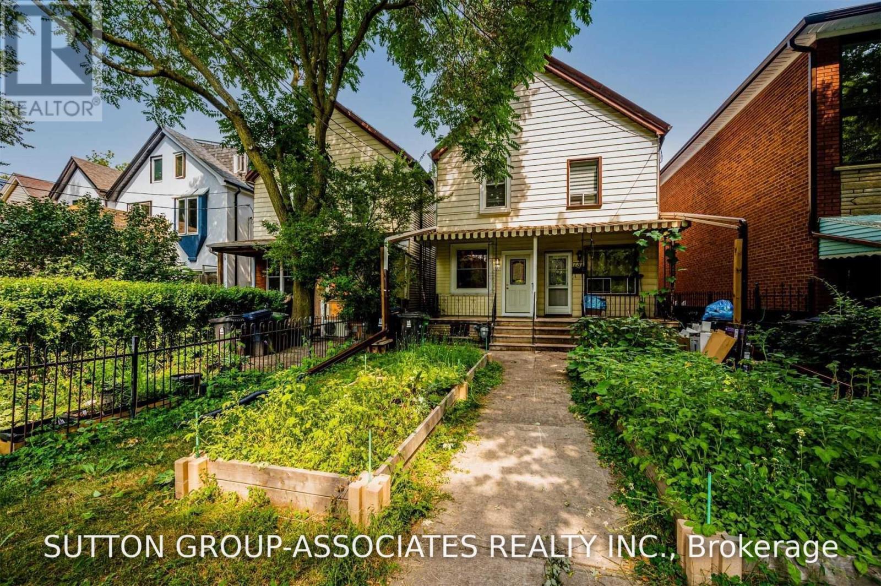
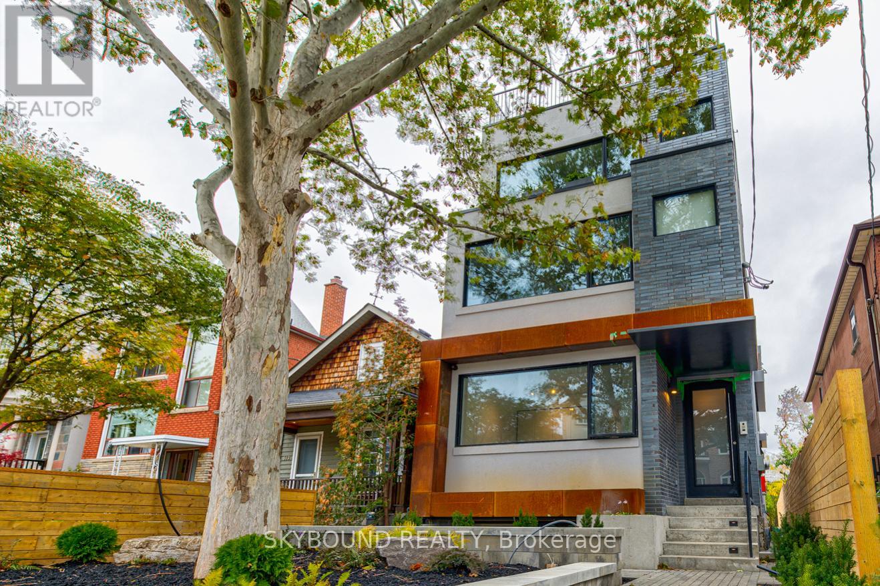
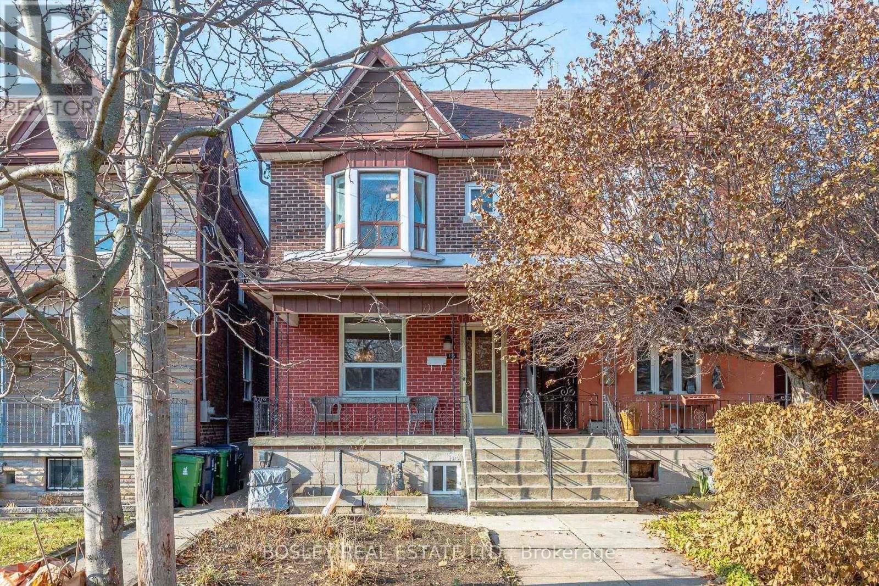
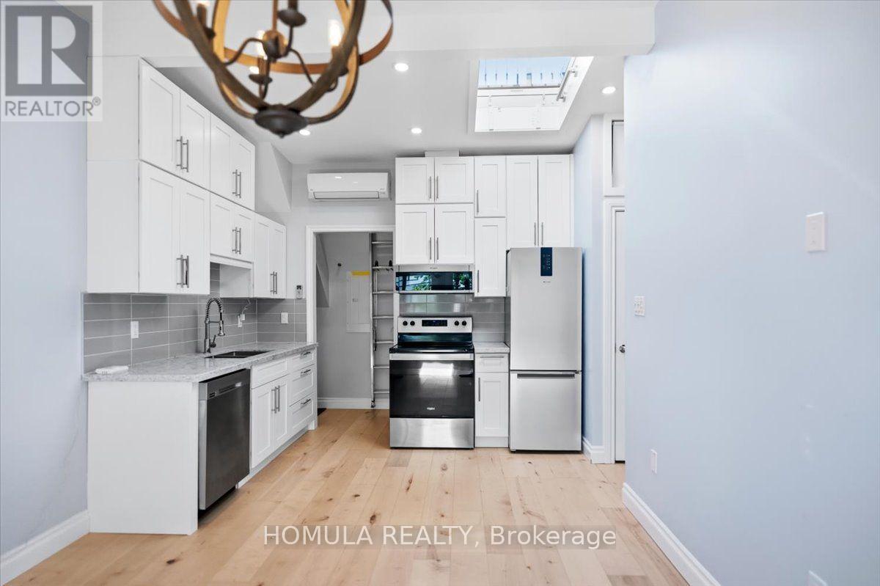
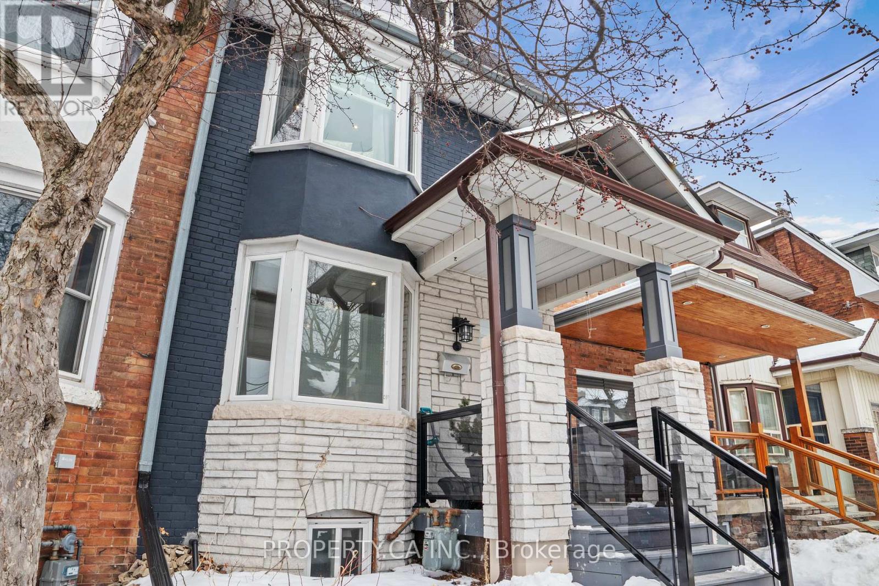
Professionally Managed 2 Bed, 1 Bath Lower-Level Suite In Toronto's Highly Sought-After Annex Neighbourhood. This Beautifully Renovated Home Features A Modern Kitchen With Stainless Steel Appliances, Quartz Countertops, And A Stylish Backsplash. Character And Charm Shine Through With A Unique Exposed Brick Feature Wall, While Sleek Laminate Flooring Adds A Contemporary Touch Throughout. Enjoy Nicely Sized Bedrooms, A Spa-Inspired Bathroom, Convenient In-Suite Laundry, And A Private Entrance. With An Exceptional 95/100 Walk Score, This Prime Location Puts You Just Minutes From Downtown Toronto, Transit, Shopping, Dining, And Everyday Amenities. **Appliances: Fridge, Stove, Dishwasher, Washer and Dryer **Utilities: Heat, Hydro & Water Included (id:63050)Details
Details for 75 Kendal Avenue Unit Lower Unit, Toronto Annex, Ontario- Property Type
- Single Family
- Building Type
- House
- Storeys
- 3
- Neighborhood
- Annex
- Land Size
- -
- Year Built
- -
- Annual Property Taxes
- -
- Parking Type
- No Garage
Inside
- Appliances
- -
- Rooms
- 5
- Bedrooms
- 2
- Bathrooms
- 1
- Fireplace
- -
- Fireplace Total
- -
- Basement
- None
Building
- Architecture Style
- -
- Direction
- Cross Streets: Spadina Rd & Dupont Ave. ** Directions: Please Use GPS.
- Type of Dwelling
- house
- Roof
- -
- Exterior
- Brick
- Foundation
- Concrete
- Flooring
- Laminate
Land
- Sewer
- Sanitary sewer
- Lot Size
- -
- Zoning
- -
- Zoning Description
- -
Parking
- Features
- No Garage
- Total Parking
- -
Utilities
- Cooling
- None
- Heating
- Radiant heat, Natural gas
- Water
- Municipal water
Feature Highlights
- Community
- -
- Lot Features
- Carpet Free
- Security
- -
- Pool
- -
- Waterfront
- -
Rooms
Rooms for 75 Kendal Avenue Unit Lower Unit, Toronto Annex, OntarioMap


Listatto.comCopyright 2026