
Jolanda
Mohamed
Learie
67 Scarborough Heights Boulevard - $2,199,900
67 Scarborough Heights Boulevard - $2,199,900
67 Scarborough Heights Boulevard
$2,199,900
Cliffcrest
Toronto Cliffcrest, OntarioM1M2V5
6 beds
5 baths
5 parking
MLS#: E13521506Listed: 11 days agoUpdated:10 days ago
Description
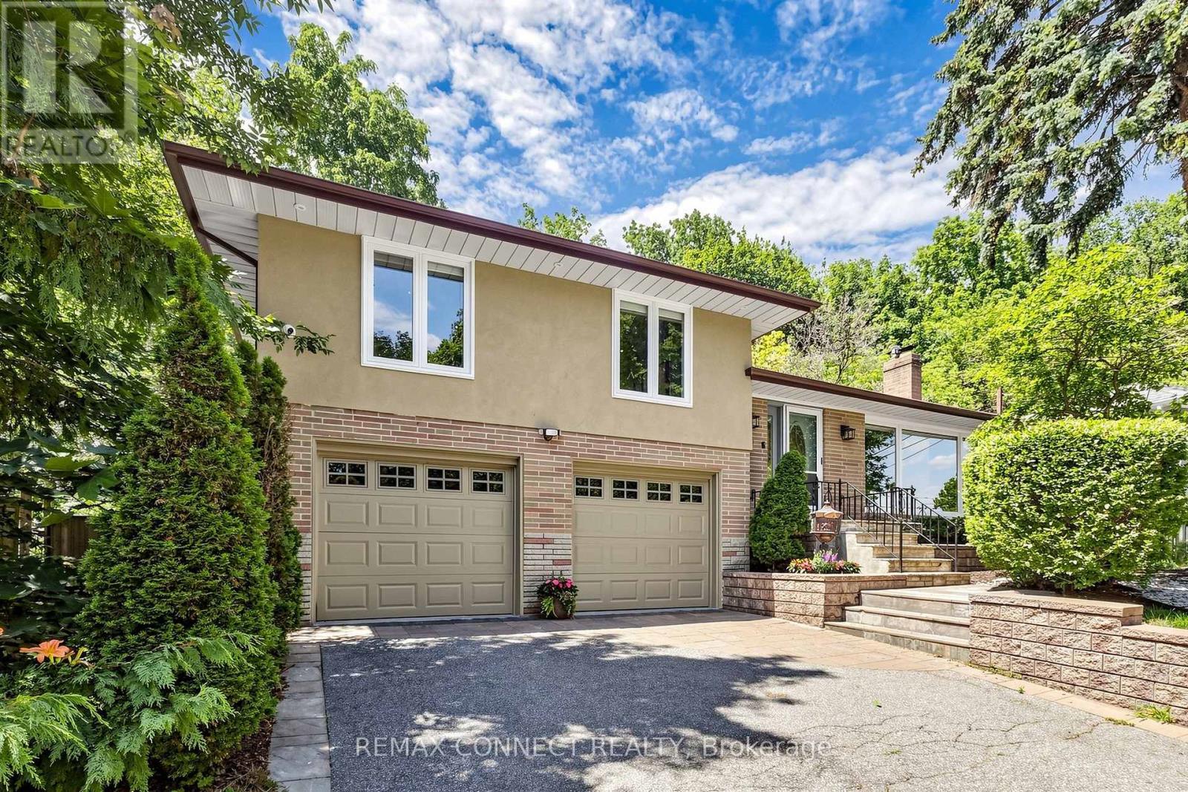
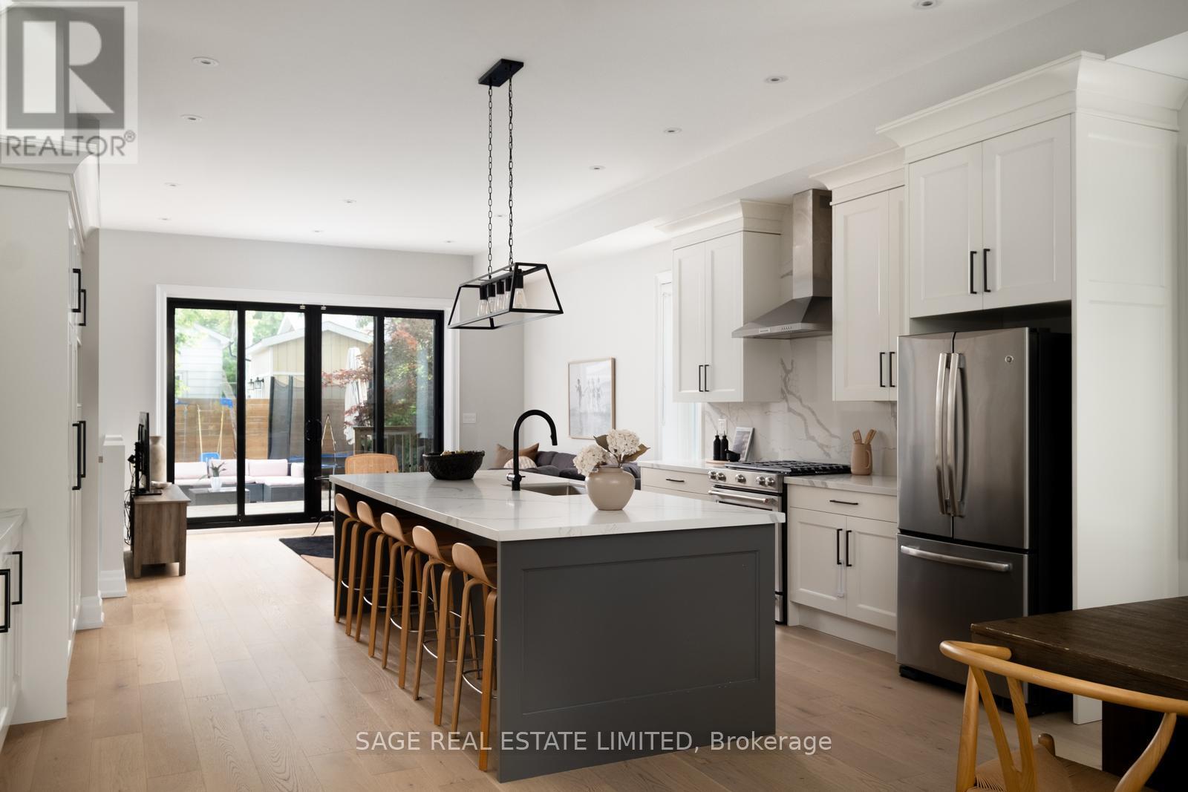
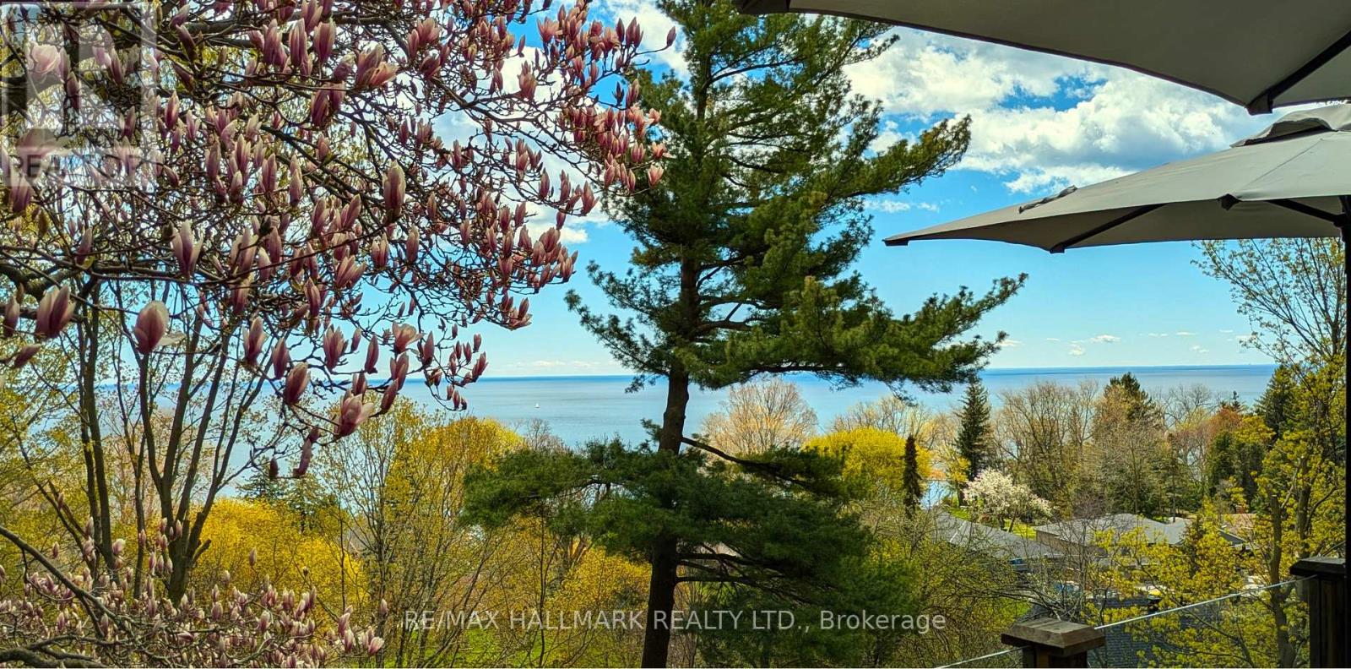
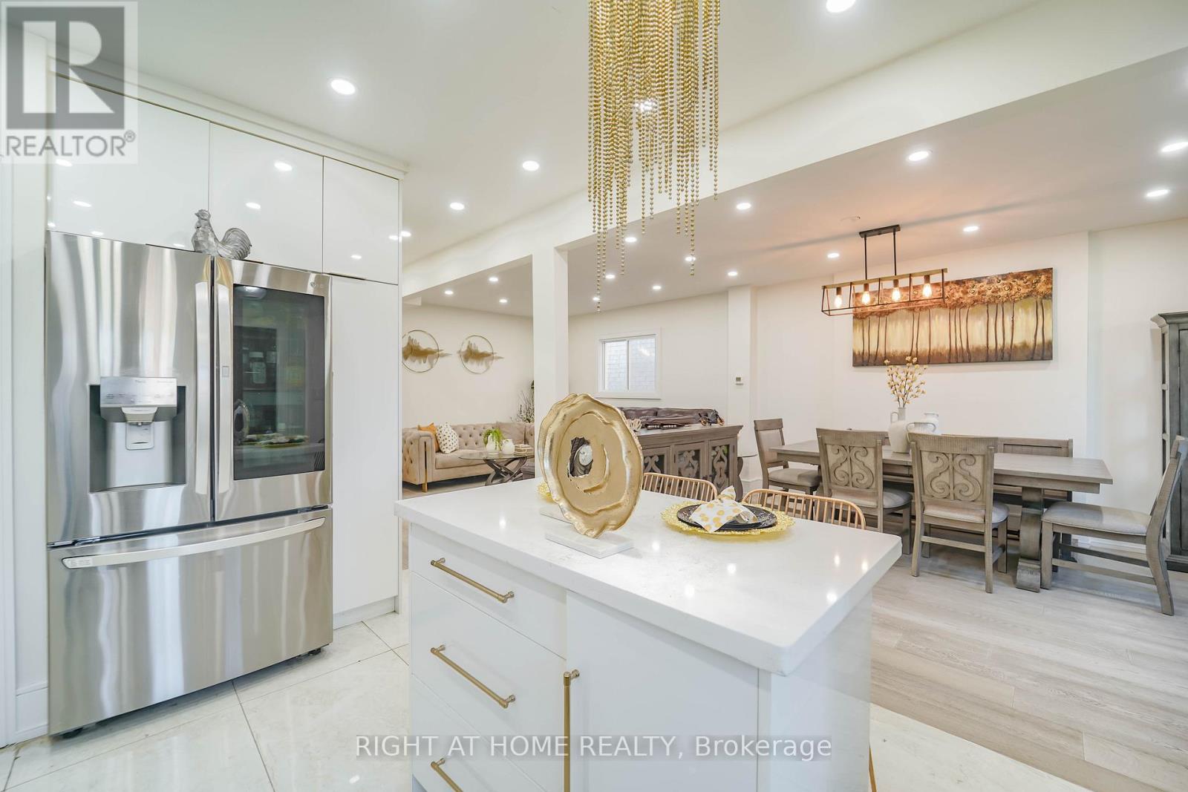
Stunning custom-built home on a generous 55' x 137' lot in the highly sought-after Cliffcrest neighborhoods. This exceptional property offers a superb floor plan, featuring a warm and inviting family room that walks out to a pressure-treated deck - perfect for entertaining. The gorgeous kitchen boasts top-of-the-line appliances, while the grand foyer sets the tone for the ultimate sense of openness throughout. Luxurious, high-end finishes throughout - so much to appreciate in person. Professionally landscaped grounds complete this true gem. Showings by appointment only. (id:63050)Details
Details for 67 Scarborough Heights Boulevard, Toronto Cliffcrest, Ontario- Property Type
- Single Family
- Building Type
- House
- Storeys
- 2
- Neighborhood
- Cliffcrest
- Land Size
- 55 x 137 FT
- Year Built
- -
- Annual Property Taxes
- $10,806
- Parking Type
- Garage
Inside
- Appliances
- Refrigerator, Dishwasher, Oven, Microwave, Cooktop, Oven - Built-In
- Rooms
- 12
- Bedrooms
- 6
- Bathrooms
- 5
- Fireplace
- -
- Fireplace Total
- -
- Basement
- Finished, Separate entrance, N/A, N/A
Building
- Architecture Style
- -
- Direction
- Cross Streets: Mccowan/South Of Kingston Rd. ** Directions: BLVD.
- Type of Dwelling
- house
- Roof
- -
- Exterior
- Stone, Stucco
- Foundation
- Concrete
- Flooring
- Hardwood, Laminate, Porcelain Tile
Land
- Sewer
- Sanitary sewer
- Lot Size
- 55 x 137 FT
- Zoning
- -
- Zoning Description
- -
Parking
- Features
- Garage
- Total Parking
- 5
Utilities
- Cooling
- Central air conditioning
- Heating
- Forced air, Natural gas
- Water
- Municipal water
Feature Highlights
- Community
- -
- Lot Features
- -
- Security
- -
- Pool
- -
- Waterfront
- -
Rooms
Rooms for 67 Scarborough Heights Boulevard, Toronto Cliffcrest, OntarioMap

Listatto.comCopyright 2026