
Learie
Mohamed
Natasha
321 Caledonia Road Unit Upper - $1,700
321 Caledonia Road Unit Upper - $1,700
321 Caledonia Road Unit Upper
$1,700
Corso Italia-Davenport
Toronto Corso Italia Davenport, OntarioM6E4T4
1 beds
1 baths
0 parking
MLS#: W13521798Listed: 19 days agoUpdated:16 days ago
Description
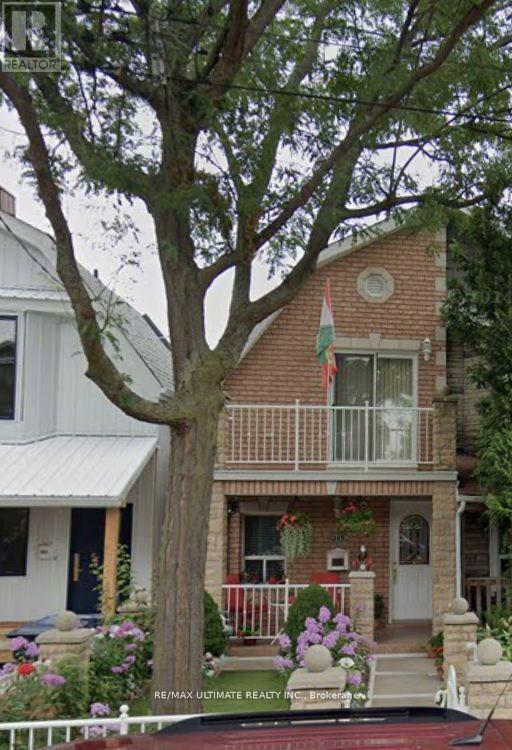
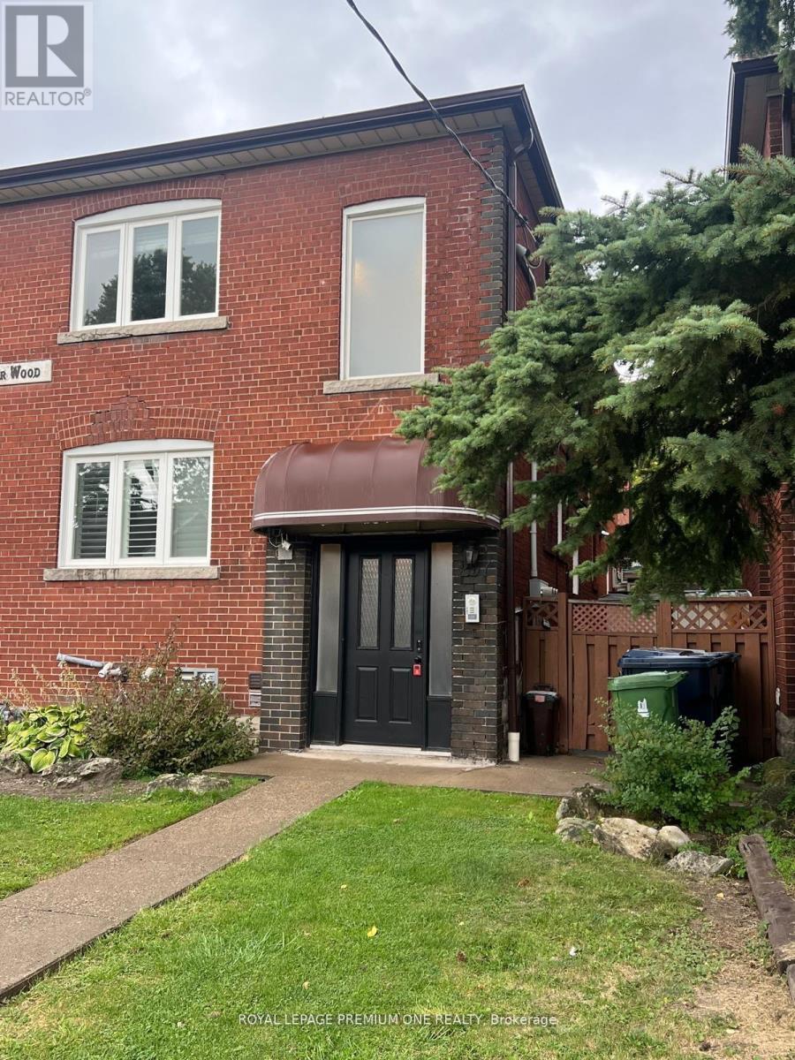
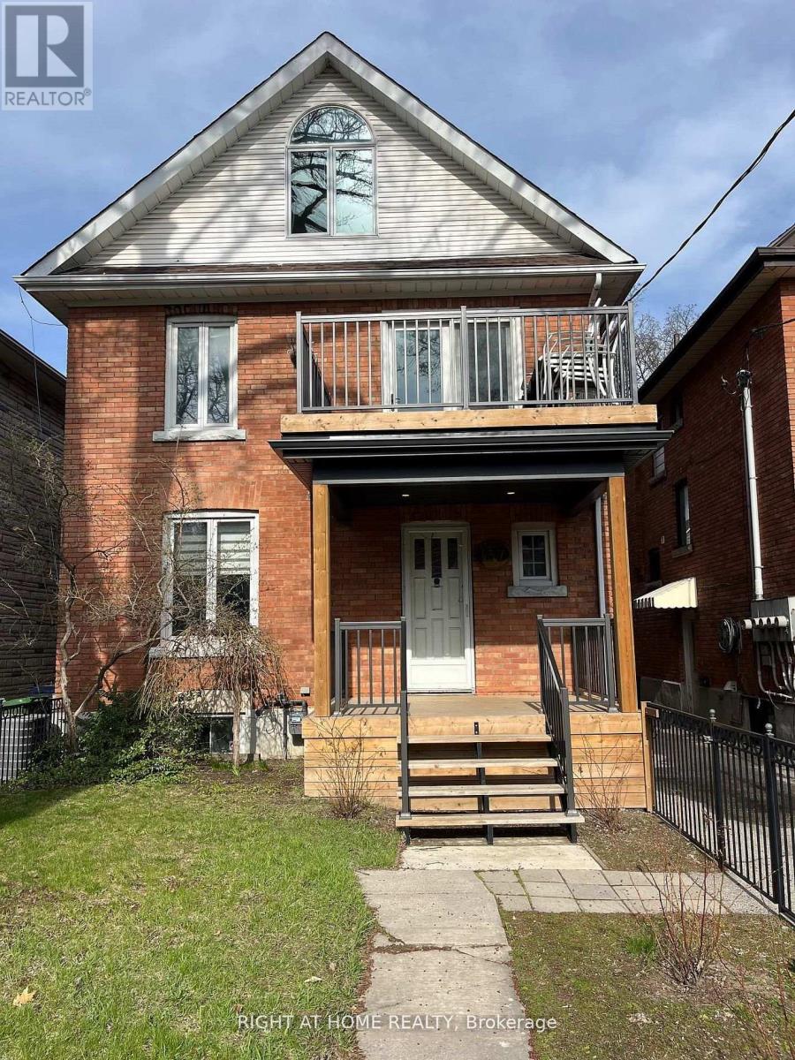
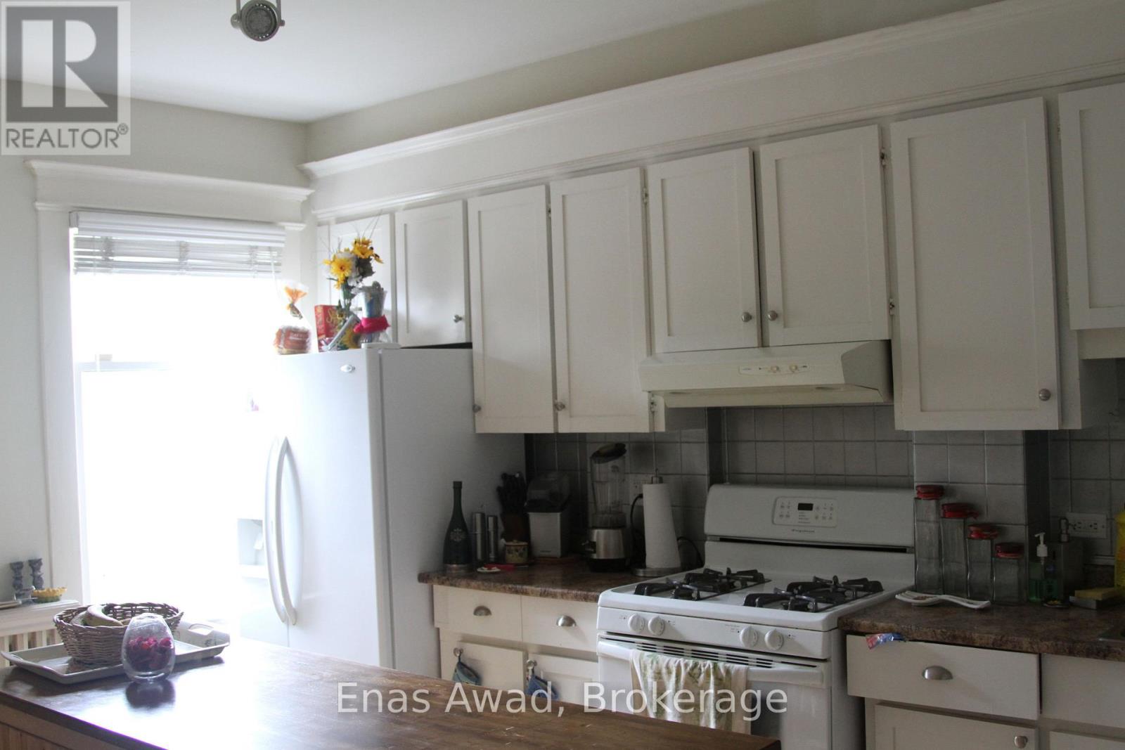
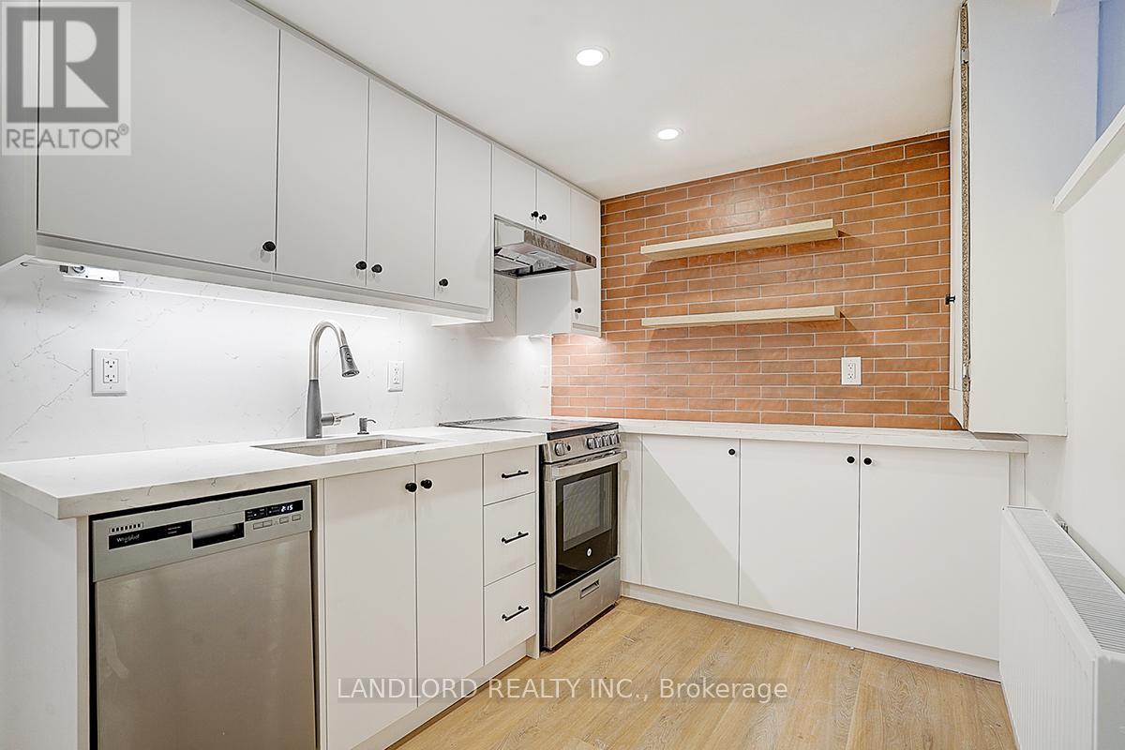
Triple "A" tenants - this 2nd floor unit is ideal for a young professional couple. All utilities are included. Fully renovated making it move in ready! A very spacious living room and eat-in kitchen, huge primary bedroom with large double closet and a full 4 piece bathroom. Facing west - lots of natural light! Plus has its fully seperate entrance. Coin laundry in the basement, With TTC at door steps, Close to all amenities including Stockyards, Yorkdale Mall and St.Clair West (Corso Italia). (id:63050)Details
Details for 321 Caledonia Road Unit Upper, Toronto Corso Italia Davenport, Ontario- Property Type
- Single Family
- Building Type
- House
- Storeys
- 2
- Neighborhood
- Corso Italia-Davenport
- Land Size
- -
- Year Built
- -
- Annual Property Taxes
- -
- Parking Type
- No Garage
Inside
- Appliances
- Refrigerator, Stove
- Rooms
- 4
- Bedrooms
- 1
- Bathrooms
- 1
- Fireplace
- -
- Fireplace Total
- -
- Basement
- None
Building
- Architecture Style
- -
- Direction
- Caledonia/Rogers
- Type of Dwelling
- house
- Roof
- -
- Exterior
- Stone, Aluminum siding
- Foundation
- Block, Concrete
- Flooring
- Laminate
Land
- Sewer
- Sanitary sewer
- Lot Size
- -
- Zoning
- -
- Zoning Description
- -
Parking
- Features
- No Garage
- Total Parking
- -
Utilities
- Cooling
- Central air conditioning
- Heating
- Forced air, Natural gas
- Water
- Municipal water
Feature Highlights
- Community
- -
- Lot Features
- Laundry- Coin operated
- Security
- -
- Pool
- -
- Waterfront
- -
Rooms
Rooms for 321 Caledonia Road Unit Upper, Toronto Corso Italia Davenport, OntarioMap

Listatto.comCopyright 2026