
Learie
Jolanda
Mohamed
34 White Tail Crescent - $2,900
34 White Tail Crescent - $2,900
34 White Tail Crescent
$2,900
Fletcher's West
Brampton Fletchers West, OntarioL6Y5C2
3 beds
3 baths
5 parking
MLS#: W13521874Listed: 19 days agoUpdated:4 days ago
Description
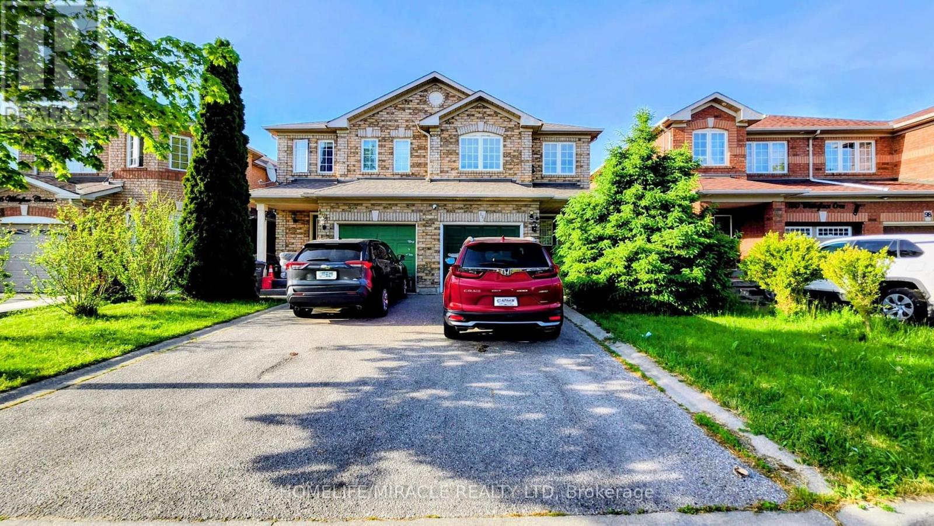
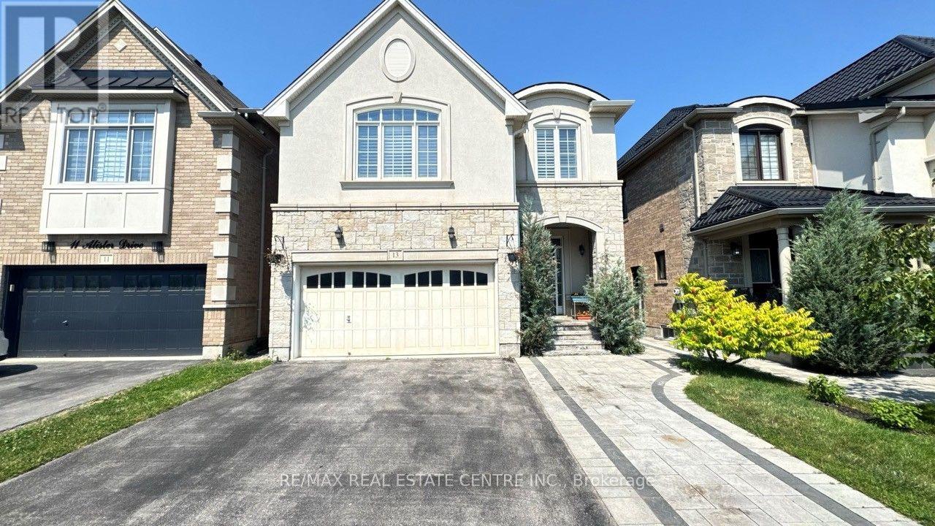
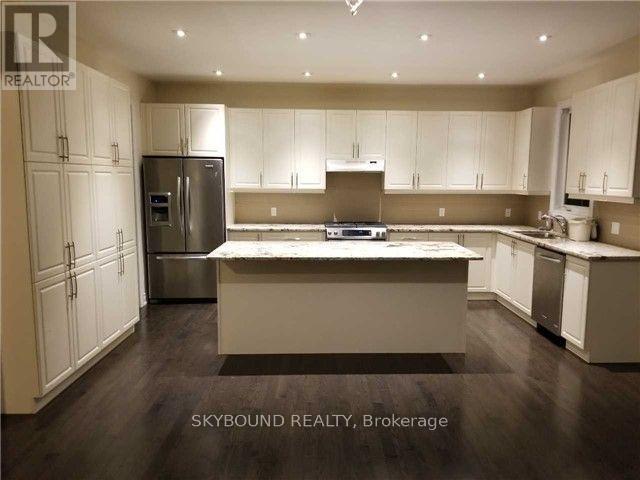
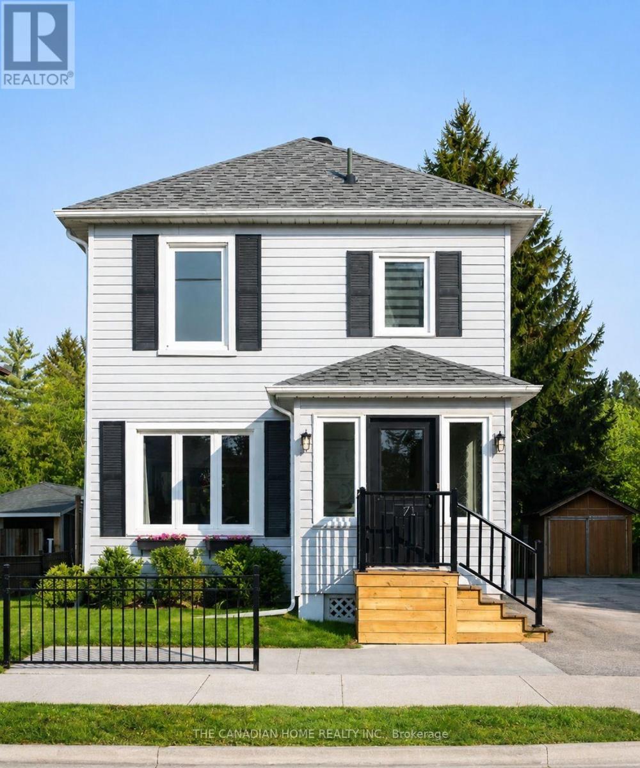
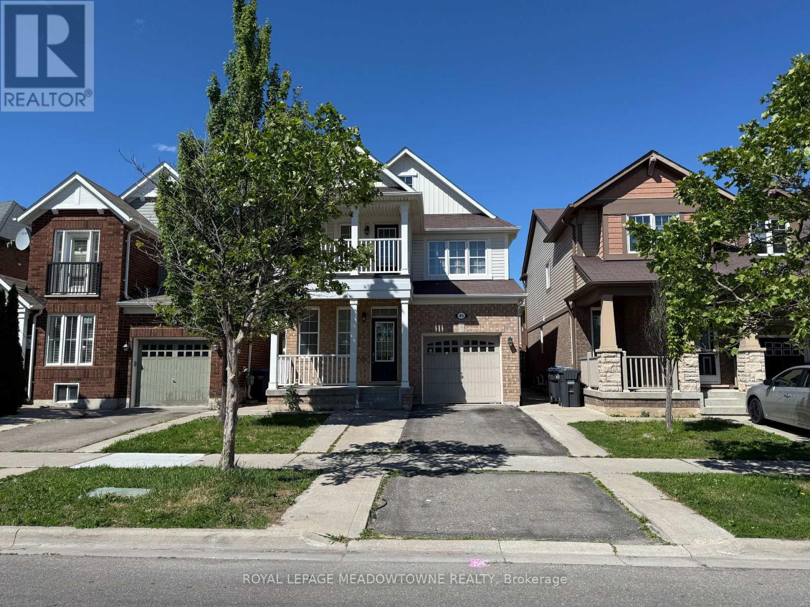
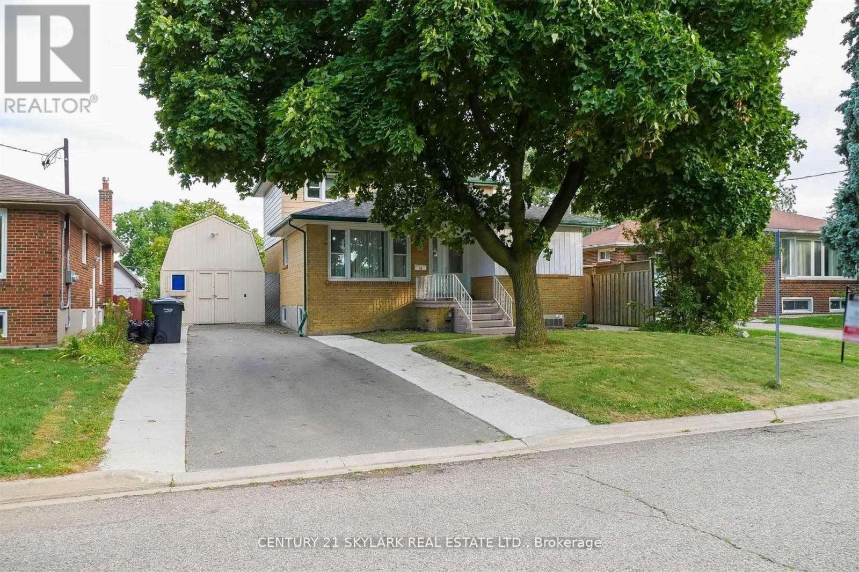
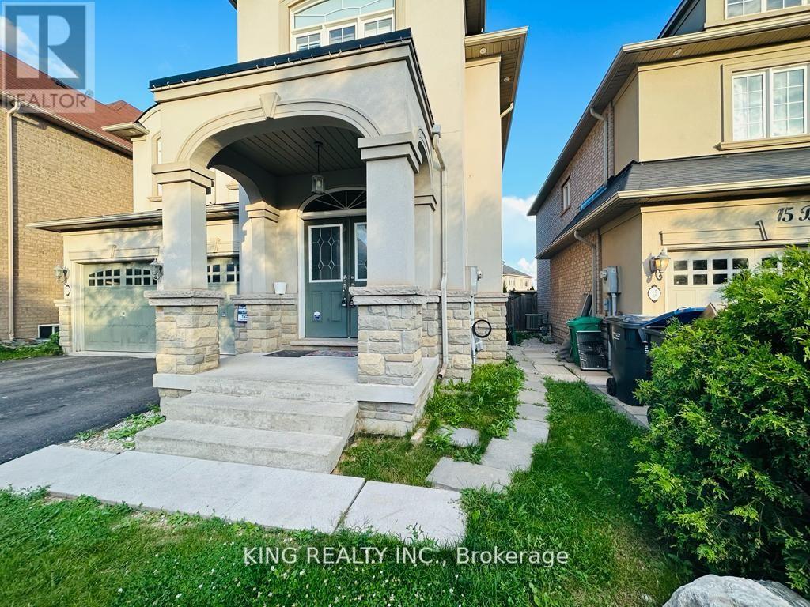
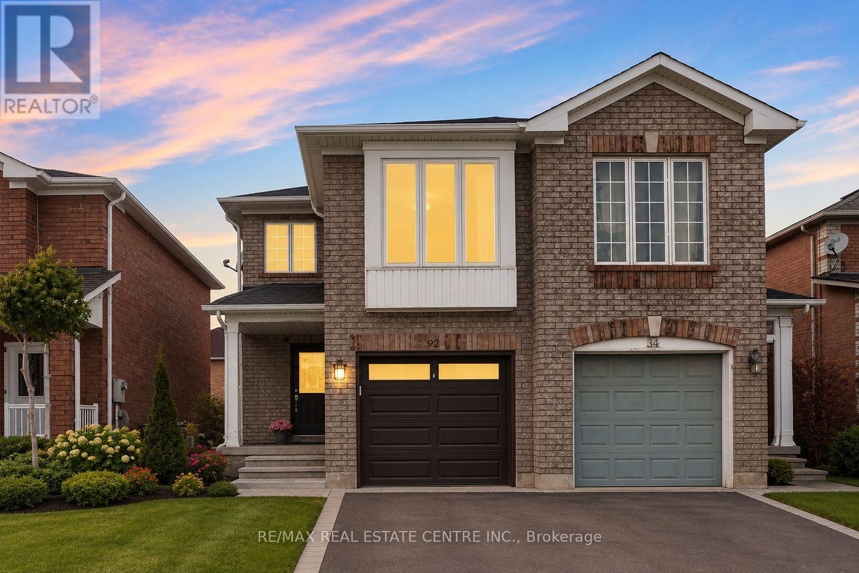
Beautiful Full House For Lease In A Prime Brampton Location! This Well-Maintained Detached Home Offers A Functional Layout Featuring Spacious Living, Dining, And Family Rooms, Perfect For Comfortable Family Living And Entertaining. The Bright Kitchen Features A Walk-Out To The Backyard, While The Upper Level Includes A Brand-New Renovated Washroom And Generously Sized Bedrooms. Situated On A Premium Lot With No House In Front, Enjoy Added Privacy And Open Views. Professionally Landscaped With Excellent Curb Appeal. Conveniently Located Close To Schools, Parks, Shopping, Public Transit, Major Highways, And All Essential Amenities. A Fantastic Opportunity To Lease A Spacious, Move-In Ready Family Home In One Of Brampton's Most Desirable Neighborhoods. (id:63050)Details
Details for 34 White Tail Crescent, Brampton Fletchers West, Ontario- Property Type
- Single Family
- Building Type
- House
- Storeys
- 2
- Neighborhood
- Fletcher's West
- Land Size
- 27.8 x 101.7 FT
- Year Built
- -
- Annual Property Taxes
- -
- Parking Type
- Attached Garage, Garage
Inside
- Appliances
- -
- Rooms
- 7
- Bedrooms
- 3
- Bathrooms
- 3
- Fireplace
- -
- Fireplace Total
- -
- Basement
- Unfinished, Full
Building
- Architecture Style
- -
- Direction
- Queen St W/Chinguacousy Rd
- Type of Dwelling
- house
- Roof
- -
- Exterior
- Brick
- Foundation
- Concrete
- Flooring
- Hardwood, Laminate, Ceramic
Land
- Sewer
- Sanitary sewer
- Lot Size
- 27.8 x 101.7 FT
- Zoning
- -
- Zoning Description
- -
Parking
- Features
- Attached Garage, Garage
- Total Parking
- 5
Utilities
- Cooling
- Central air conditioning
- Heating
- Forced air, Natural gas
- Water
- Municipal water
Feature Highlights
- Community
- -
- Lot Features
- -
- Security
- -
- Pool
- -
- Waterfront
- -
Rooms
Rooms for 34 White Tail Crescent, Brampton Fletchers West, OntarioMap

Listatto.comCopyright 2026