
Learie
Natasha
Jolanda
50 Marycroft Court Unit Upper - $2,900
50 Marycroft Court Unit Upper - $2,900
50 Marycroft Court Unit Upper
$2,900
Fletcher's Meadow
Brampton Fletchers Meadow, OntarioL7A2G3
3 beds
3 baths
3 parking
MLS#: W13544642Listed: 12 days agoUpdated:4 days ago
Description
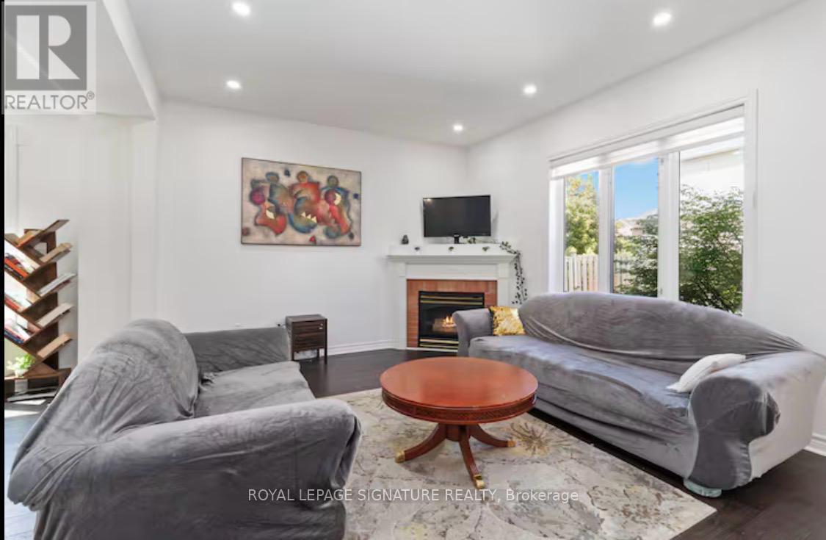
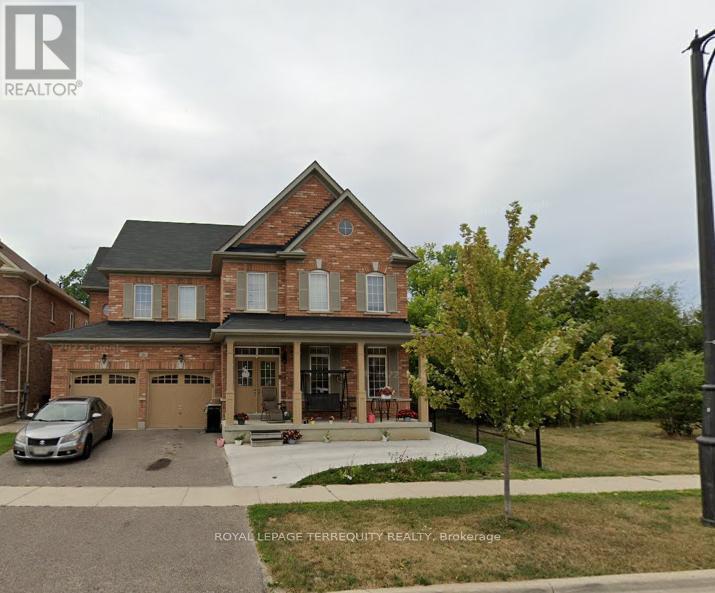
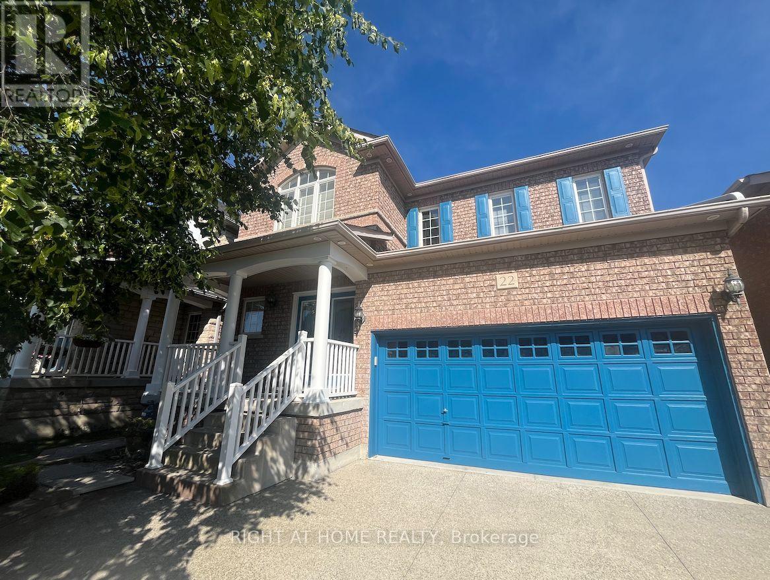
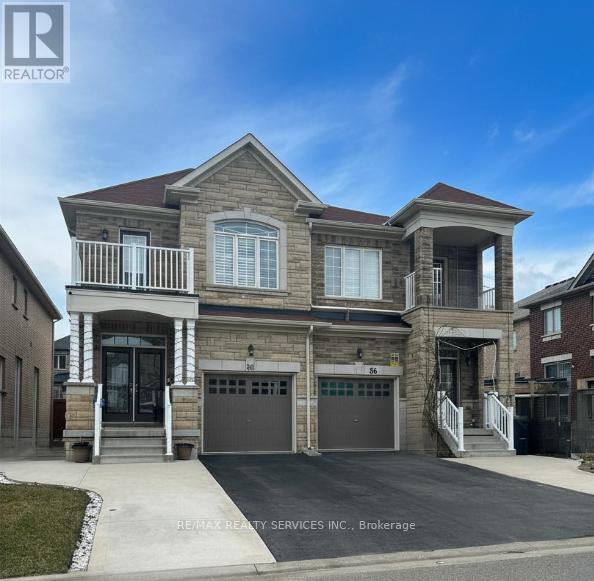
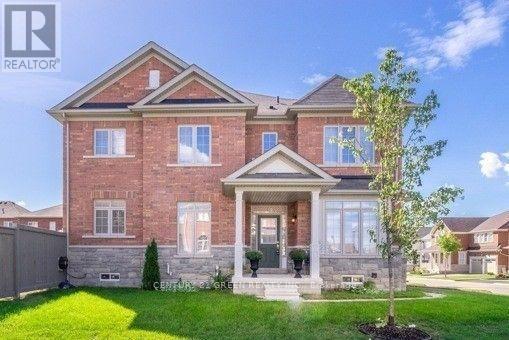
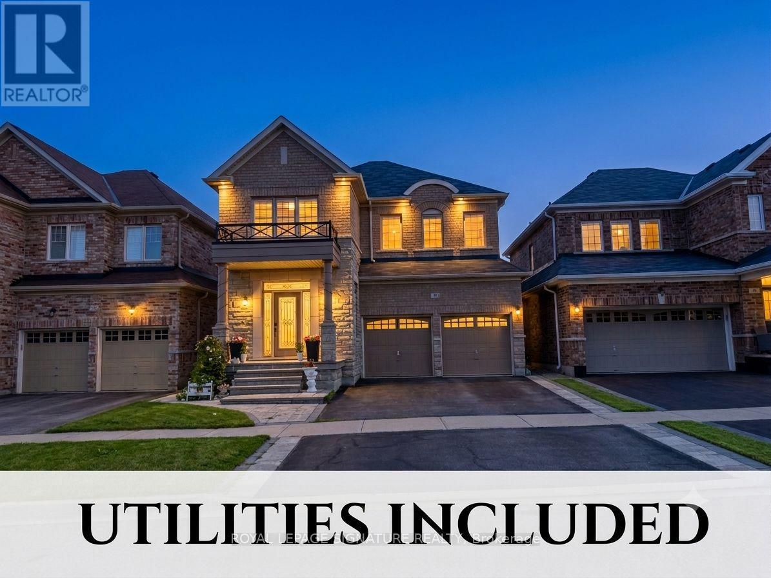
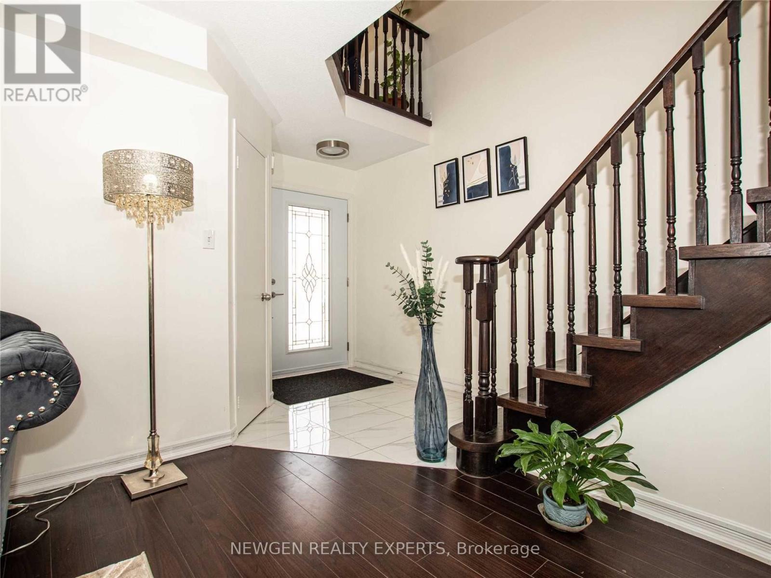
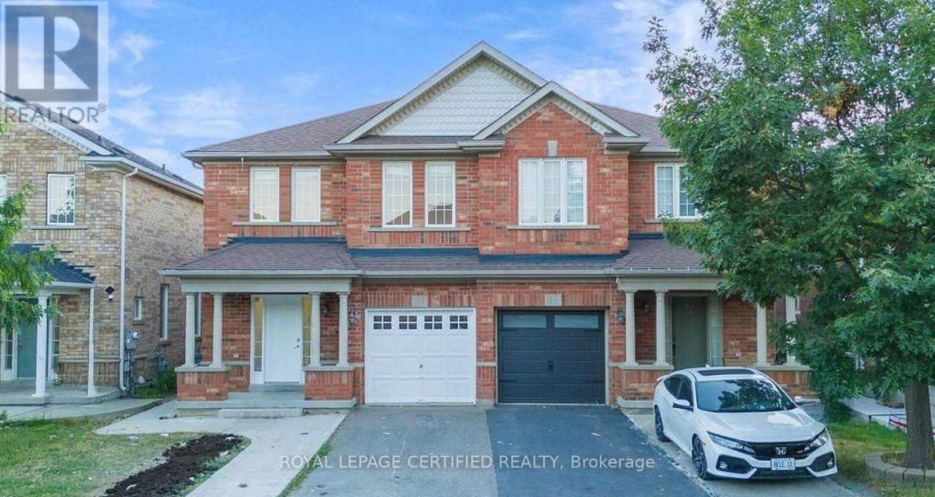
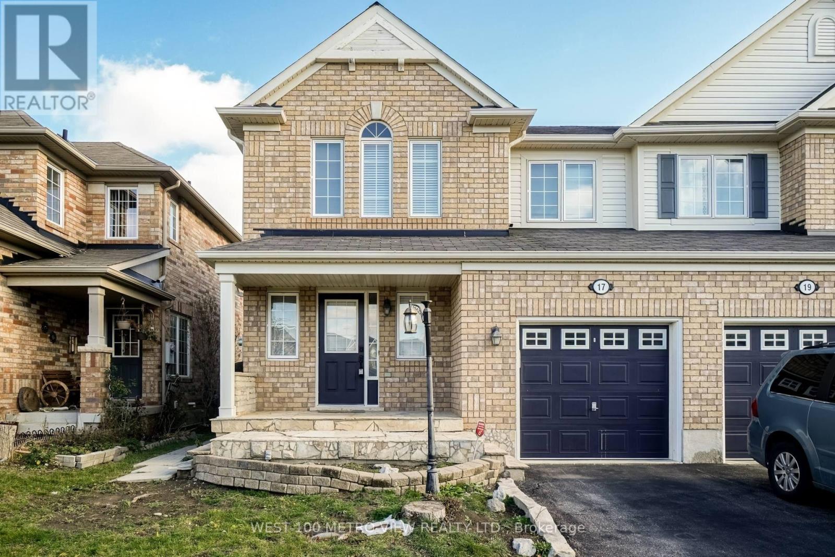
Welcome to your home in Fletcher's Meadow on a quiet street in a family friendly neighbourhood. Semi-Detached Home on a Ravine Lot near McLaughlin & Bovaird. Featuring 3 BR's,3 WR's, Upgraded Kitchen With Dual-tone Custom Cabinets, Quartz Countertops, Backsplash and Stainless Steel Appliances. Enjoy your meals in the Breakfast Area with a Walk Out to Large Deck Overlooking Ravine with Trails. Primary BR Has Large Windows with Ravine views, Huge Walk-In Closet and a 4pc Ensuite. Tesla Charger in Garage. Steps to the Smart Centre with tons of Restaurants, Grocery, Shopping, & Daycare Centres. Close to Schools, Parks, Trails, Mins To Mount Pleasant GO, Hwy 410 and Community Centre. Don't Miss This! (id:63050)Details
Details for 50 Marycroft Court Unit Upper, Brampton Fletchers Meadow, Ontario- Property Type
- Single Family
- Building Type
- House
- Storeys
- 2
- Neighborhood
- Fletcher's Meadow
- Land Size
- -
- Year Built
- -
- Annual Property Taxes
- -
- Parking Type
- Garage
Inside
- Appliances
- Washer, Refrigerator, Dishwasher, Stove, Dryer, Hood Fan, Window Coverings, Garage door opener remote(s), Water Heater
- Rooms
- 11
- Bedrooms
- 3
- Bathrooms
- 3
- Fireplace
- -
- Fireplace Total
- -
- Basement
- None
Building
- Architecture Style
- -
- Direction
- McLaughlin & Bovaird
- Type of Dwelling
- house
- Roof
- -
- Exterior
- Brick, Vinyl siding
- Foundation
- Poured Concrete
- Flooring
- Laminate, Ceramic
Land
- Sewer
- Sanitary sewer
- Lot Size
- -
- Zoning
- -
- Zoning Description
- -
Parking
- Features
- Garage
- Total Parking
- 3
Utilities
- Cooling
- Central air conditioning
- Heating
- Forced air, Natural gas
- Water
- Municipal water
Feature Highlights
- Community
- Community Centre
- Lot Features
- Ravine
- Security
- Smoke Detectors
- Pool
- -
- Waterfront
- -
Rooms
Rooms for 50 Marycroft Court Unit Upper, Brampton Fletchers Meadow, OntarioMap

Listatto.comCopyright 2026