
Learie
Mohamed
Amy
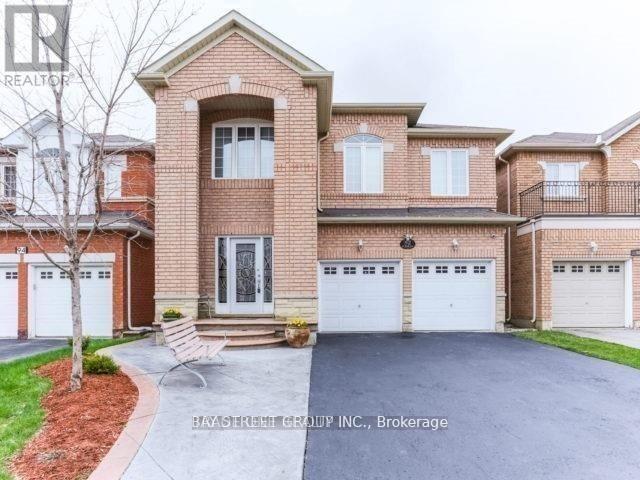
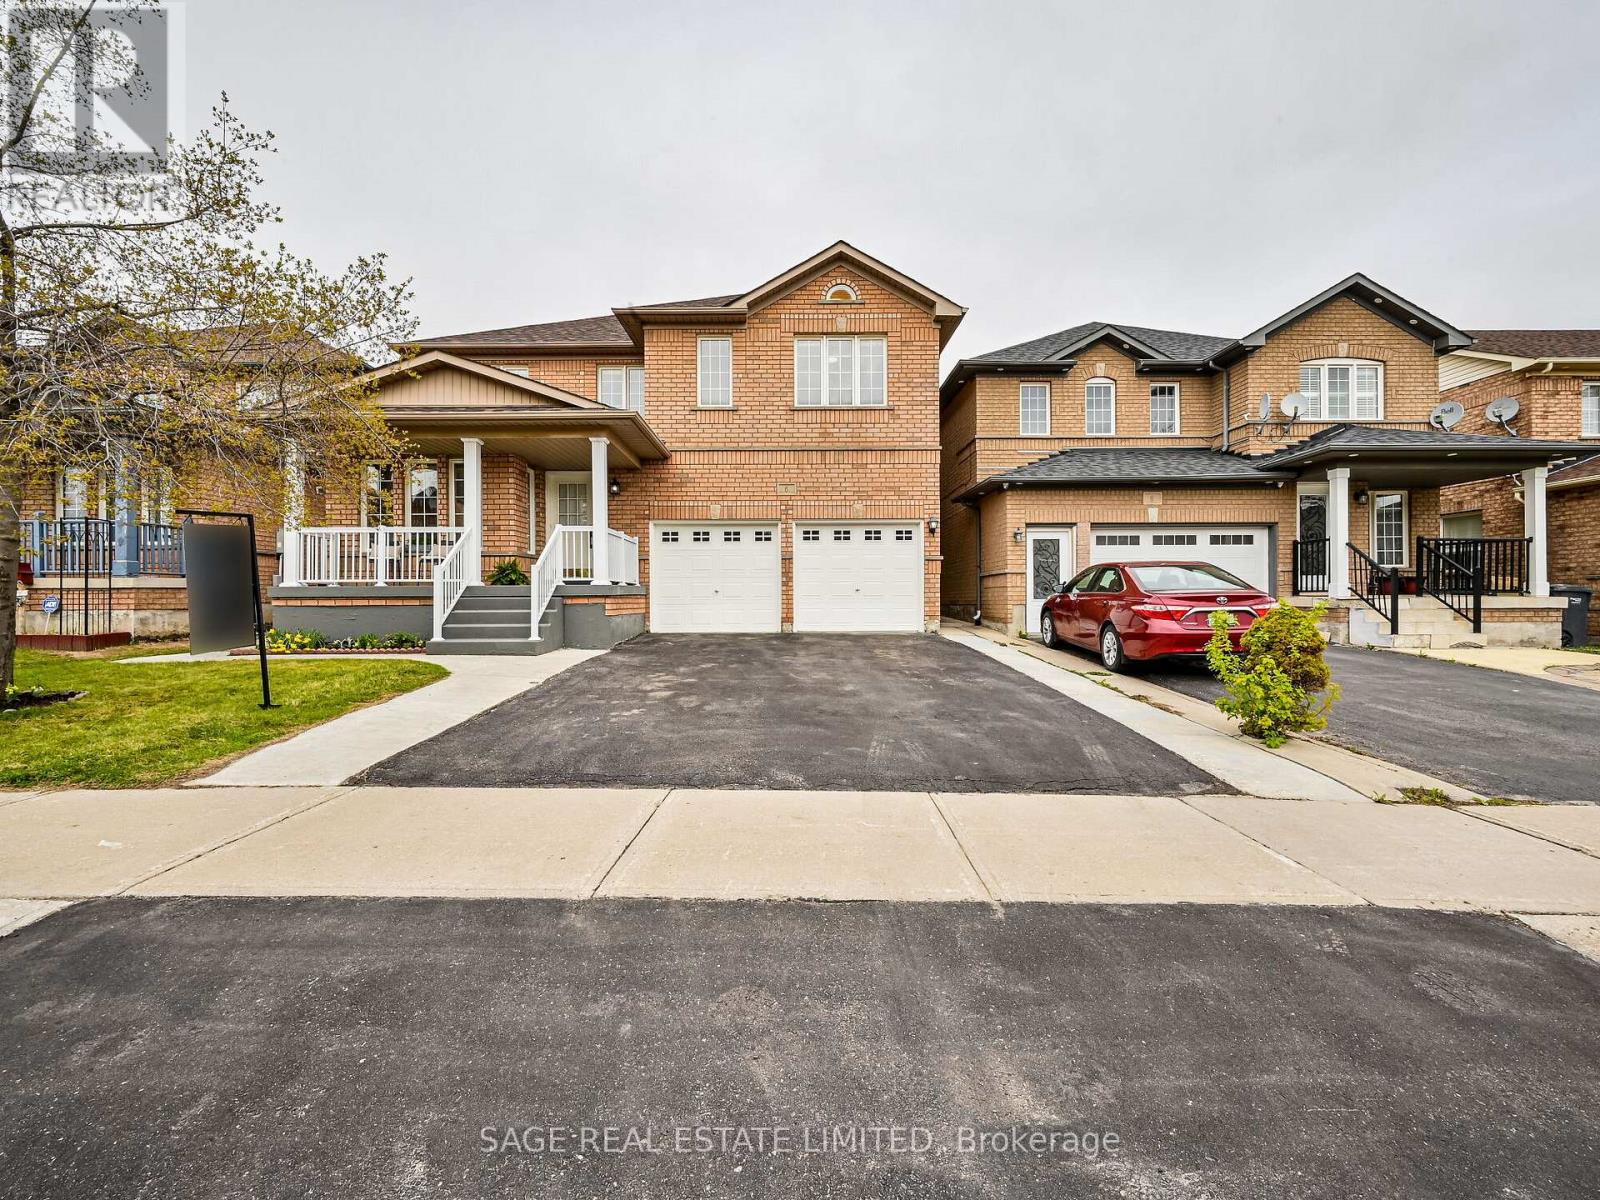
9 Humberstone Crescent - $2,900
9 Humberstone Crescent - $2,900
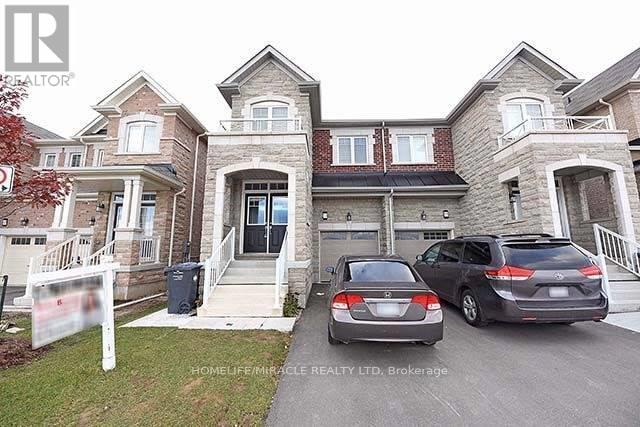
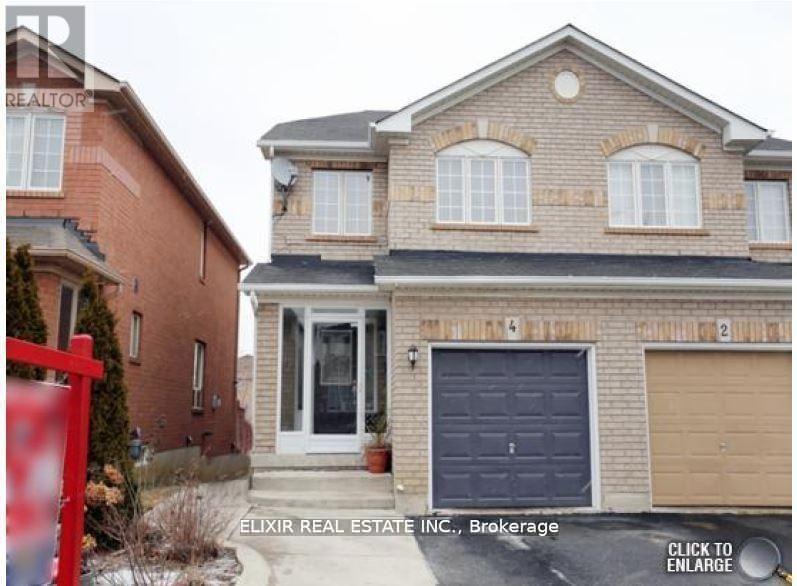
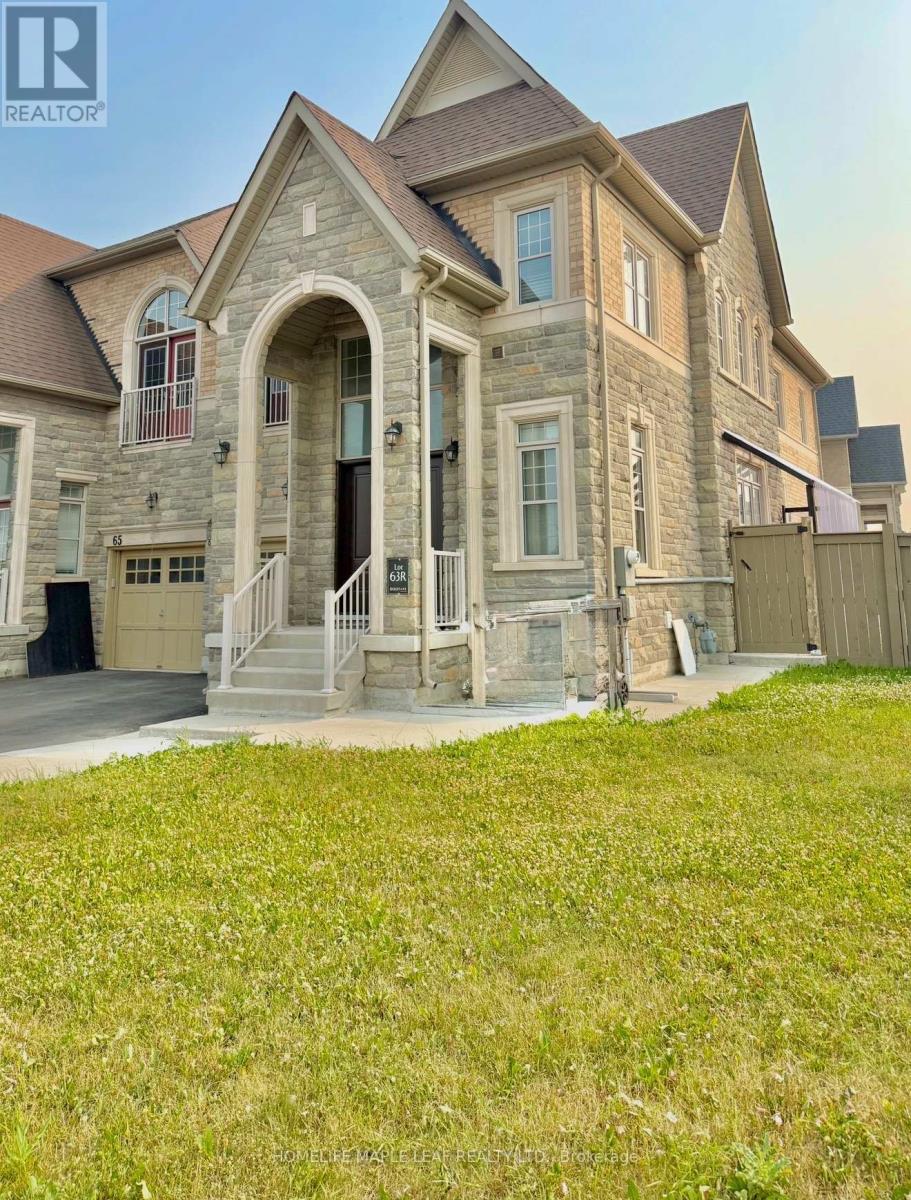
9 Humberstone Crescent
$2,900
Northwest Brampton
Brampton Northwest Brampton, OntarioL7A4C3
4 beds
3 baths
3 parking
MLS#: W13535700Listed: 13 days agoUpdated:9 days ago
Description
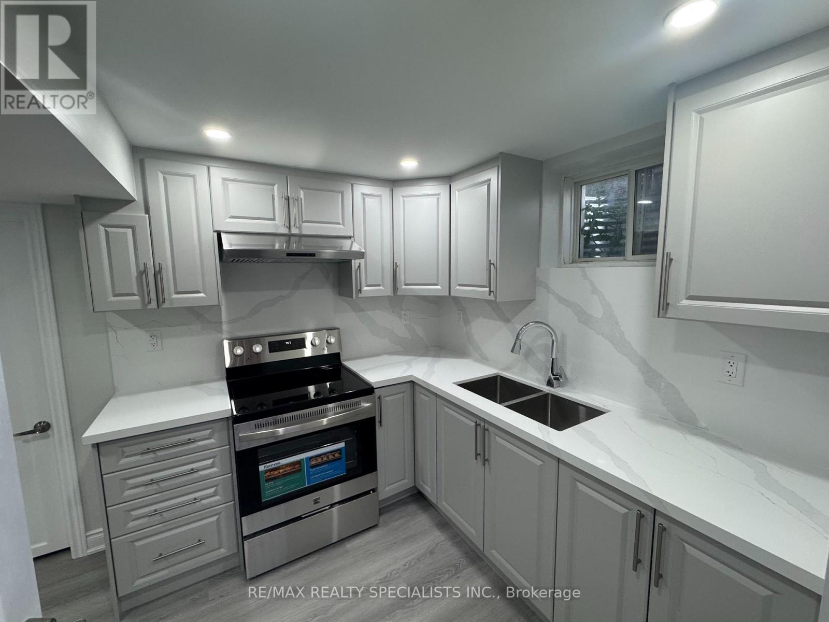
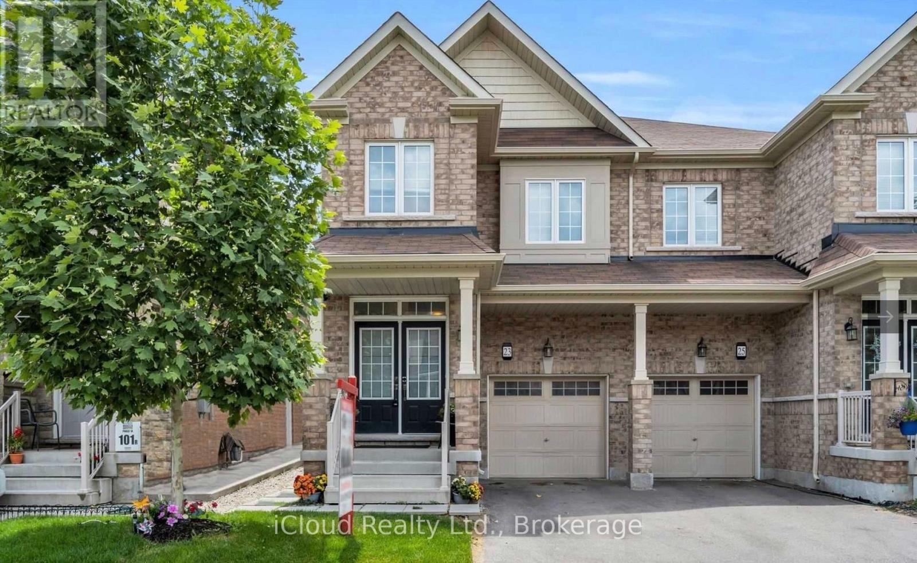
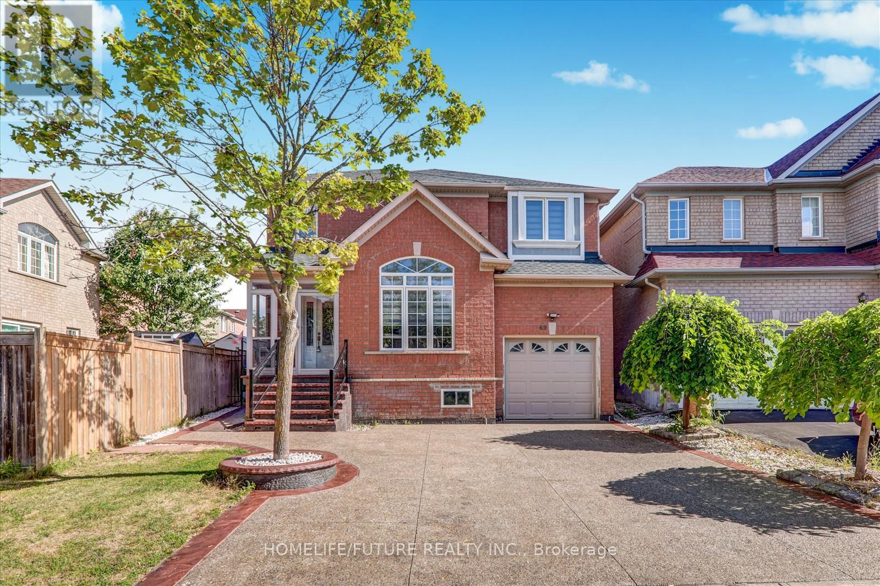
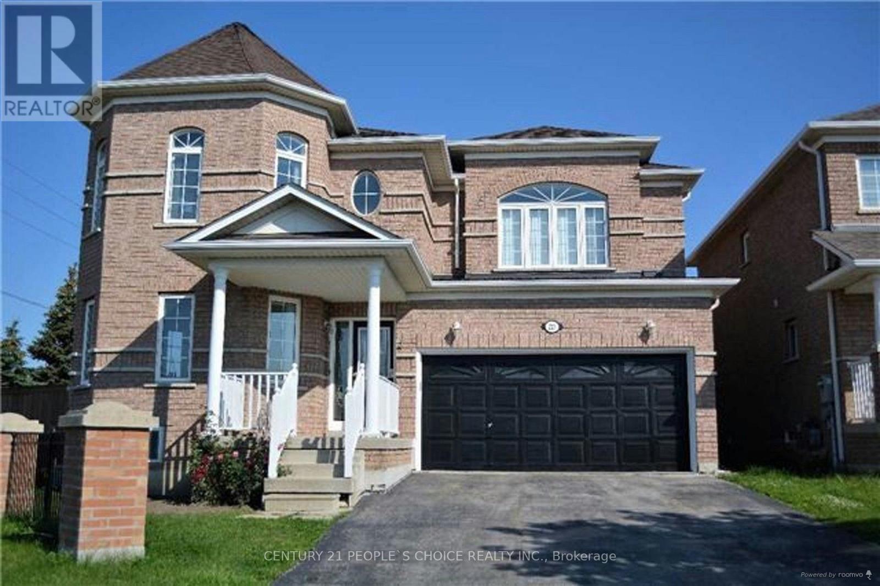
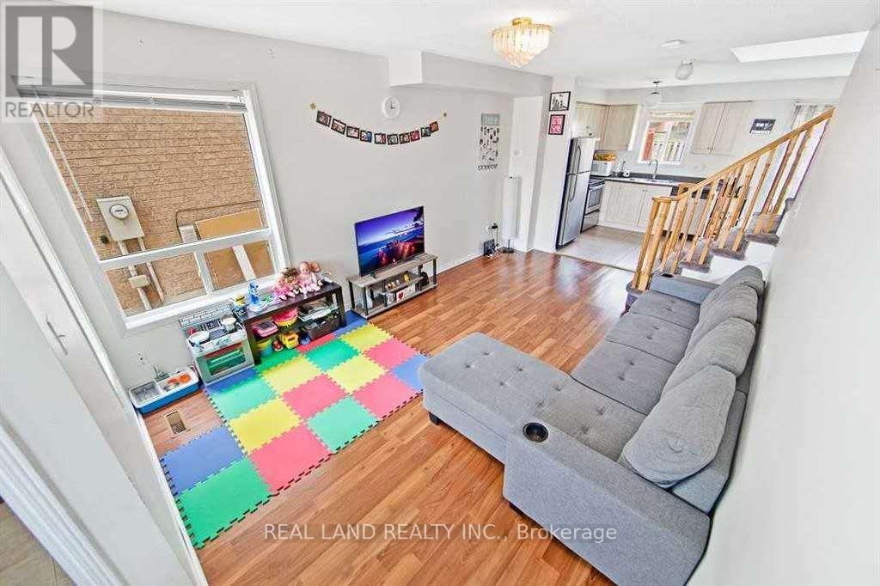
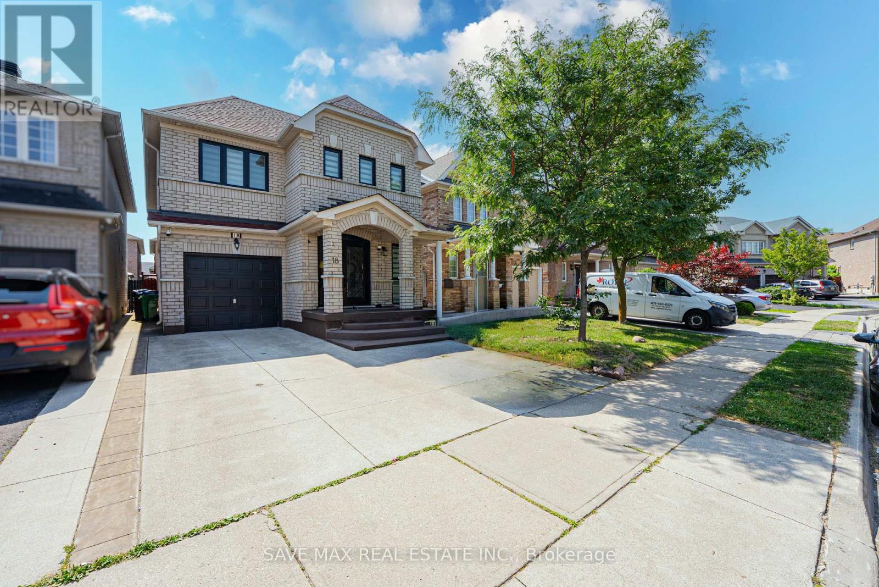
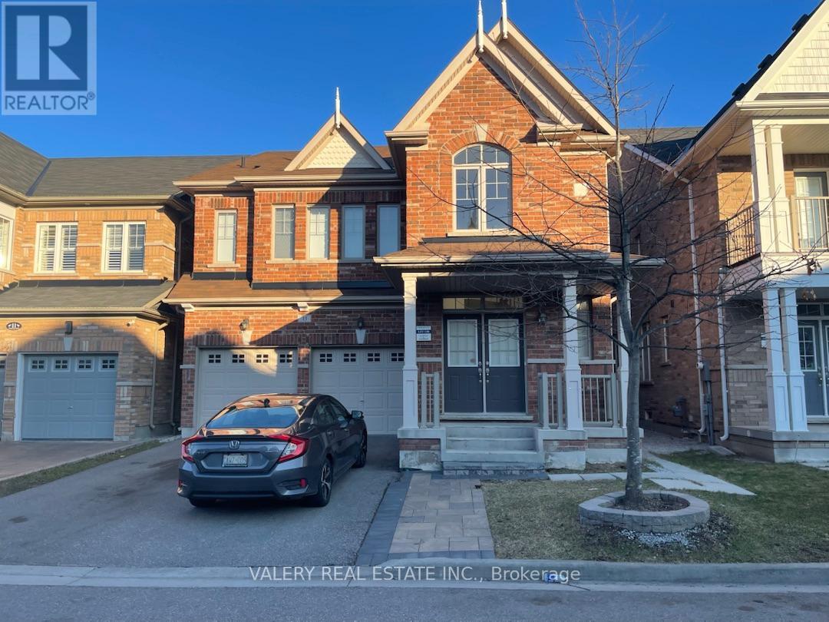
Captivating Open Concept 4Bed/3Bath In the Most Sought Area Of The City. 9Ft Ceilings on Main + Upper Floor. Home Boasts Large Windows For Lots of Sunlight! Upgraded Kitchen W/Granite Counter Tops & S/S Appliances. Hardwood Throughout Entire House. Separate Laundry & Access To Garage. Easy Access to Highways & Walking Distance To All Amenities Including Grocery, Schools, Park, Banks & Go Station. Public Transport At Door Step! Don't Miss This One! **EXTRAS** SS Stove, SS Fridge, SS Dishwasher, Washer and Dryer. (id:63050)Details
Details for 9 Humberstone Crescent, Brampton Northwest Brampton, Ontario- Property Type
- Single Family
- Building Type
- House
- Storeys
- 2
- Neighborhood
- Northwest Brampton
- Land Size
- 30.1 x 88.7 FT
- Year Built
- -
- Annual Property Taxes
- -
- Parking Type
- Attached Garage, Garage
Inside
- Appliances
- -
- Rooms
- 8
- Bedrooms
- 4
- Bathrooms
- 3
- Fireplace
- -
- Fireplace Total
- -
- Basement
- None
Building
- Architecture Style
- -
- Direction
- Cross Streets: Mayfield And Creditview Road. ** Directions: SE.
- Type of Dwelling
- house
- Roof
- -
- Exterior
- Brick
- Foundation
- Poured Concrete
- Flooring
- Hardwood
Land
- Sewer
- Sanitary sewer
- Lot Size
- 30.1 x 88.7 FT
- Zoning
- -
- Zoning Description
- -
Parking
- Features
- Attached Garage, Garage
- Total Parking
- 3
Utilities
- Cooling
- Central air conditioning
- Heating
- Forced air, Natural gas
- Water
- Municipal water
Feature Highlights
- Community
- -
- Lot Features
- -
- Security
- -
- Pool
- -
- Waterfront
- -
Rooms
Rooms for 9 Humberstone Crescent, Brampton Northwest Brampton, OntarioMap

Listatto.comCopyright 2026