
Travis
Mohamed
Learie
23 Edsel Road - $3,200
23 Edsel Road - $3,200
23 Edsel Road
$3,200
Northwest Brampton
Brampton Northwest Brampton, OntarioL7A4K6
4 beds
3 baths
3 parking
MLS#: W13541338Listed: 12 days agoUpdated:1 day ago
Description
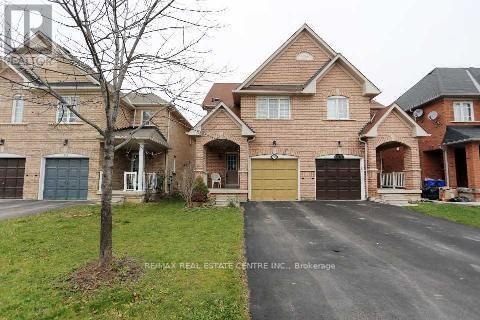
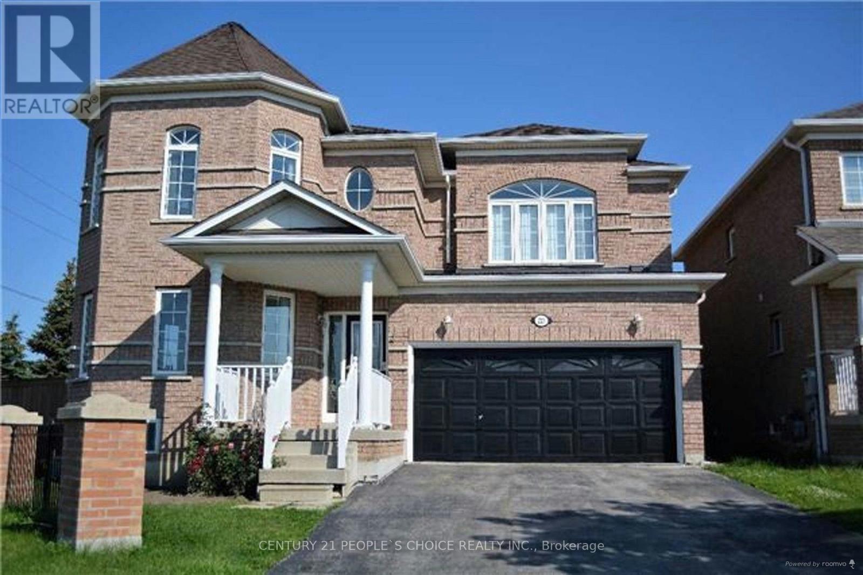
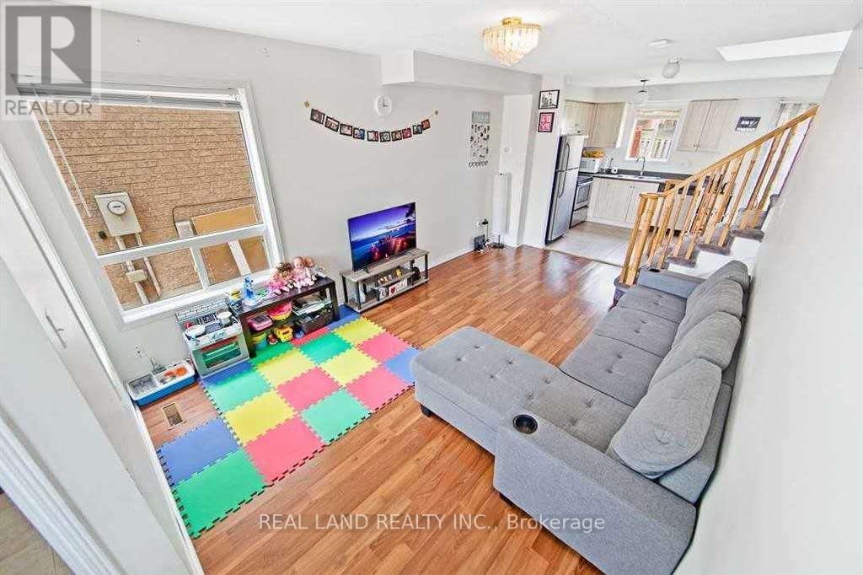
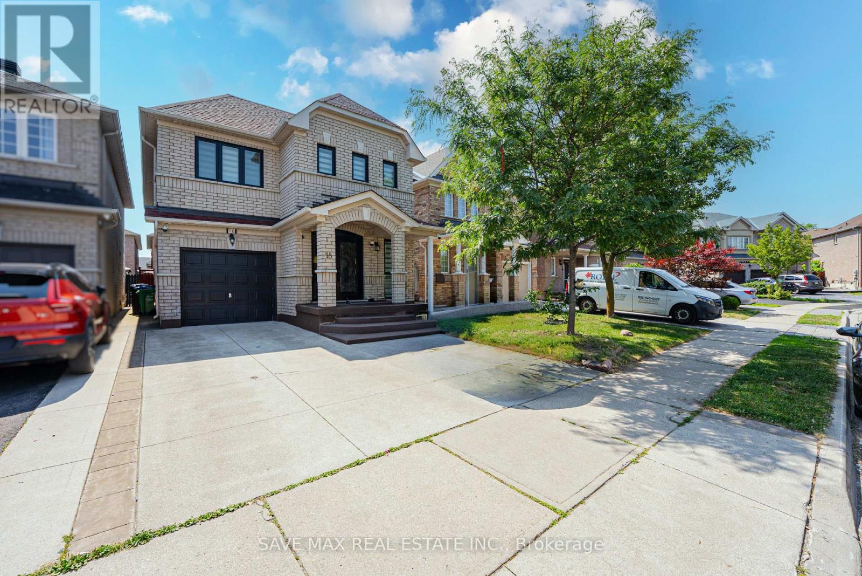
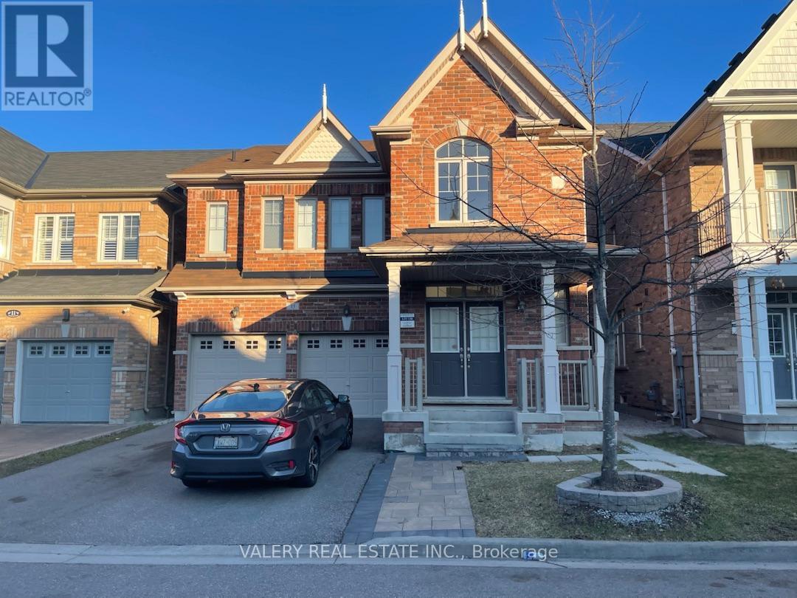
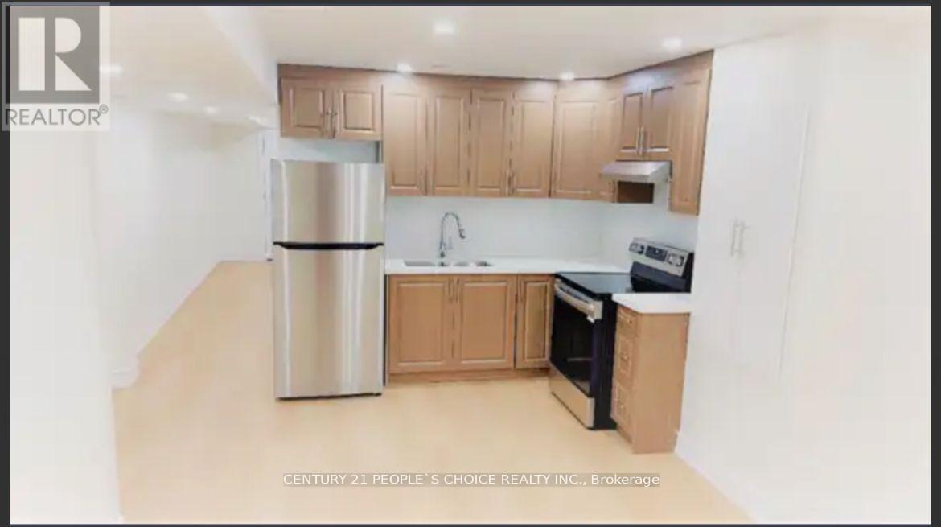
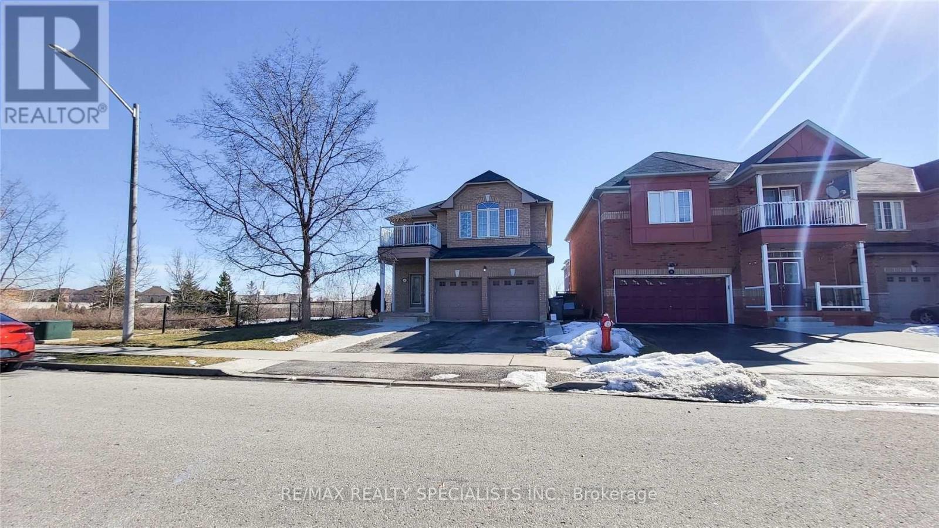
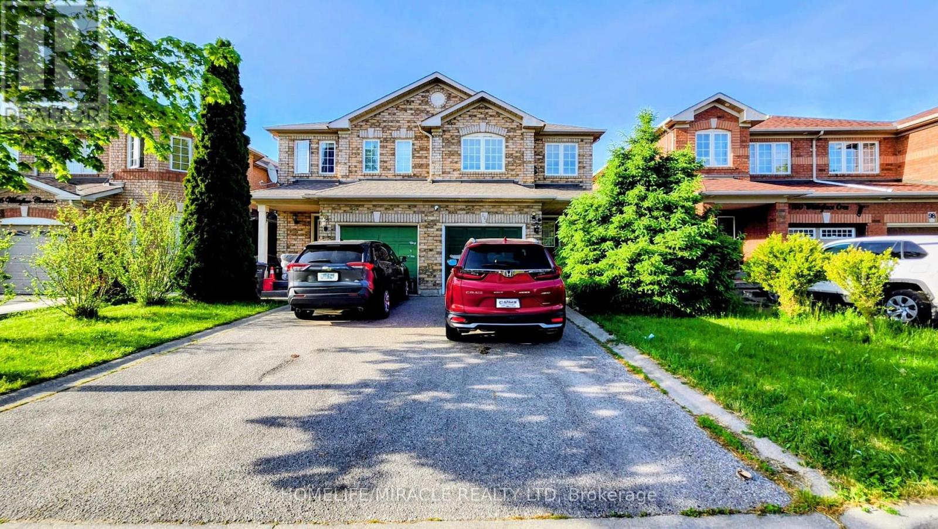
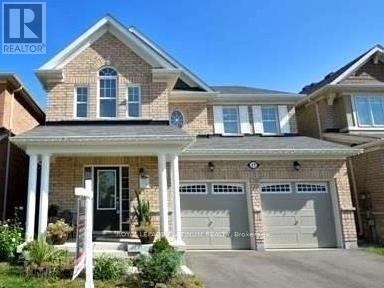
Available *August 1st* * Can't Miss* * like Newly Built * * Convenient Location*2015 Built 4 Bedroom & 3 Bath unique home located in an appealing and sought after Family neighbourhood. 2,000 square ft., double door entry. Open concept Main floor W/ 9'' Ceiling, Upgraded Eat-In Kitchen W/S/S Appliances, Backsplash & Pantry. Huge Master Bedroom W/5 Pc Ensuite ( Oval Tub , Separate Shower) & W/I Closet. 3 full size bedrooms. 4th bedroom can also be used as home office or nursery. New Laminate Flooring Throughout. Carpet Free Home & No Side Walk. 2 parking spots & plenty of street parking. Close to major grocery stores, bus stop, and 10 minutes drive to Mt. pleasant Go Train station. Available from (id:63050)Details
Details for 23 Edsel Road, Brampton Northwest Brampton, Ontario- Property Type
- Single Family
- Building Type
- House
- Storeys
- 2
- Neighborhood
- Northwest Brampton
- Land Size
- 23 x 92.2 FT
- Year Built
- -
- Annual Property Taxes
- -
- Parking Type
- Attached Garage, Garage
Inside
- Appliances
- -
- Rooms
- 9
- Bedrooms
- 4
- Bathrooms
- 3
- Fireplace
- -
- Fireplace Total
- -
- Basement
- Full, Separate entrance
Building
- Architecture Style
- -
- Direction
- Wanless Dr & Mclaughlin Rd
- Type of Dwelling
- house
- Roof
- -
- Exterior
- Brick
- Foundation
- Concrete
- Flooring
- Laminate, Ceramic
Land
- Sewer
- Septic System
- Lot Size
- 23 x 92.2 FT
- Zoning
- -
- Zoning Description
- -
Parking
- Features
- Attached Garage, Garage
- Total Parking
- 3
Utilities
- Cooling
- Central air conditioning
- Heating
- Forced air, Natural gas
- Water
- Municipal water
Feature Highlights
- Community
- -
- Lot Features
- -
- Security
- -
- Pool
- -
- Waterfront
- -
Rooms
Rooms for 23 Edsel Road, Brampton Northwest Brampton, OntarioMap

Listatto.comCopyright 2026