
Amy
Travis
Jolanda
17 Iron Block Drive - $3,300
17 Iron Block Drive - $3,300
17 Iron Block Drive
$3,300
Northwest Sandalwood Parkway
Brampton Northwest Sandalwood Parkway, OntarioL7A0K1
4 beds
4 baths
4 parking
MLS#: W13565782Listed: 6 days agoUpdated:6 days ago
Description
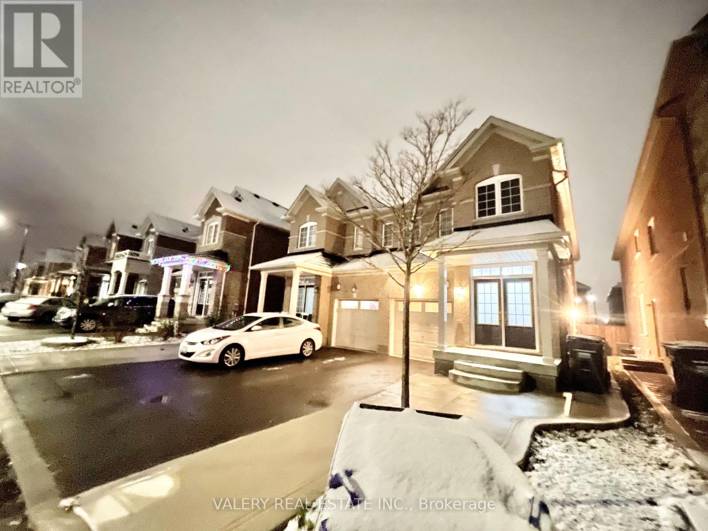
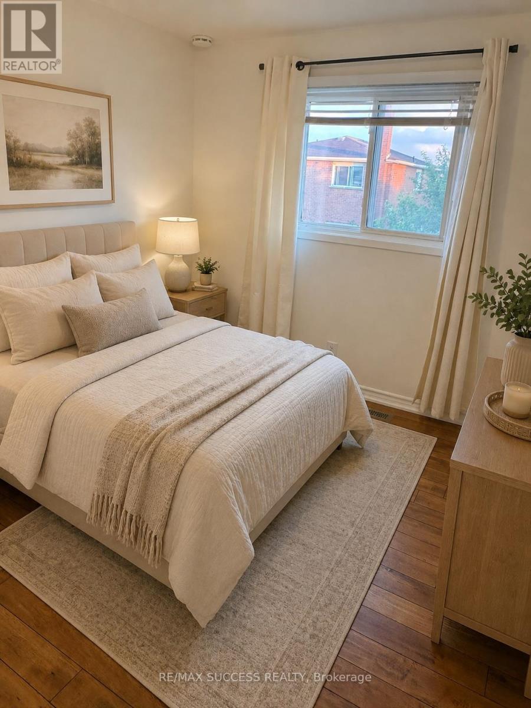
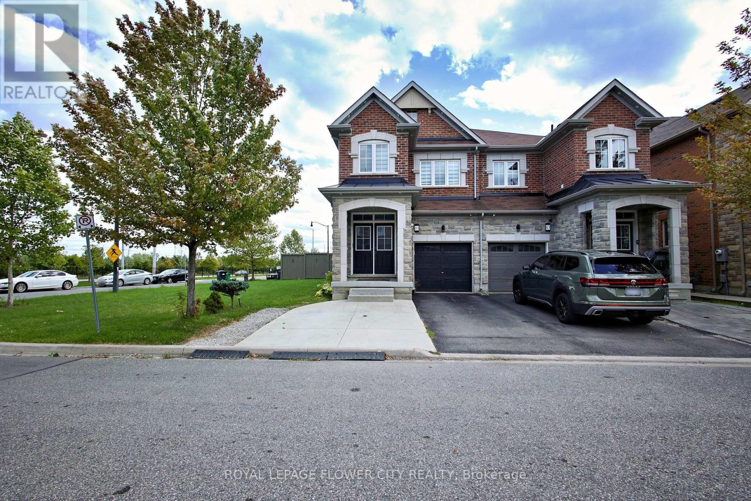
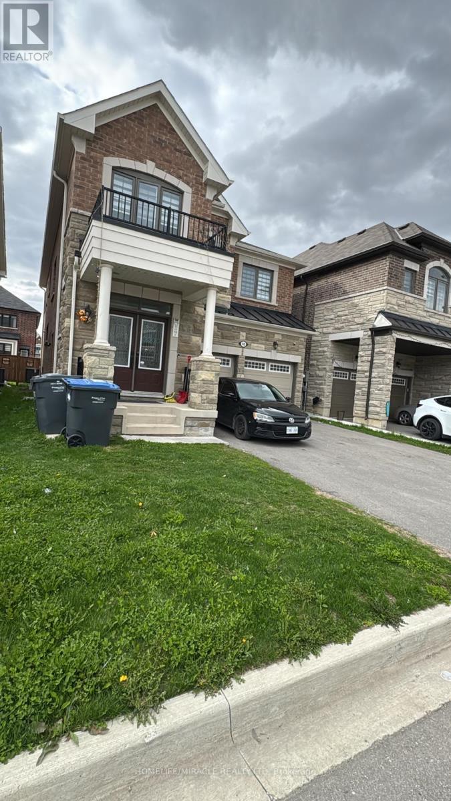
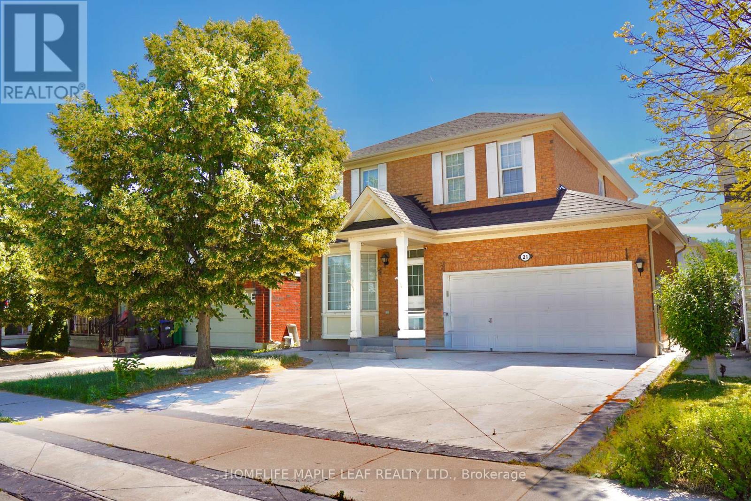
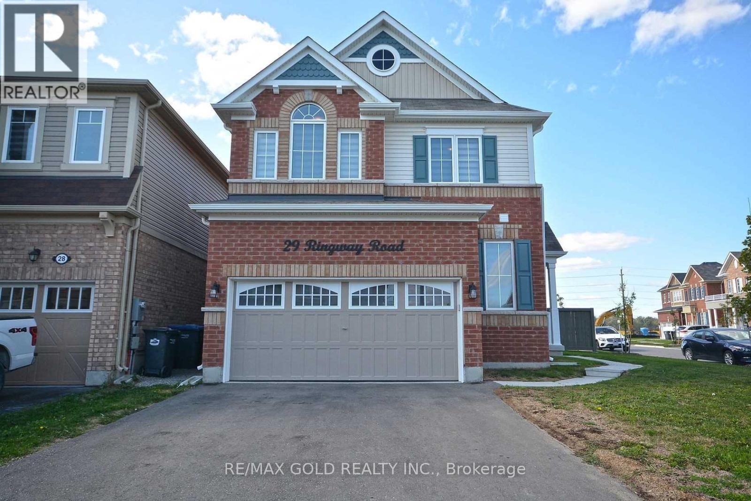
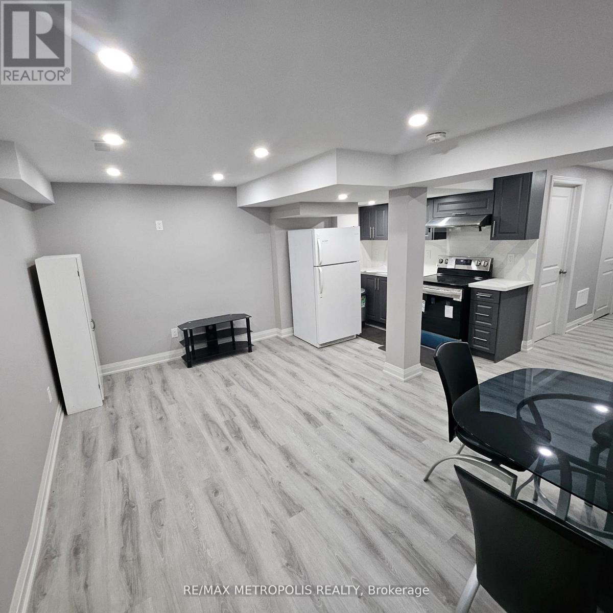
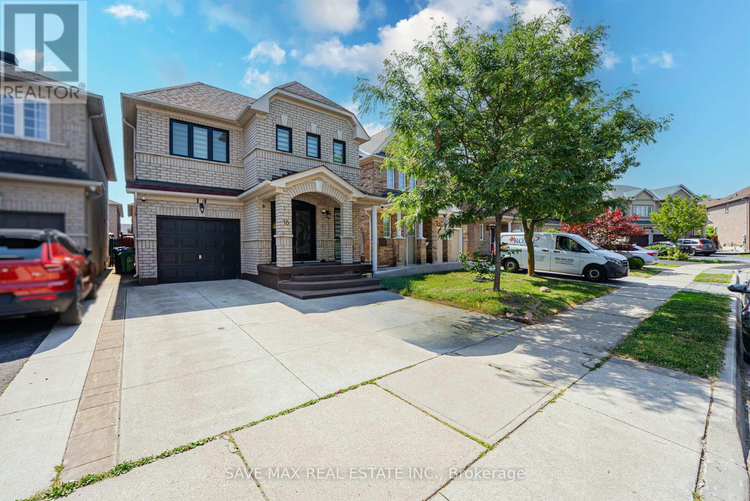
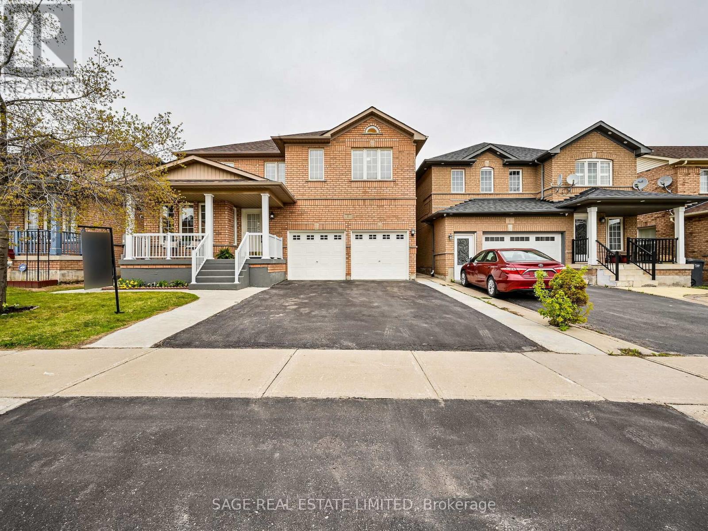
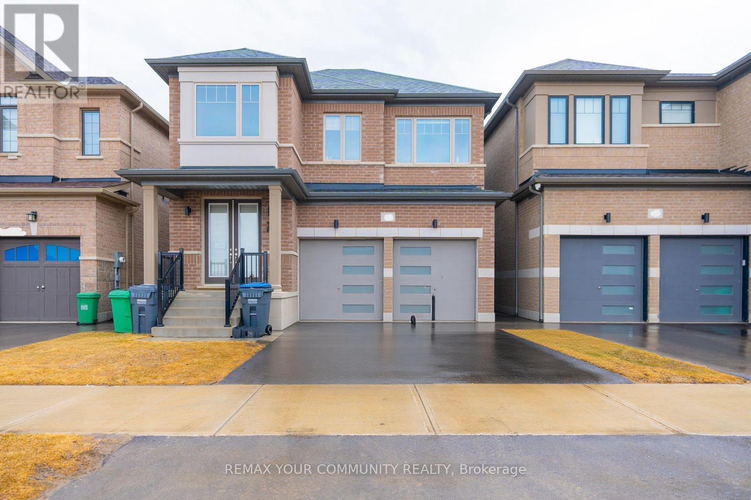
Spectacular & Immaculate Detached Home On A Premium Corner Lot Overlooking A Scenic Ravine And Pond! This Bright, Sun-Filled Property Features An Upgraded Open-Concept Kitchen With A Family-Sized Pantry, 9Ft Ceilings, And Premium Hardwood Flooring Throughout The Main Level. Elegant Double Door Entry Leads To A Spacious Layout Boasting 4 Generous Bedrooms and 4Washrooms On The Upper Level, Including A Primary Suite With An Ensuite Bath & Walk-In Closets. Plus, Enjoy An Upgraded Walk-Out Balcony. 4 car parking included steps To Top Schools, Parks, Transit, Grocery, And Shopping. A Must See! (id:63050)Details
Details for 17 Iron Block Drive, Brampton Northwest Sandalwood Parkway, Ontario- Property Type
- Single Family
- Building Type
- House
- Storeys
- 2
- Neighborhood
- Northwest Sandalwood Parkway
- Land Size
- -
- Year Built
- -
- Annual Property Taxes
- -
- Parking Type
- Attached Garage, Garage
Inside
- Appliances
- Washer, Refrigerator, Dishwasher, Stove, Oven, Dryer, Garage door opener remote(s)
- Rooms
- -
- Bedrooms
- 4
- Bathrooms
- 4
- Fireplace
- -
- Fireplace Total
- -
- Basement
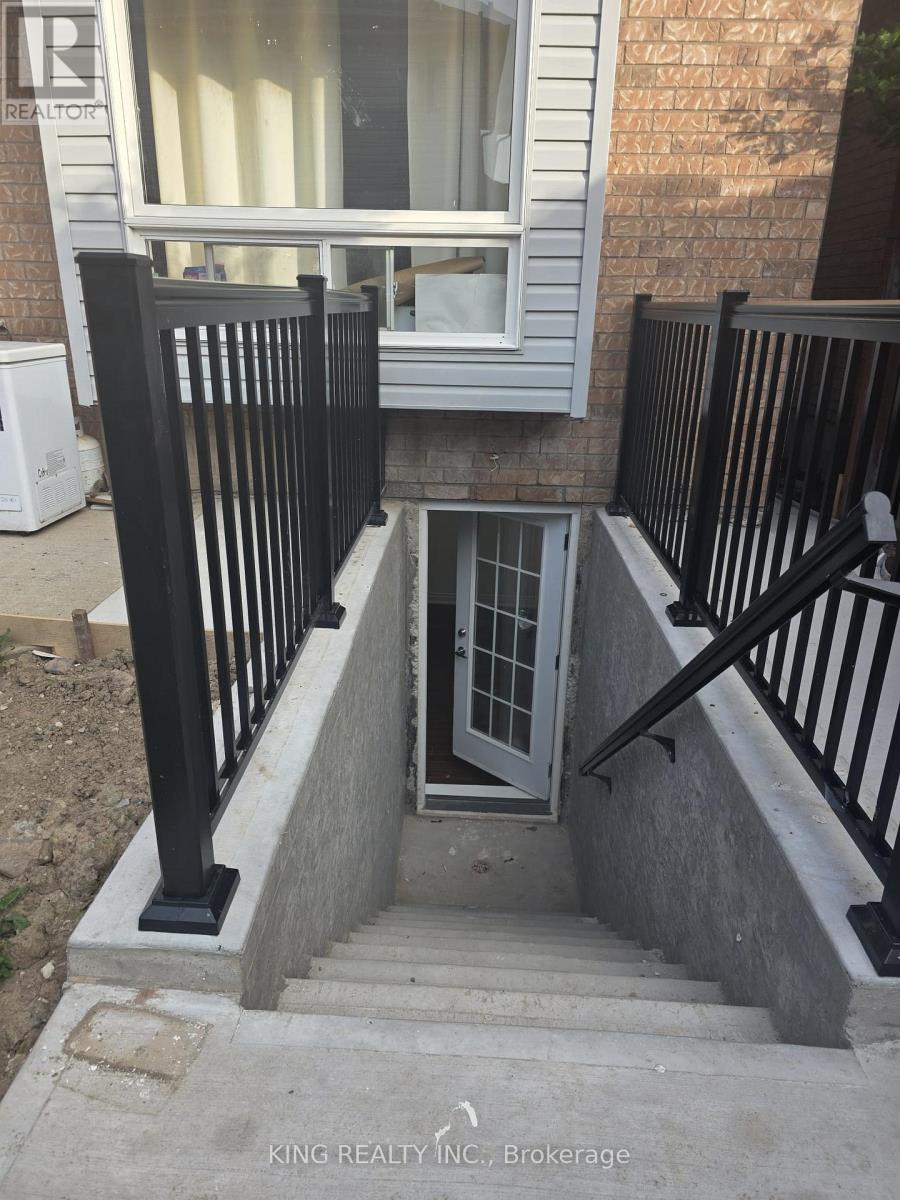
- Apartment in basement, N/A
Building
- Architecture Style
- -
- Direction
- Wanless Dr & Van Kirk Dr
- Type of Dwelling
- house
- Roof
- -
- Exterior
- Brick
- Foundation
- Poured Concrete
- Flooring
- -
Land
- Sewer
- Sanitary sewer
- Lot Size
- -
- Zoning
- -
- Zoning Description
- -
Parking
- Features
- Attached Garage, Garage
- Total Parking
- 4
Utilities
- Cooling
- Central air conditioning
- Heating
- Forced air, Natural gas
- Water
- Municipal water
Feature Highlights
- Community
- -
- Lot Features
- -
- Security
- -
- Pool
- -
- Waterfront
- -
Rooms
Rooms for 17 Iron Block Drive, Brampton Northwest Sandalwood Parkway, OntarioMap

Listatto.comCopyright 2026