
Travis
Learie
Amy
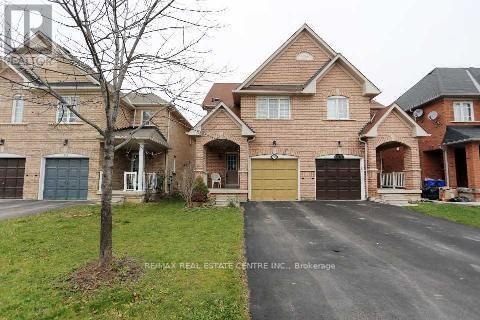
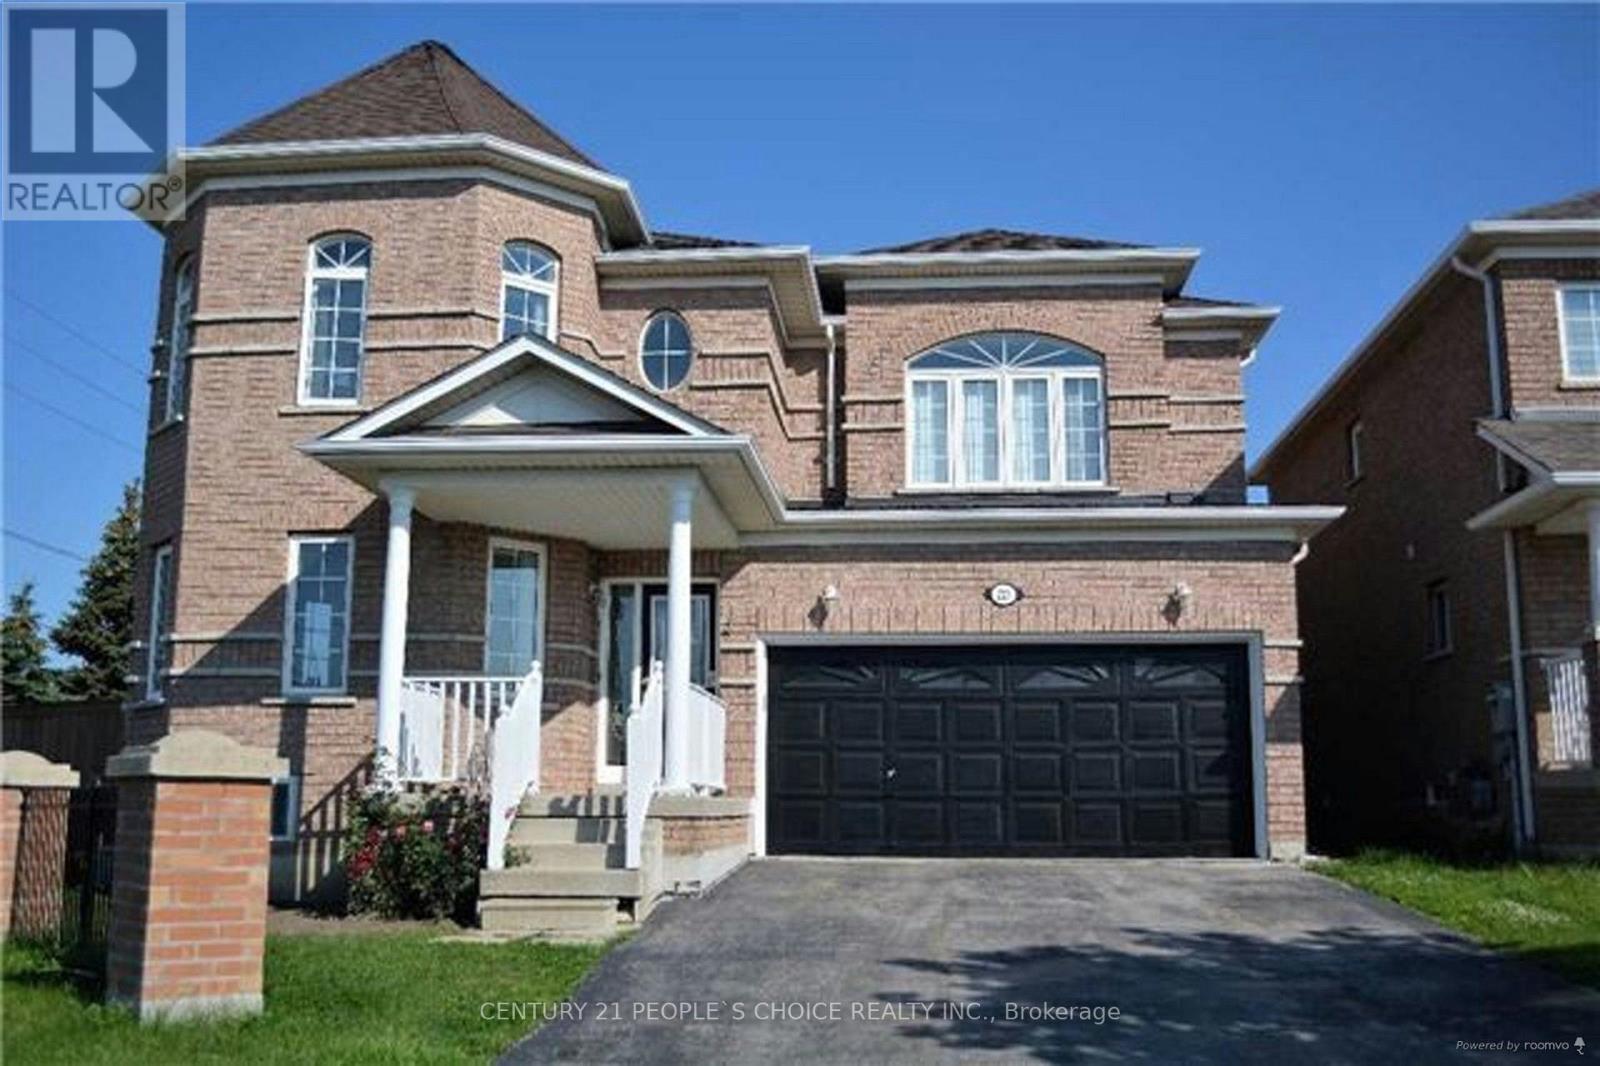
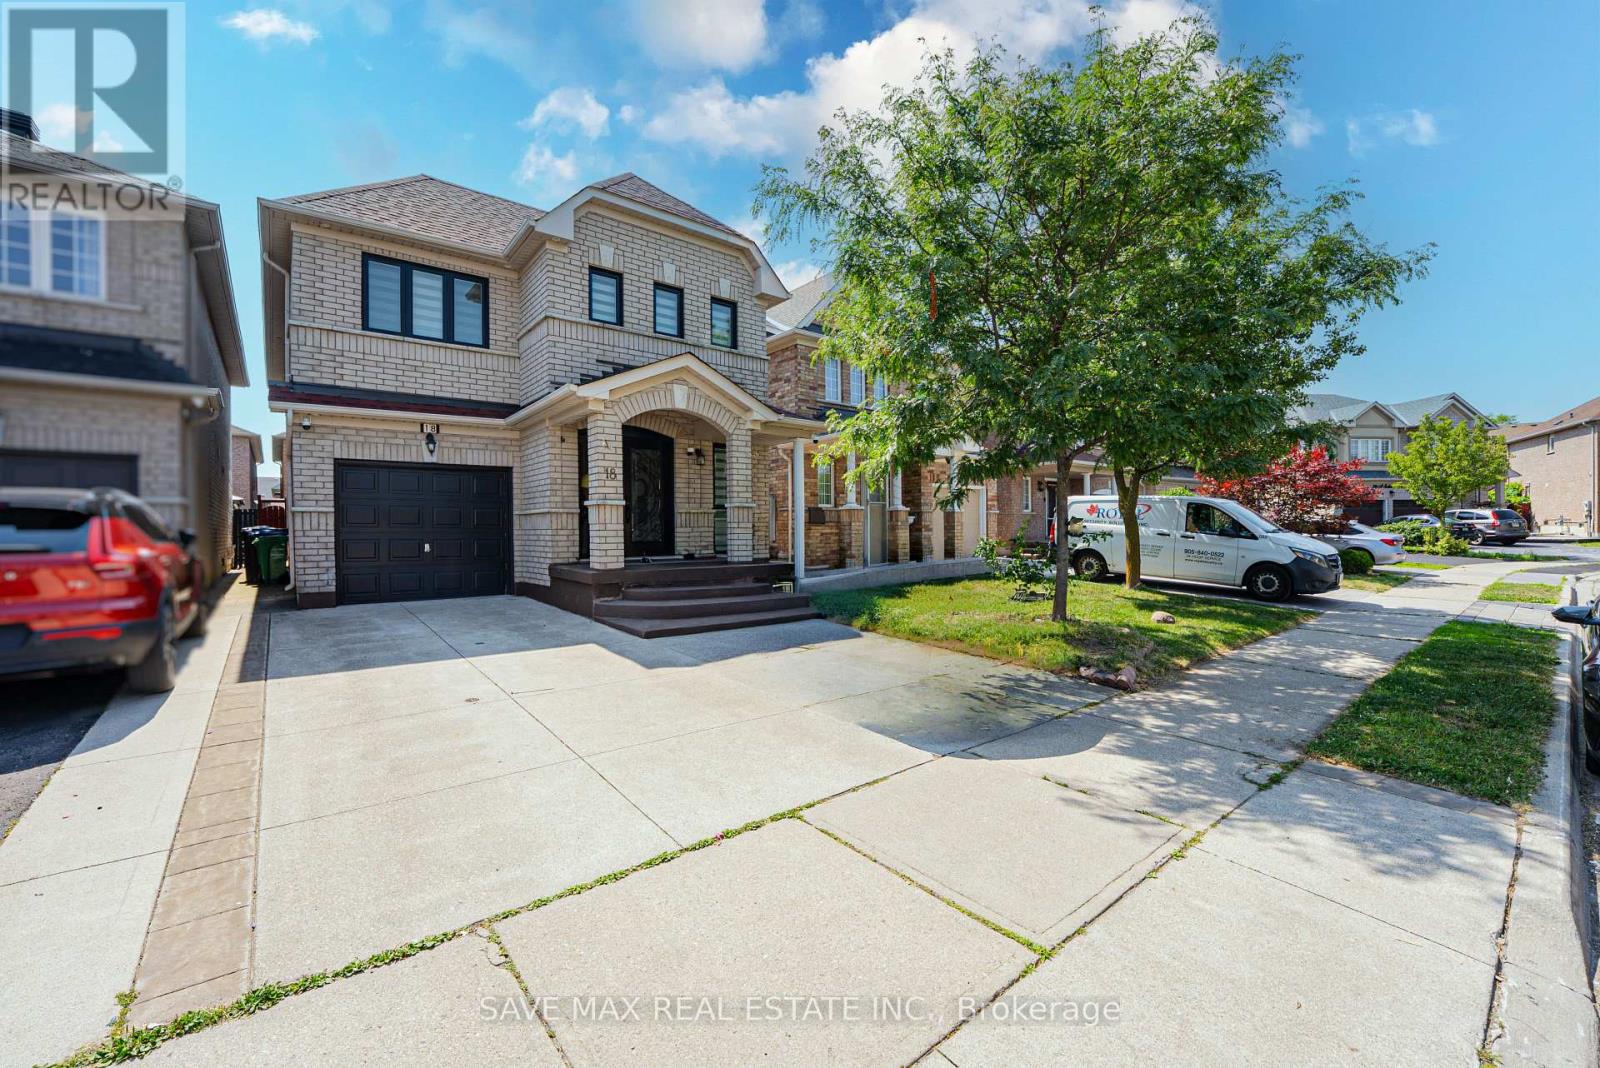
147 Baffin Crescent Unit 1 - $2,900
147 Baffin Crescent Unit 1 - $2,900
147 Baffin Crescent Unit 1
$2,900
Northwest Brampton
Brampton Northwest Brampton, OntarioL7A4K7
3 beds
3 baths
2 parking
MLS#: W13556582Listed: 8 days agoUpdated:8 days ago
Description
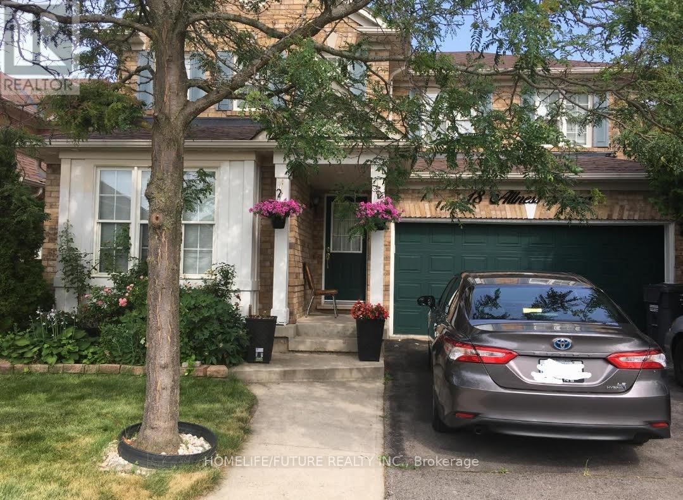
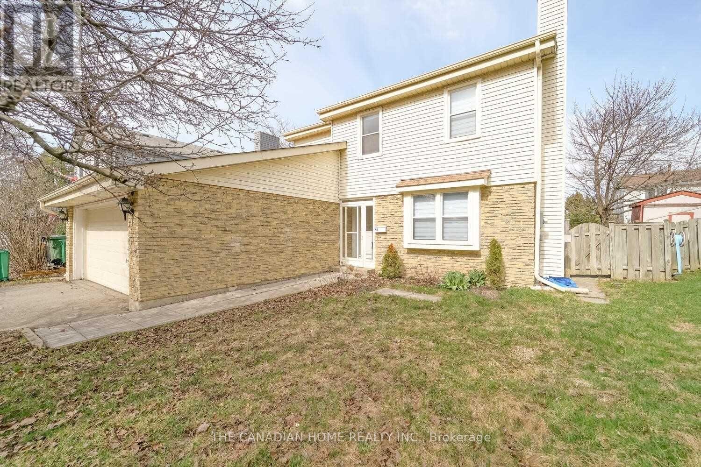
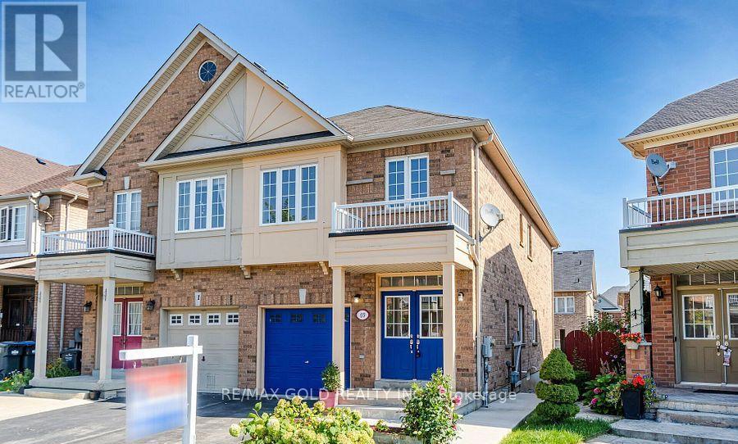
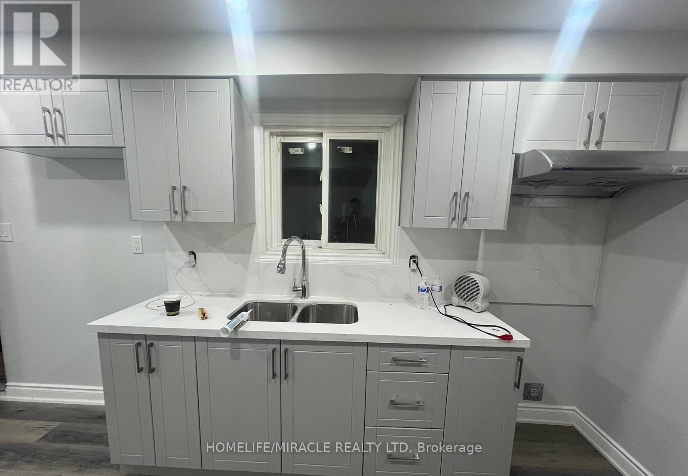
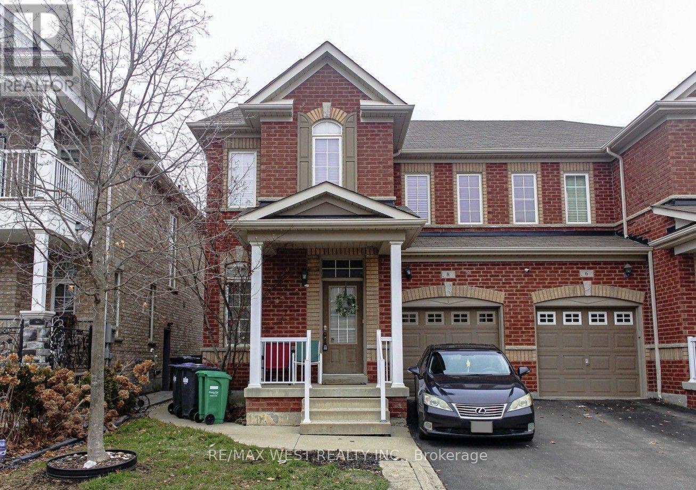
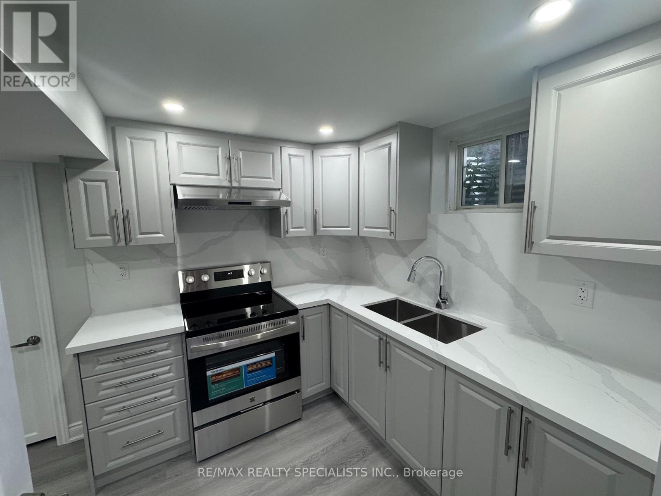
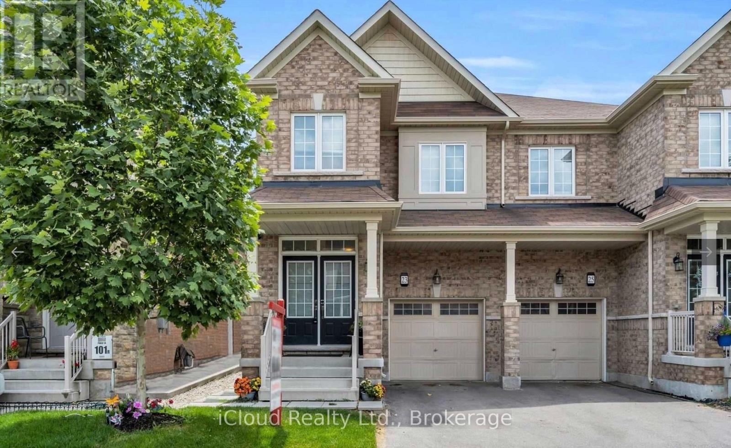
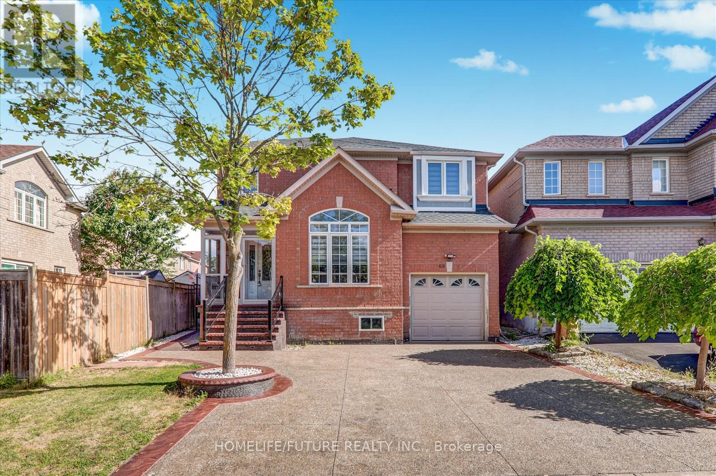
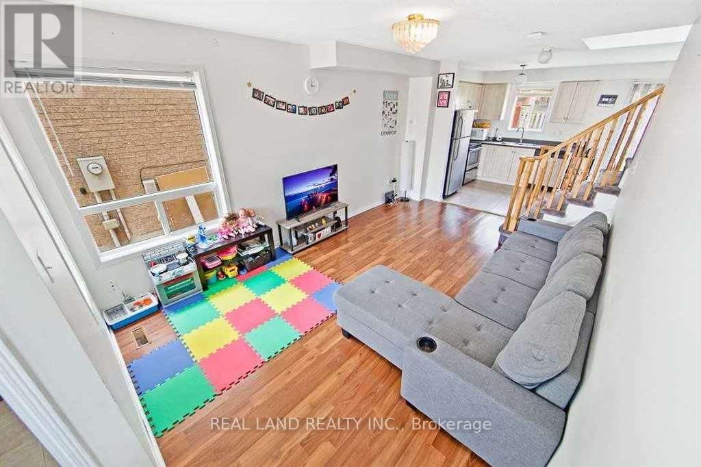
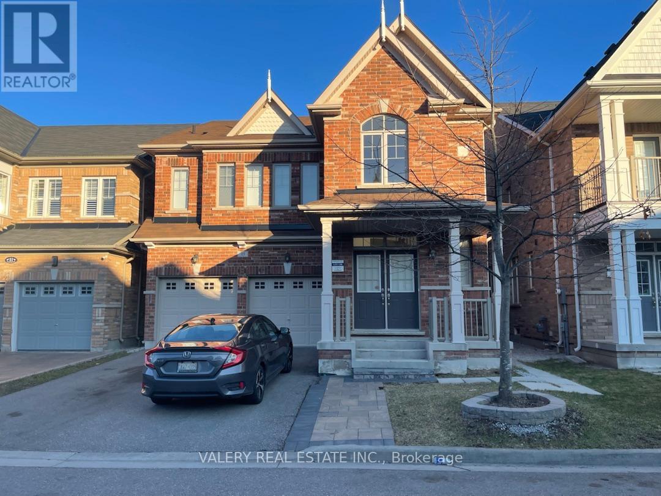
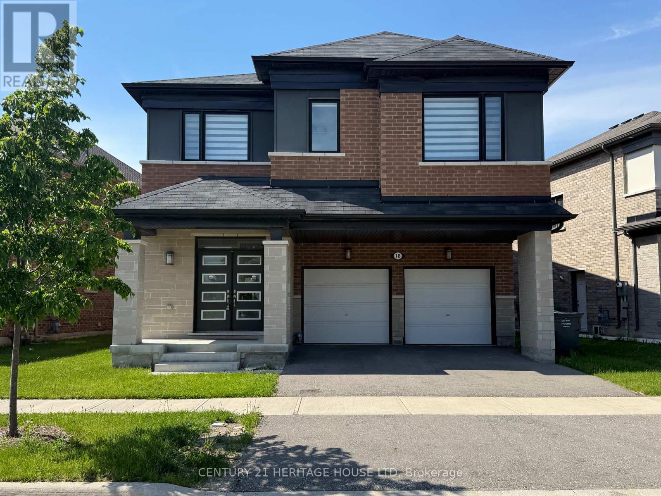
Now available for lease at 1-147 Baffin Crescent, Brampton, ON, this beautifully maintained upper-level unit offers approximately 1,800 sq. ft. of bright and functional living space. Featuring 3 spacious bedrooms, 2.5 bathrooms, a modern kitchen, and generous living and dining areas filled with natural light, this home is ideal for families or professionals seeking comfort and convenience. Available for September 1st occupancy, the property includes 2 parking spaces (1 garage and 1 driveway). The backyard is shared with the basement occupants. Please note that the basement is separately occupied. Main floor tenants will be responsible for 70% of the utility costs. Conveniently located close to schools, parks, shopping, public transit, and major amenities, this home offers an exceptional rental opportunity in one of Brampton's desirable neighbourhoods. (id:63050)Details
Details for 147 Baffin Crescent Unit 1, Brampton Northwest Brampton, Ontario- Property Type
- Single Family
- Building Type
- House
- Storeys
- 2
- Neighborhood
- Northwest Brampton
- Land Size
- -
- Year Built
- -
- Annual Property Taxes
- -
- Parking Type
- Garage
Inside
- Appliances
- -
- Rooms
- -
- Bedrooms
- 3
- Bathrooms
- 3
- Fireplace
- -
- Fireplace Total
- -
- Basement
- None
Building
- Architecture Style
- -
- Direction
- WANLESS AND MCLAUGHLIN
- Type of Dwelling
- house
- Roof
- -
- Exterior
- Brick
- Foundation
- Unknown
- Flooring
- -
Land
- Sewer
- Sanitary sewer
- Lot Size
- -
- Zoning
- -
- Zoning Description
- -
Parking
- Features
- Garage
- Total Parking
- 2
Utilities
- Cooling
- Central air conditioning
- Heating
- Forced air, Natural gas
- Water
- Municipal water
Feature Highlights
- Community
- -
- Lot Features
- -
- Security
- -
- Pool
- -
- Waterfront
- -
Rooms
Rooms for 147 Baffin Crescent Unit 1, Brampton Northwest Brampton, OntarioMap

Listatto.comCopyright 2026