
Jolanda
Natasha
Learie
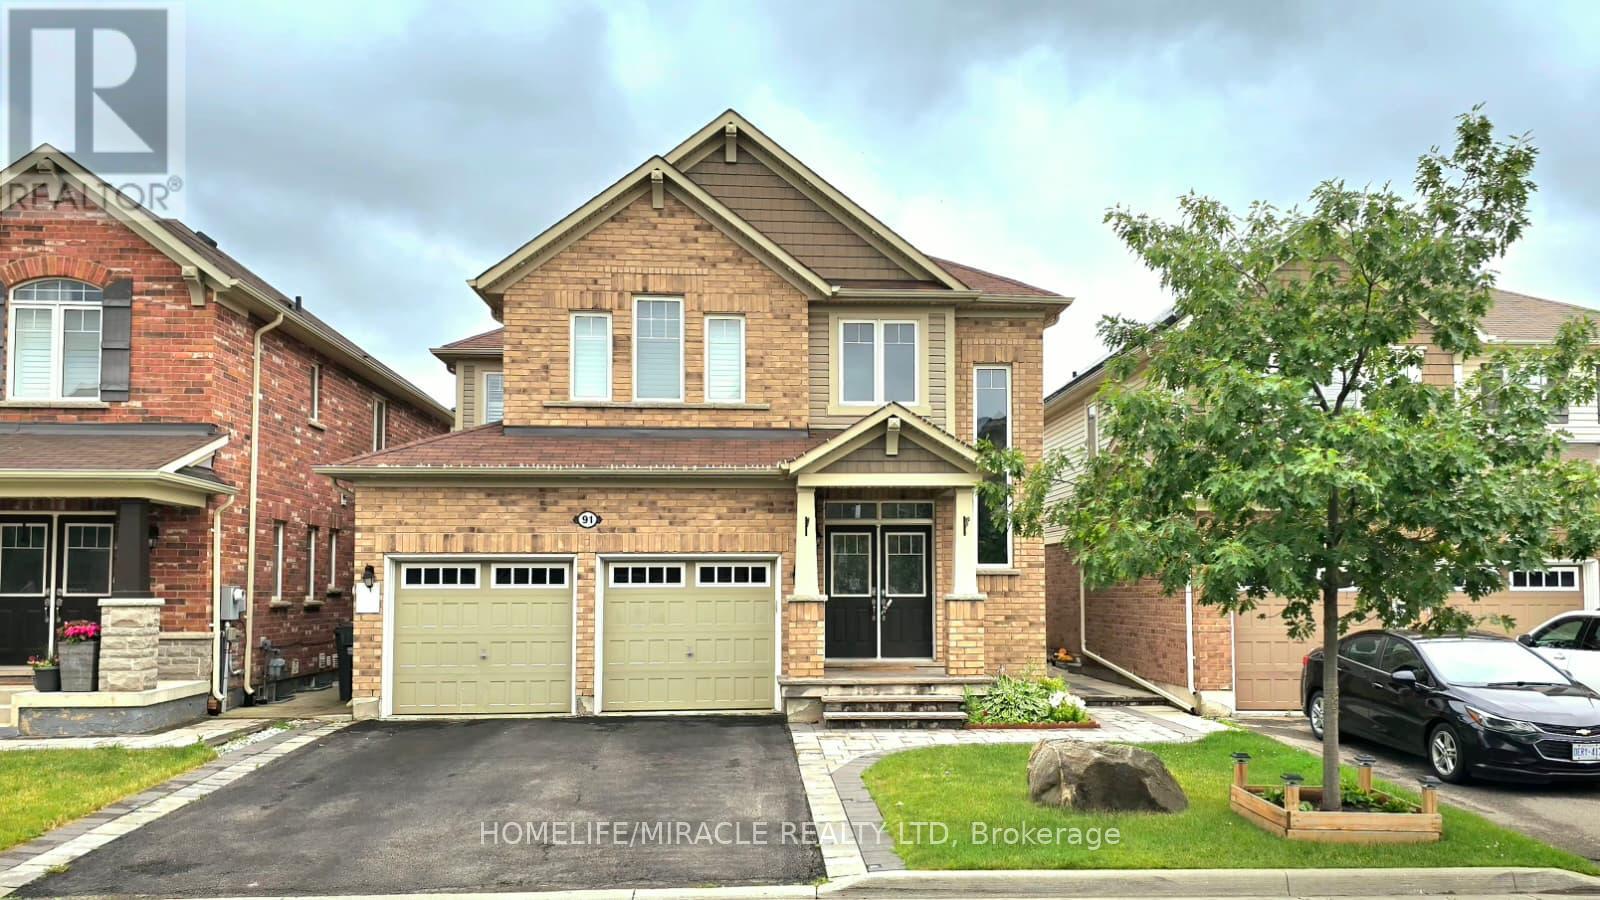
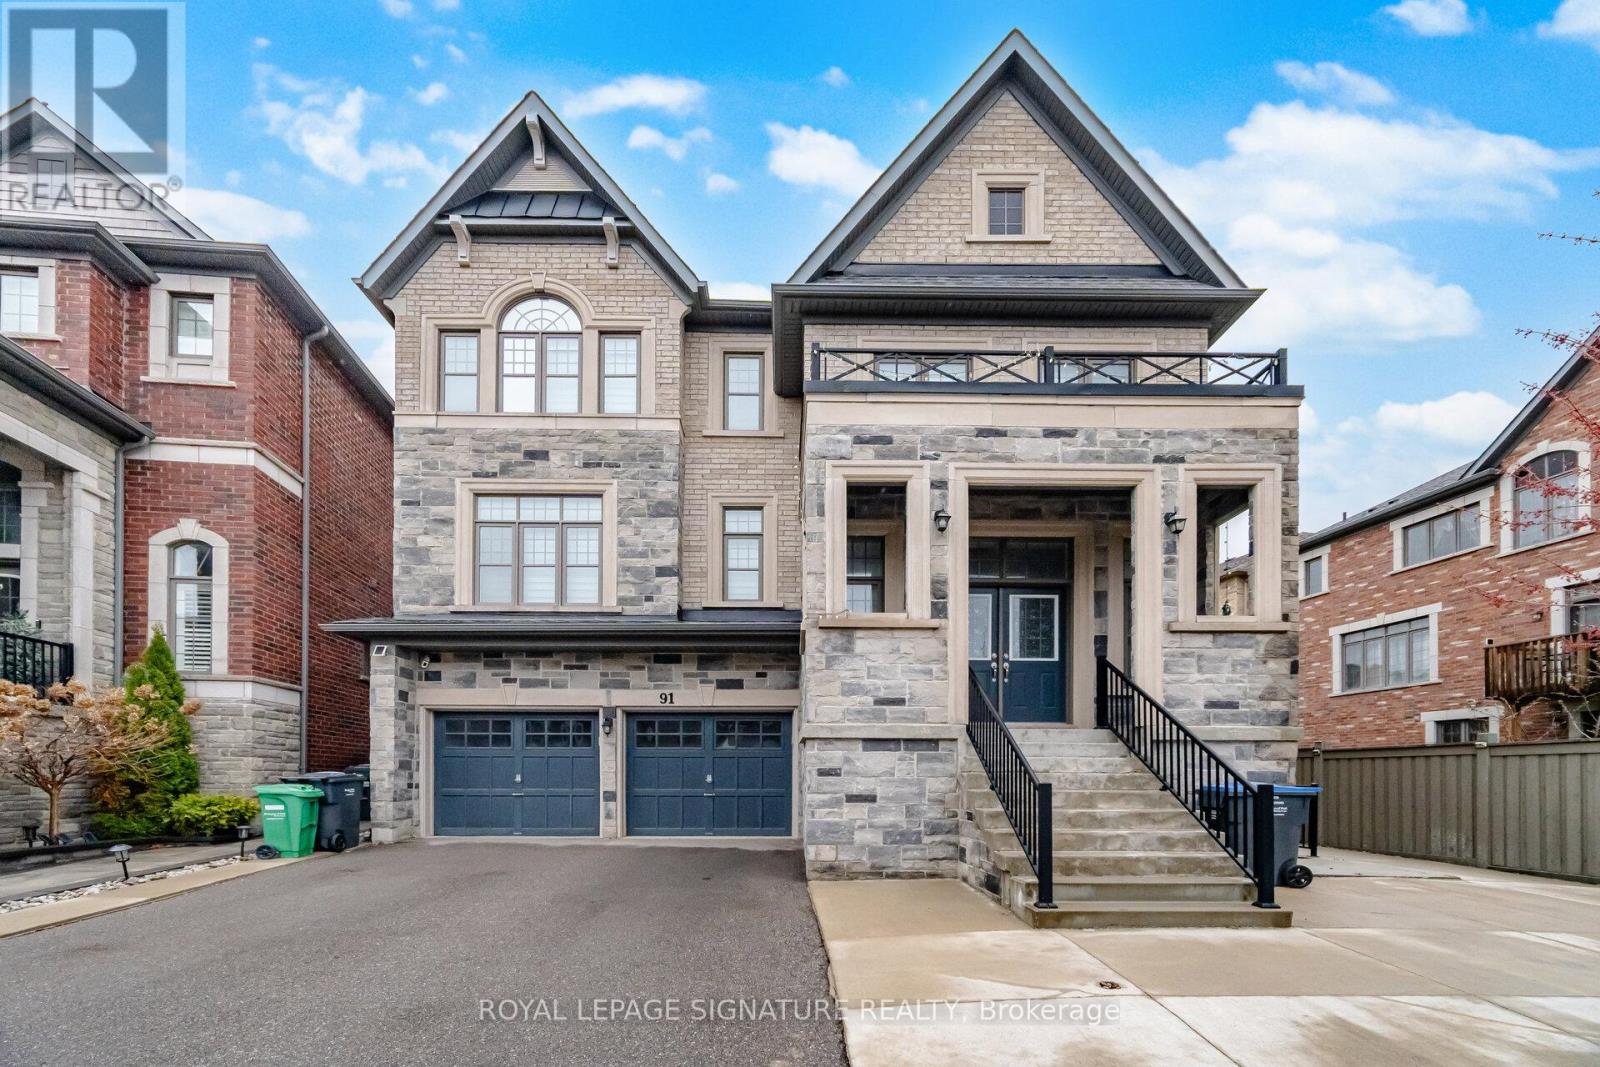
91 Tysonville Circle Unit Lower - $1,850
91 Tysonville Circle Unit Lower - $1,850
91 Tysonville Circle Unit Lower
$1,850
Northwest Brampton
Brampton Northwest Brampton, OntarioL7A4B2
2 beds
1 baths
2 parking
MLS#: W13562770Listed: 6 days agoUpdated:5 days ago
Description
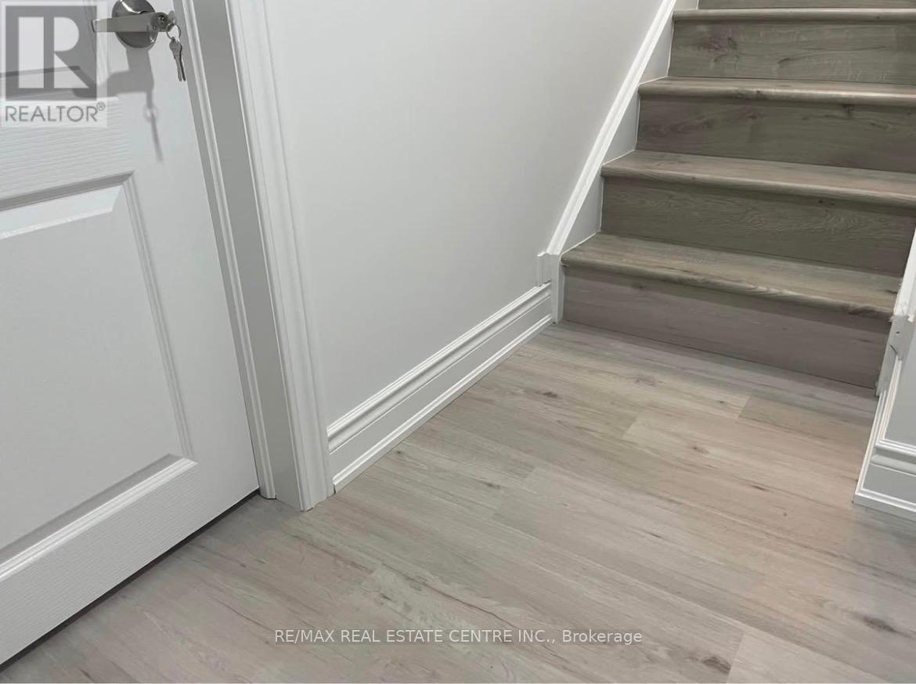
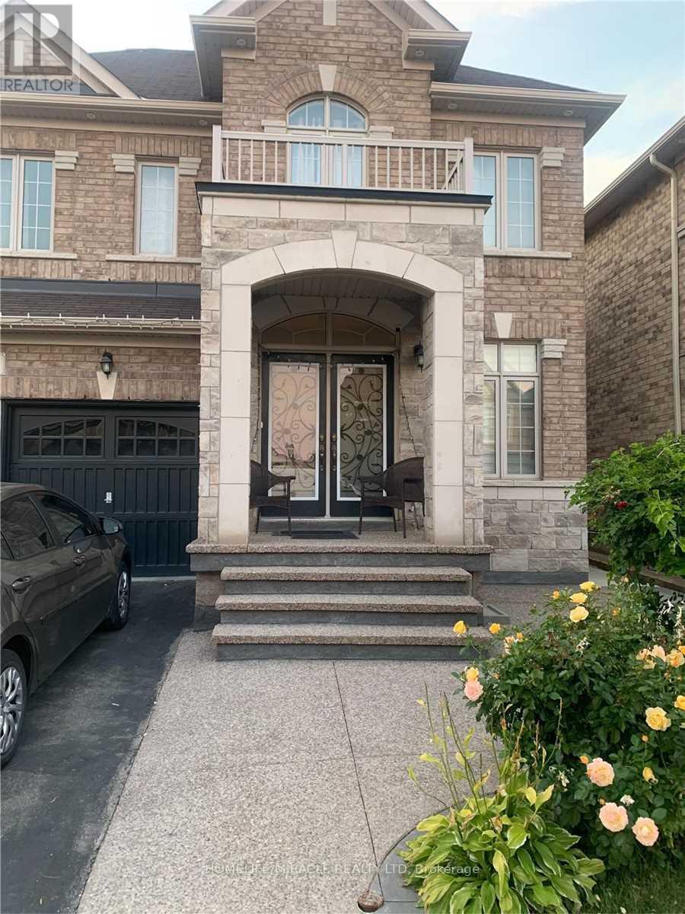
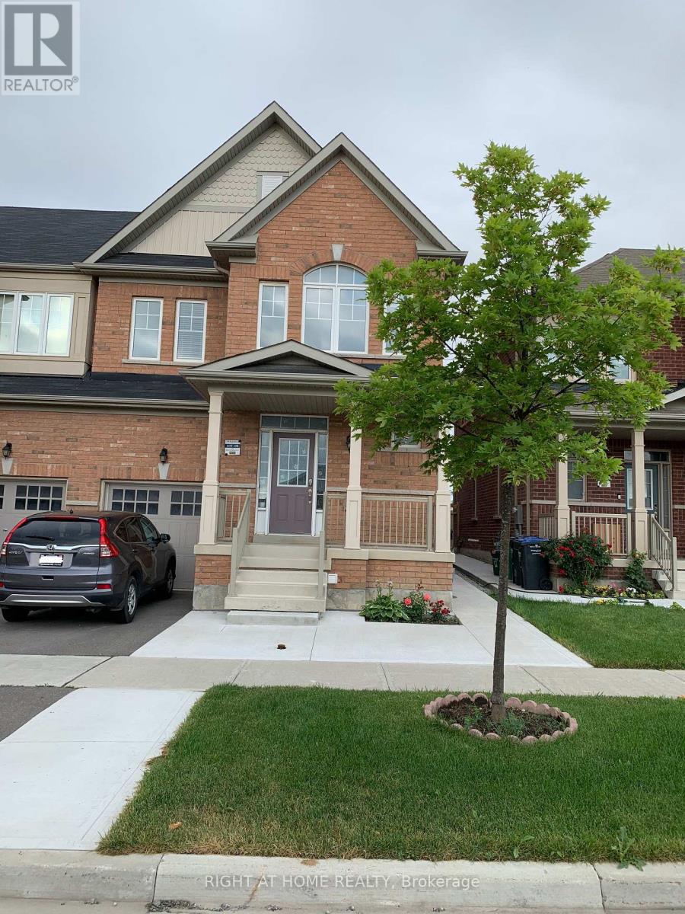
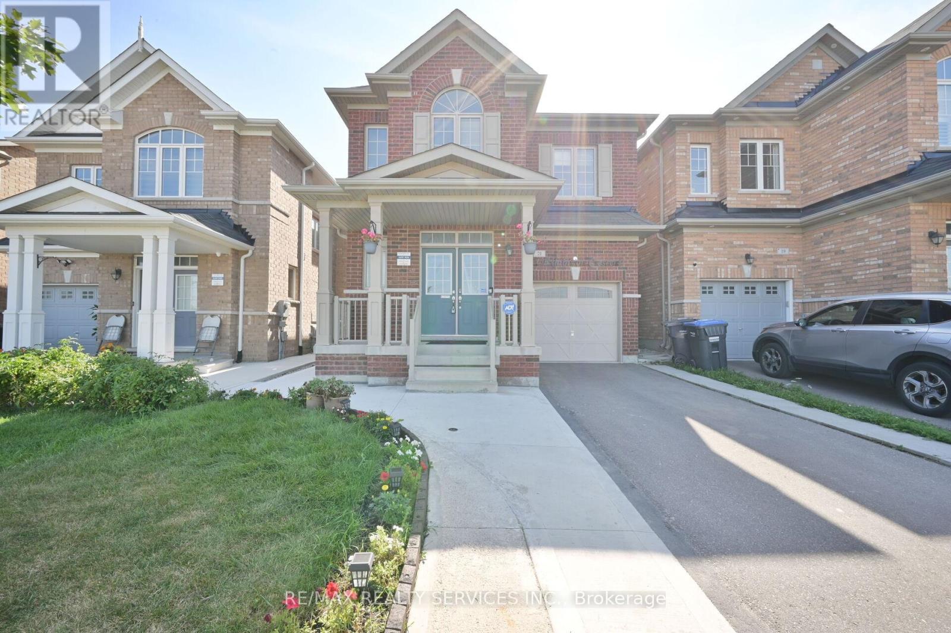
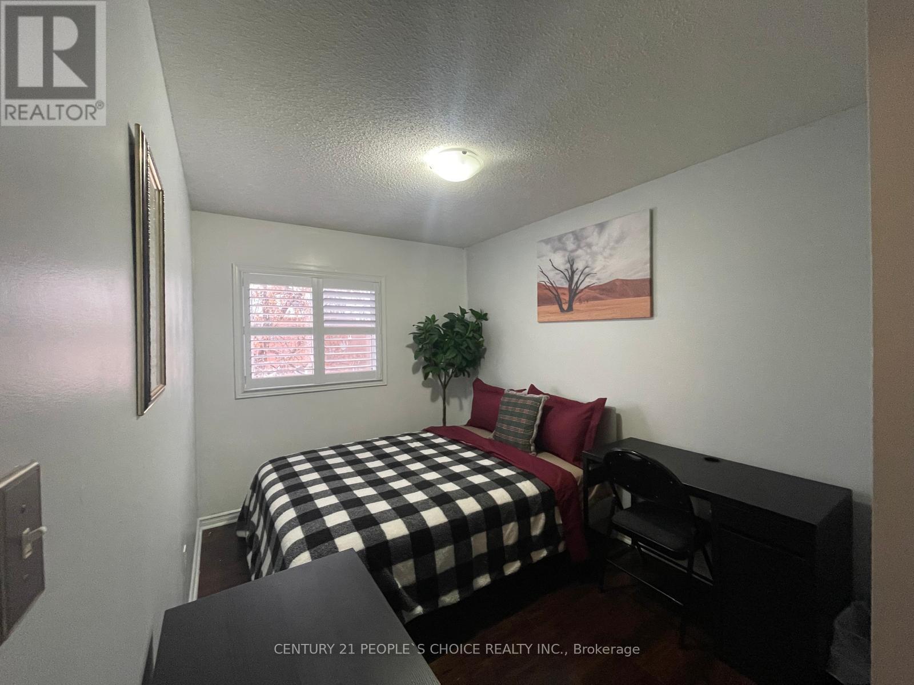
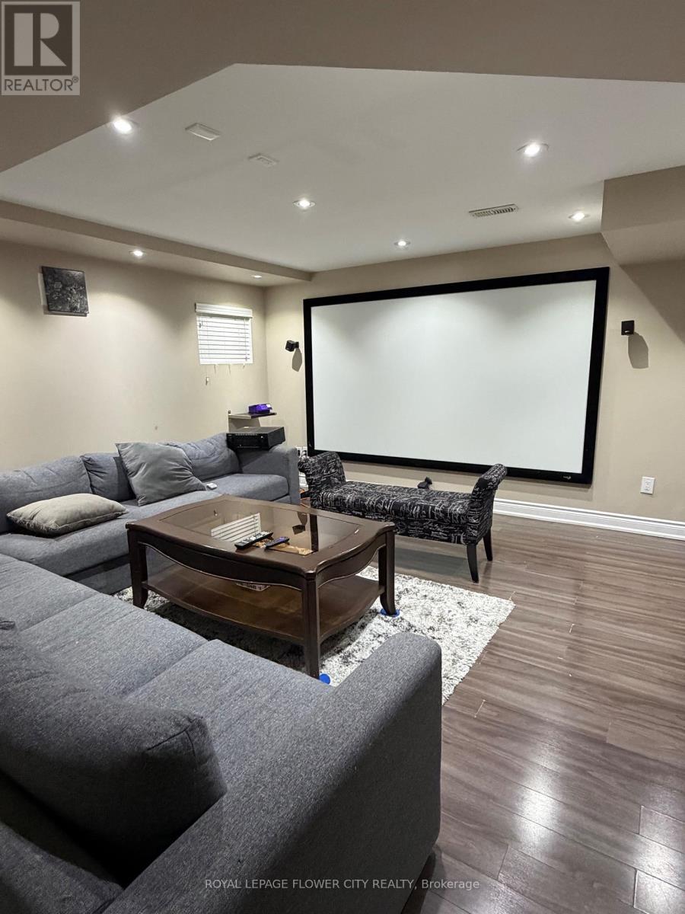
Bright & Spacious 2-Bedroom Legal Basement Apartment For Lease In A Desirable Brampton Neighbourhood! Features A Separate Side Entrance, Open-Concept Living & Dining Area, Modern Kitchen, 2 Generous Bedrooms, No Carpet, Full Bathroom With Custom Glass Shower, And Separate Ensuite Laundry. Private Entrance With Interlocking Walkway. Includes 1 Driveway Parking Space; 2nd Parking Available For An Additional Cost. Close To Schools, Parks, Public Transit, Grocery Stores, Banks, Shopping, And Major Highways. Minutes to Mount Pleasant Go Station. Ideal For Professionals, Couples, Or A Small Family. (id:63050)Details
Details for 91 Tysonville Circle Unit Lower, Brampton Northwest Brampton, Ontario- Property Type
- Single Family
- Building Type
- House
- Storeys
- 2
- Neighborhood
- Northwest Brampton
- Land Size
- -
- Year Built
- -
- Annual Property Taxes
- -
- Parking Type
- Garage, No Garage
Inside
- Appliances
- Washer, Refrigerator, Stove, Dryer
- Rooms
- -
- Bedrooms
- 2
- Bathrooms
- 1
- Fireplace
- -
- Fireplace Total
- -
- Basement
- Finished, Apartment in basement, Separate entrance, N/A, N/A, N/A
Building
- Architecture Style
- -
- Direction
- Sandalwood Pkwy W & Mississauga Rd
- Type of Dwelling
- house
- Roof
- -
- Exterior
- Brick, Vinyl siding
- Foundation
- Unknown
- Flooring
- -
Land
- Sewer
- Sanitary sewer
- Lot Size
- -
- Zoning
- -
- Zoning Description
- -
Parking
- Features
- Garage, No Garage
- Total Parking
- 2
Utilities
- Cooling
- Central air conditioning
- Heating
- Forced air, Natural gas
- Water
- Municipal water
Feature Highlights
- Community
- -
- Lot Features
- Carpet Free
- Security
- -
- Pool
- -
- Waterfront
- -
Rooms
Rooms for 91 Tysonville Circle Unit Lower, Brampton Northwest Brampton, OntarioMap

Listatto.comCopyright 2026