
Jolanda
Learie
Travis
276 Robert Parkinson Drive - $3,200
276 Robert Parkinson Drive - $3,200
276 Robert Parkinson Drive
$3,200
Northwest Brampton
Brampton Northwest Brampton, OntarioL7A3Y2
4 beds
3 baths
2 parking
MLS#: W13534512Listed: 14 days agoUpdated:14 days ago
Description
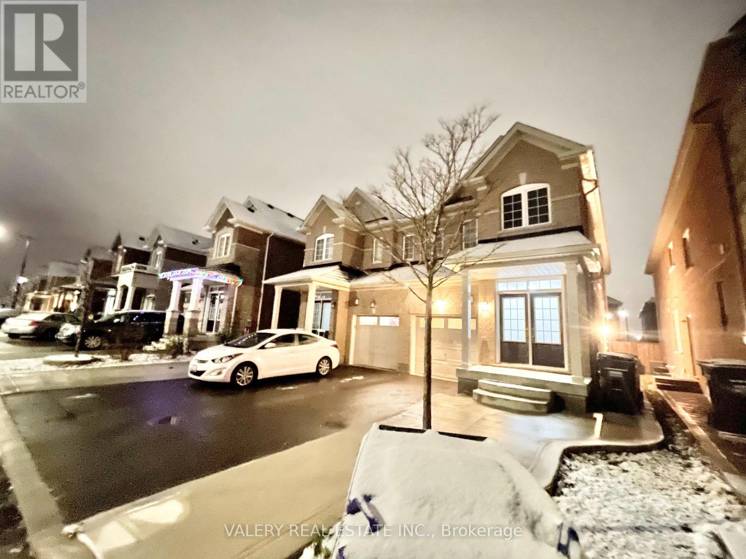
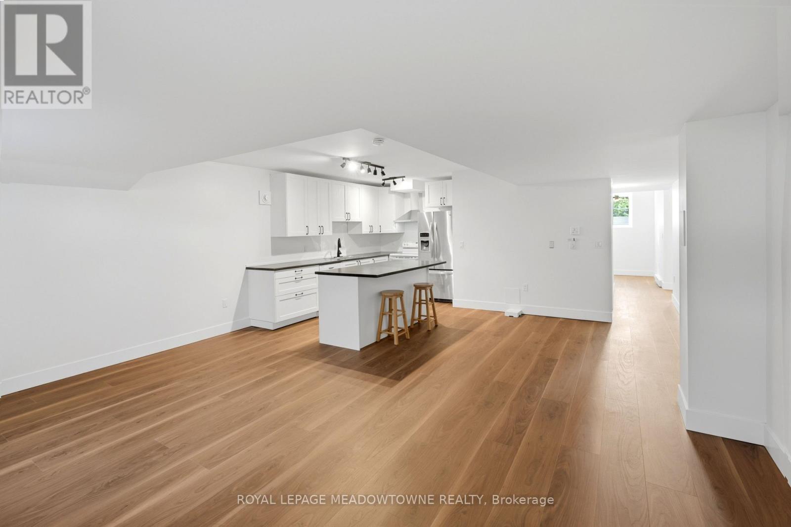
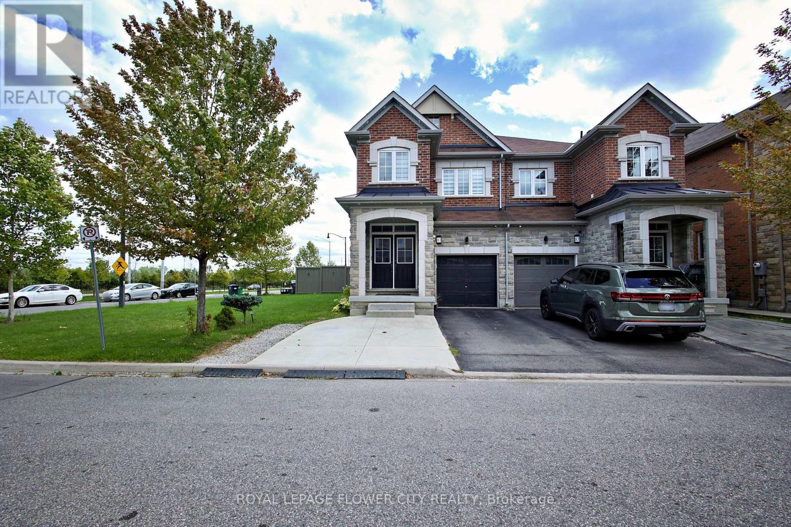
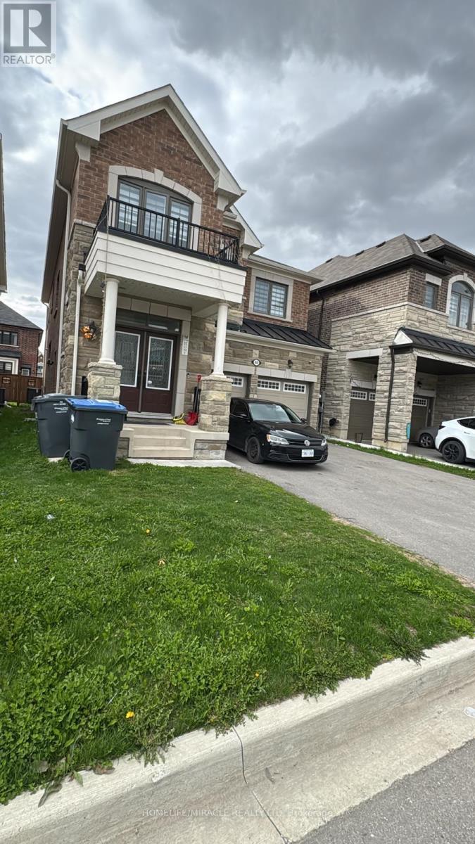
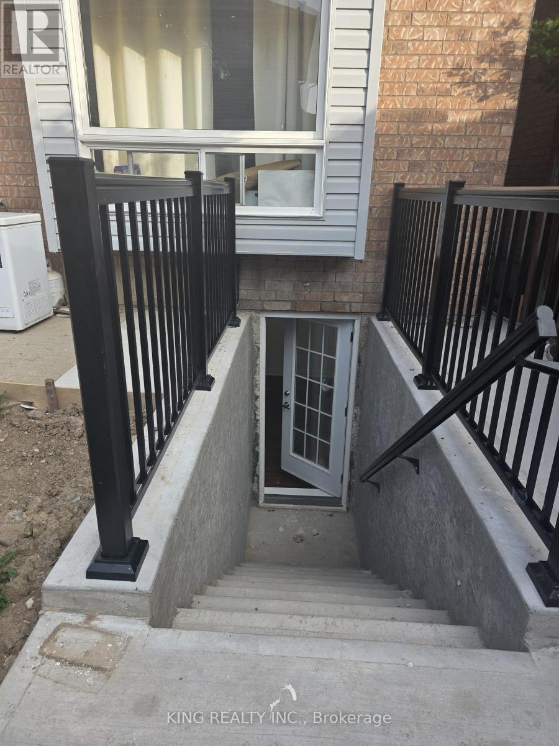
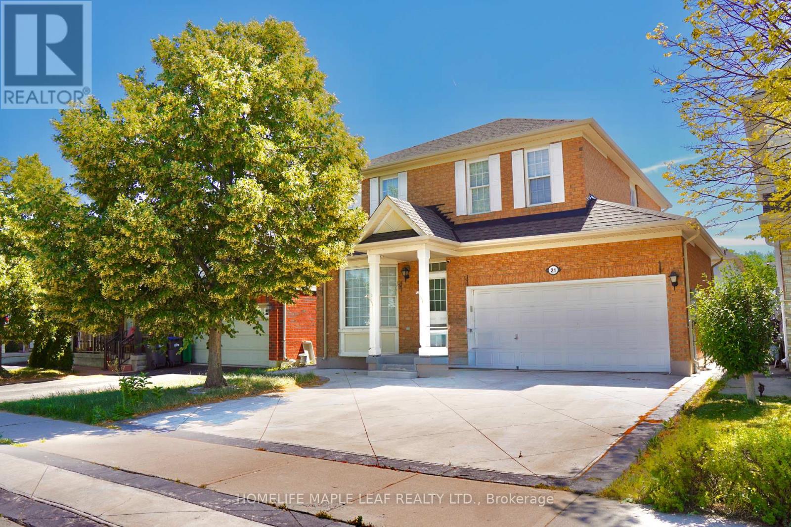
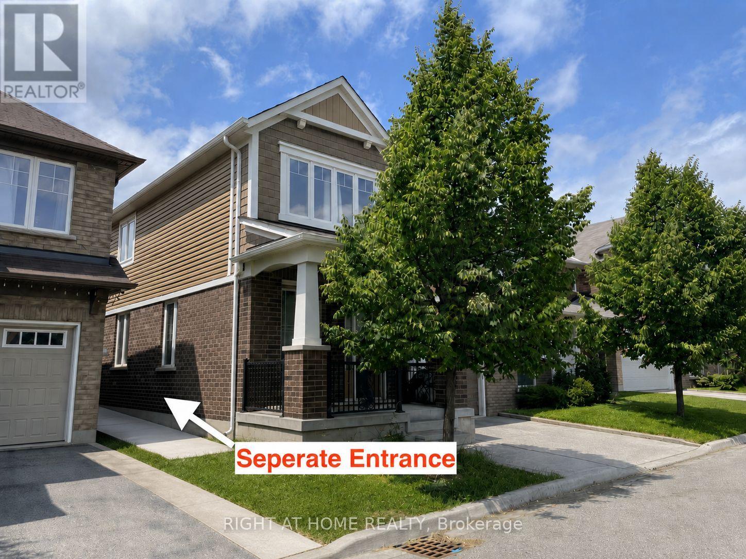
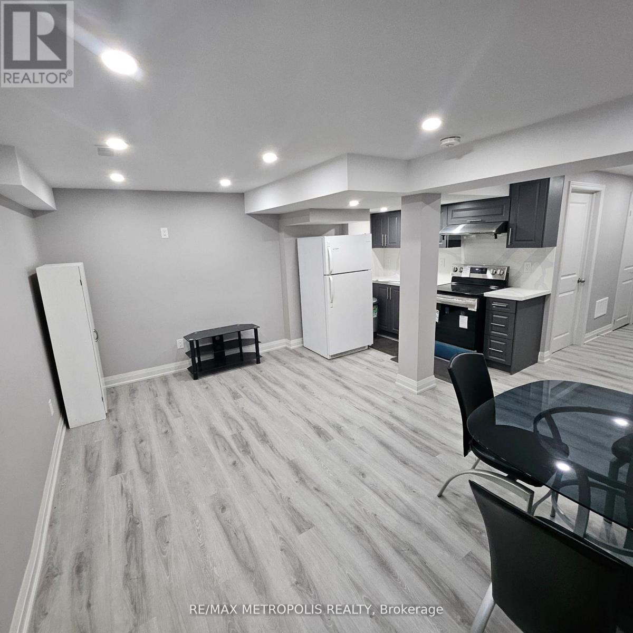
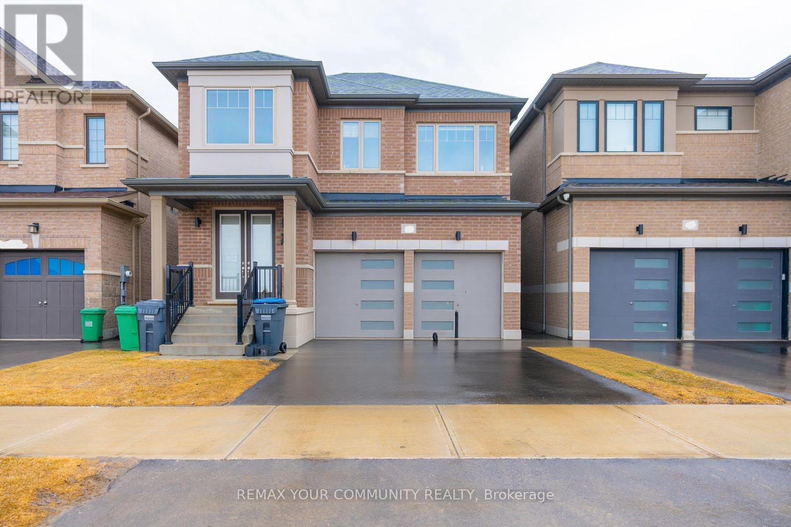
Absolutely Stunning !!! Aprx.2100 Sqft !!! 4 Spacious Bedrooms !!! Sep. Family/Living !!! Loaded With Tons Of Upgrades !!! Modern Layout W/Open To Above 18'Ft Foyer & Soaring 9'Ft Ceiling On Both Levels !!! Designer's Choice Sun Filled Eat In Kitchen With Granite Counter Top & Backsplash !!! High end S/S Appliances !!! Crystal Chandeliers !!! Walking distance to school, bus stop, park etc. Separate laundry on second floor, Legal basement rented out separately, utility bills are to be shared btwn upper and basement tenant in 70/30 splitAbsolutely Stunning !!! Aprx.2100 Sqft !!! 4 Spacious Bedrooms !!! Sep. Family/Living !!! Loaded With Tons Of Upgrades !!! Modern Layout W/Open To Above 18'Ft Foyer & Soaring 9'Ft Ceiling On Both Levels !!! Designer's Choice Sun Filled Eat In Kitchen With Granite Counter Top & Backsplash !!! High end S/S Appliances !!! Crystal Chandeliers !!! Walking distance to school, bus stop, park etc. Separate laundry on second floor, Legal basement rented out separately, utility bills are to be shared btwn upper and basement tenant in 70/30 split (id:63050)Details
Details for 276 Robert Parkinson Drive, Brampton Northwest Brampton, Ontario- Property Type
- Single Family
- Building Type
- House
- Storeys
- 2
- Neighborhood
- Northwest Brampton
- Land Size
- -
- Year Built
- -
- Annual Property Taxes
- -
- Parking Type
- Garage
Inside
- Appliances
- Garage door opener remote(s)
- Rooms
- -
- Bedrooms
- 4
- Bathrooms
- 3
- Fireplace
- -
- Fireplace Total
- -
- Basement
- Apartment in basement, N/A
Building
- Architecture Style
- -
- Direction
- Wanless/Creditview Rd
- Type of Dwelling
- house
- Roof
- -
- Exterior
- Brick
- Foundation
- Concrete
- Flooring
- -
Land
- Sewer
- Sanitary sewer
- Lot Size
- -
- Zoning
- -
- Zoning Description
- -
Parking
- Features
- Garage
- Total Parking
- 2
Utilities
- Cooling
- Central air conditioning
- Heating
- Forced air, Natural gas
- Water
- Municipal water
Feature Highlights
- Community
- -
- Lot Features
- Carpet Free
- Security
- -
- Pool
- -
- Waterfront
- -
Rooms
Rooms for 276 Robert Parkinson Drive, Brampton Northwest Brampton, OntarioMap

Listatto.comCopyright 2026