
Natasha
Travis
Mohamed
2230 Lake Shore Boulevard Unit 1807 - $649,900
2230 Lake Shore Boulevard Unit 1807 - $649,900
2230 Lake Shore Boulevard Unit 1807
$649,900
Mimico
Toronto Mimico, OntarioM8V0B2
2 beds
2 baths
1 parking
MLS#: W13521934Listed: 8 days agoUpdated:2 days ago
Description
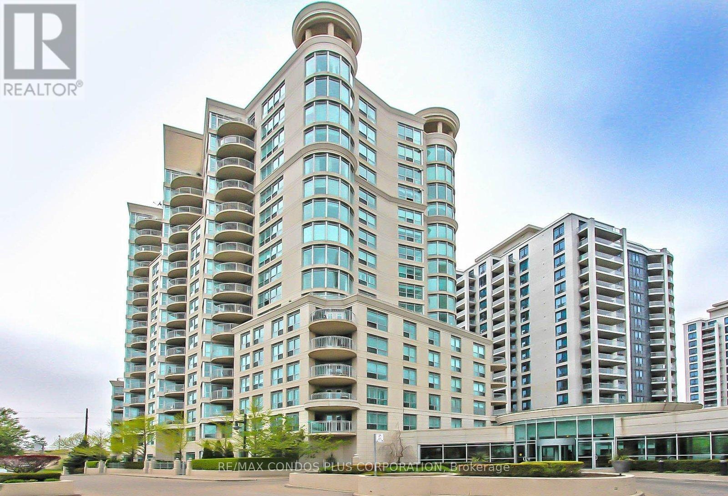
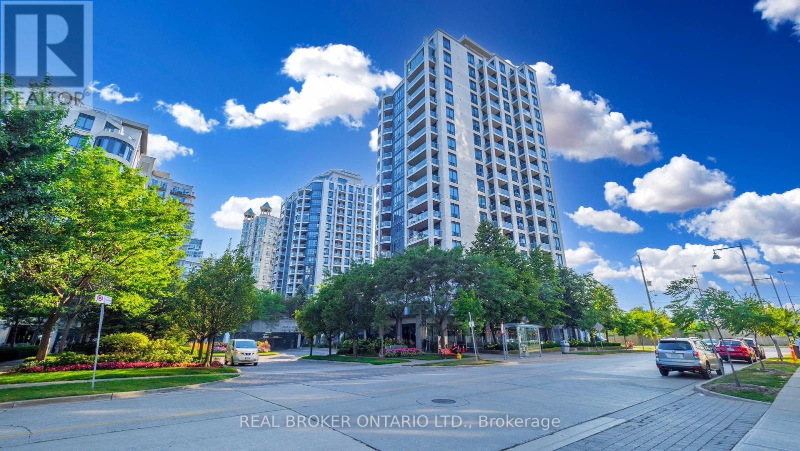
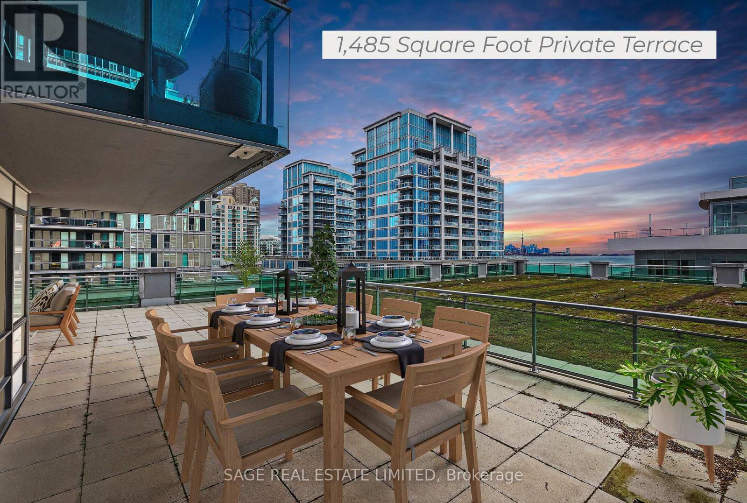
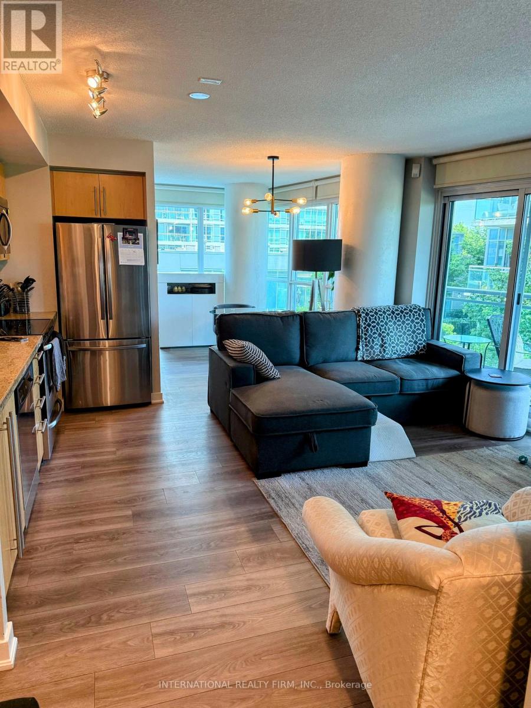
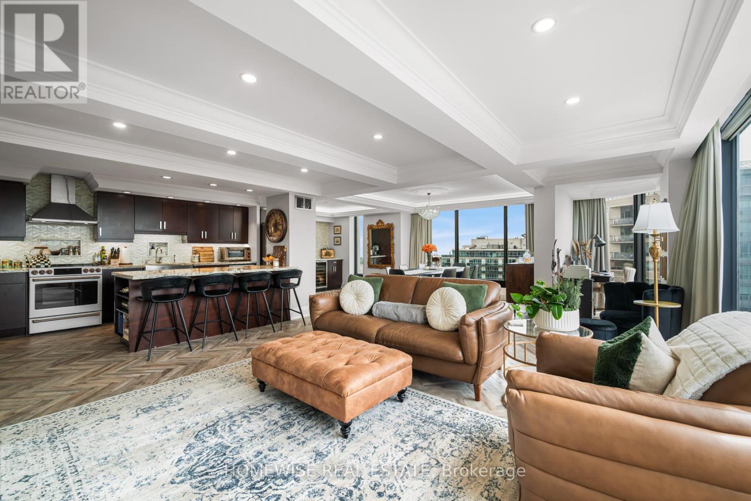
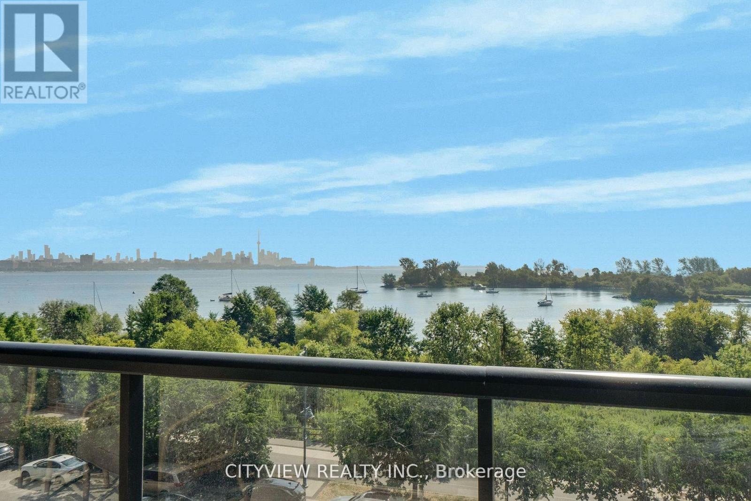
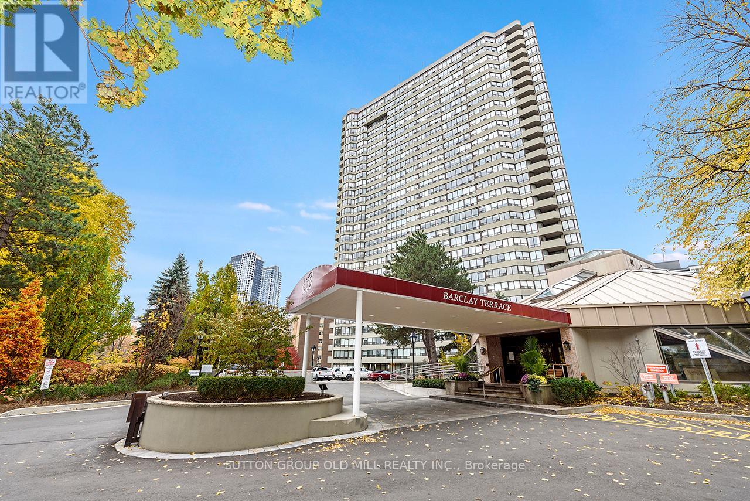
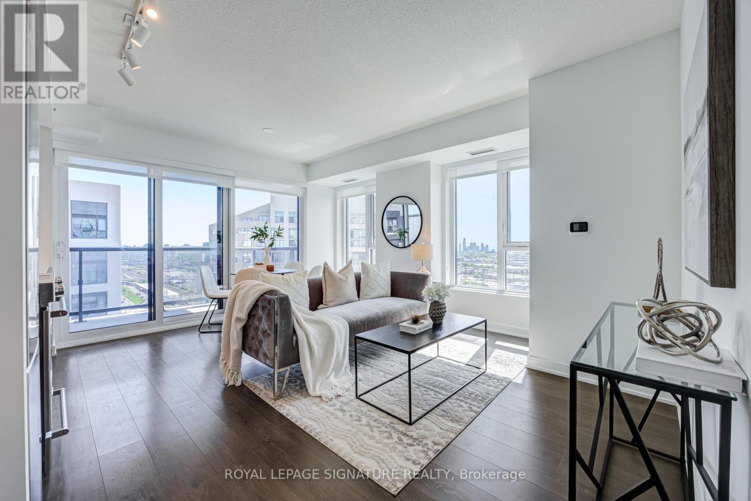
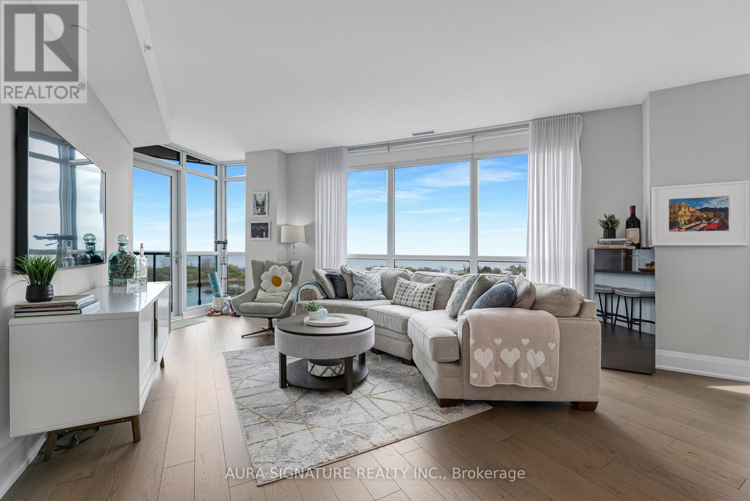
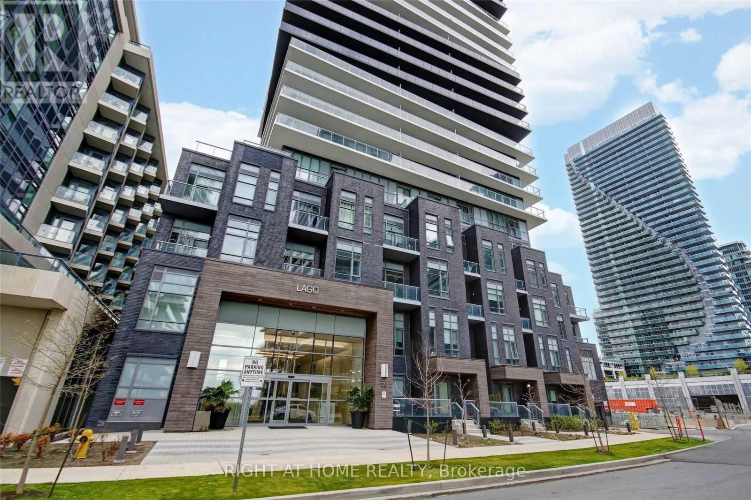
Breath Taking Toronto Skyline and Lake Views! Buy the view and get the condo included! This elegant, bright and spacious, 2 Bedroom, 2 Washroom suite features a full south exposure with unobstructed views of the lake and Toronto skyline. Two walkouts to a rare extra large balcony. Upgraded kitchen, elegant decor throughout, floor to ceiling windows, stainless steel appliances. Granite kitchen counters and hard wood floors. Easy access to the City core, the airport, highways and lake front parks. Fantastic indoor pool, gym, yoga room, roof top deck, theatre, playroom, library and many other amenities. Great opportunity to own a slice of Toronto's Lake Front view. Don't miss this one! (id:63050)Details
Details for 2230 Lake Shore Boulevard Unit 1807, Toronto Mimico, Ontario- Property Type
- Single Family
- Building Type
- Apartment
- Storeys
- -
- Neighborhood
- Mimico
- Land Size
- -
- Year Built
- -
- Annual Property Taxes
- $3,200
- Parking Type
- Garage, Underground
Inside
- Appliances
- Washer, Refrigerator, Dishwasher, Stove, Dryer, Microwave, Window Coverings
- Rooms
- 5
- Bedrooms
- 2
- Bathrooms
- 2
- Fireplace
- -
- Fireplace Total
- -
- Basement
- None
Building
- Architecture Style
- -
- Direction
- Cross Streets: Lake Shore/Parklawn. ** Directions: Lake Shore Blvd West of Parklawn.
- Type of Dwelling
- apartment
- Roof
- -
- Exterior
- Concrete
- Foundation
- -
- Flooring
- Hardwood, Carpeted
Land
- Sewer
- -
- Lot Size
- -
- Zoning
- -
- Zoning Description
- -
Parking
- Features
- Garage, Underground
- Total Parking
- 1
Utilities
- Cooling
- Central air conditioning
- Heating
- Forced air, Natural gas
- Water
- -
Feature Highlights
- Community
- Pets Allowed With Restrictions
- Lot Features
- Balcony, Carpet Free
- Security
- -
- Pool
- -
- Waterfront
- Waterfront
Rooms
Rooms for 2230 Lake Shore Boulevard Unit 1807, Toronto Mimico, OntarioMap

Listatto.comCopyright 2026