
Amy
Mohamed
Natasha
49 Riverglen Drive Unit Lower - $1,800
49 Riverglen Drive Unit Lower - $1,800
49 Riverglen Drive Unit Lower
$1,800
Keswick South
Georgina Keswick South, OntarioL4P3K7
2 beds
1 baths
1 parking
MLS#: N13522114Listed: 18 days agoUpdated:18 days ago
Description
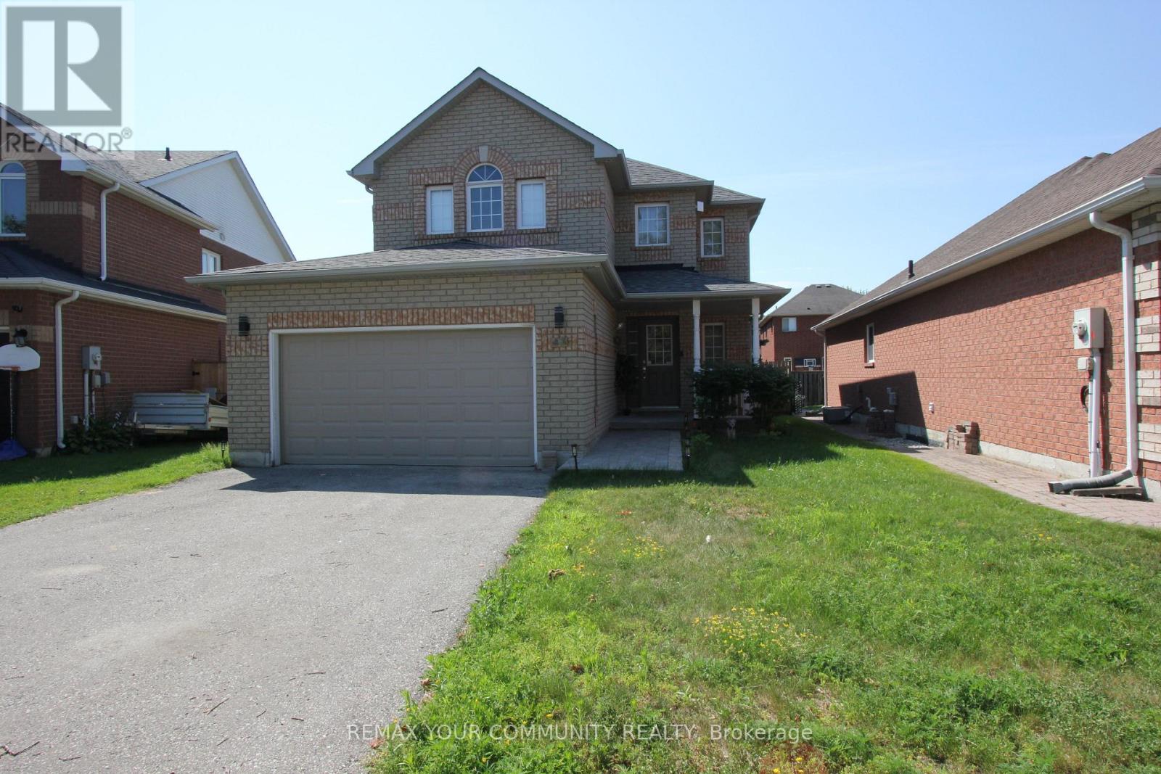
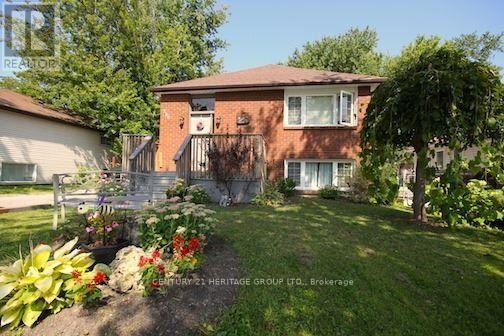
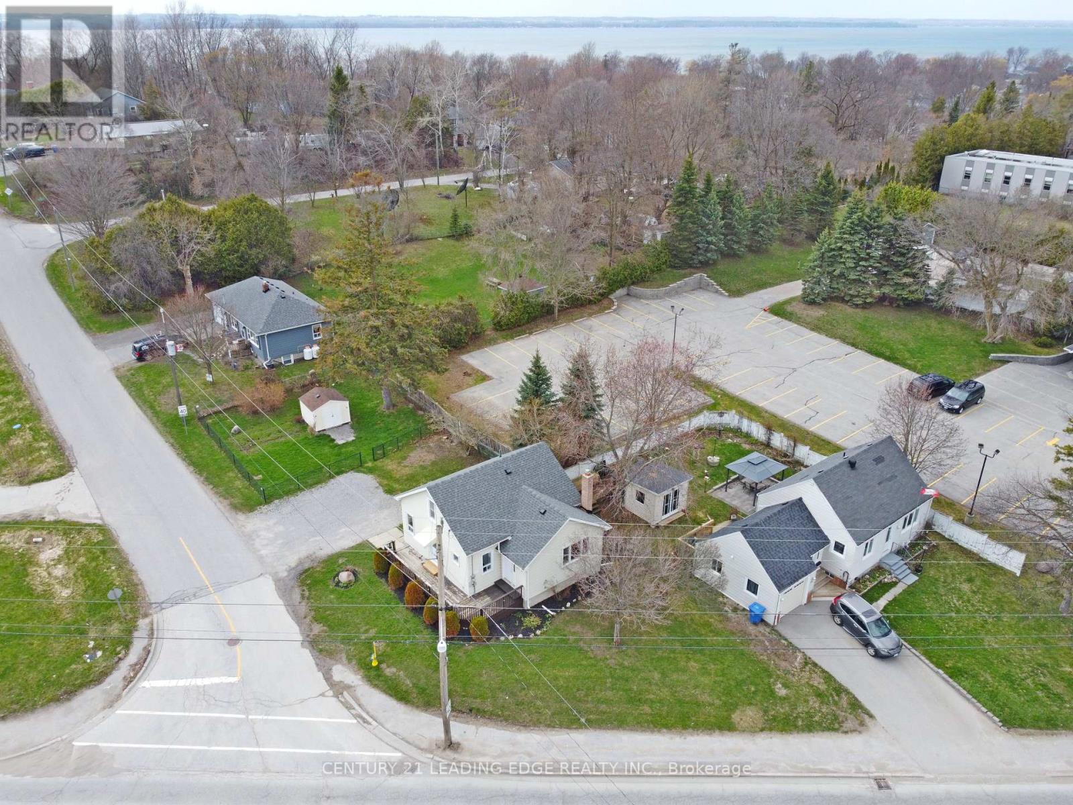
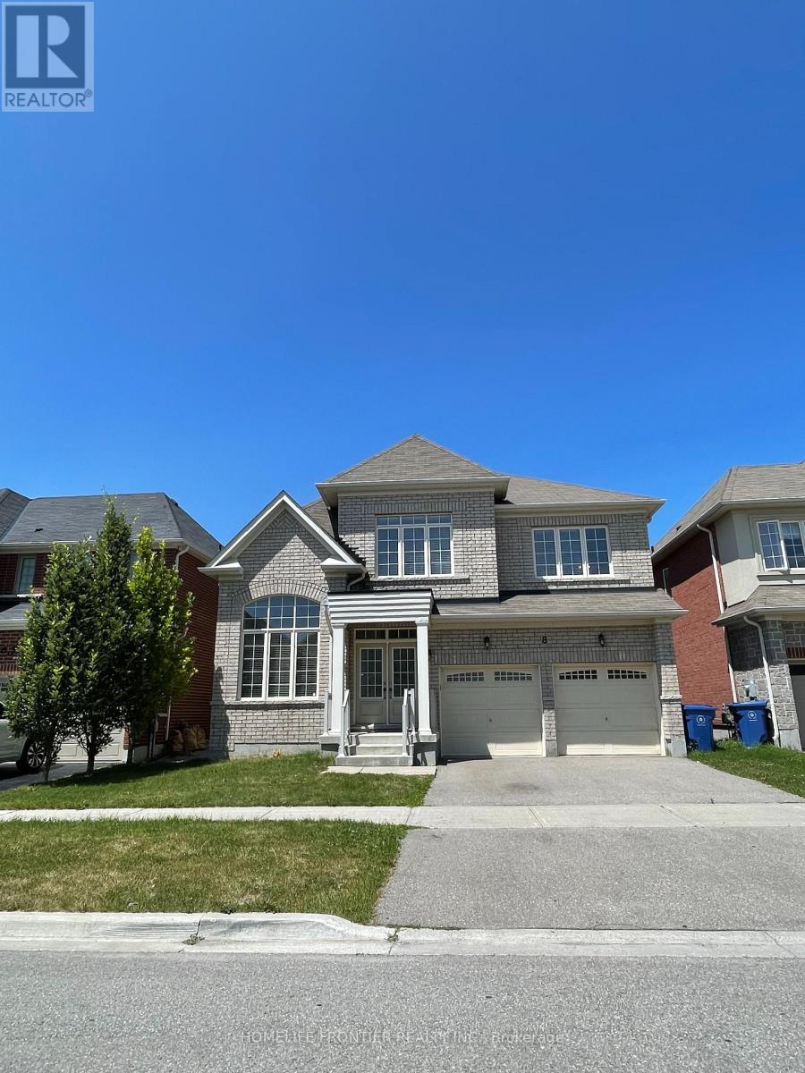
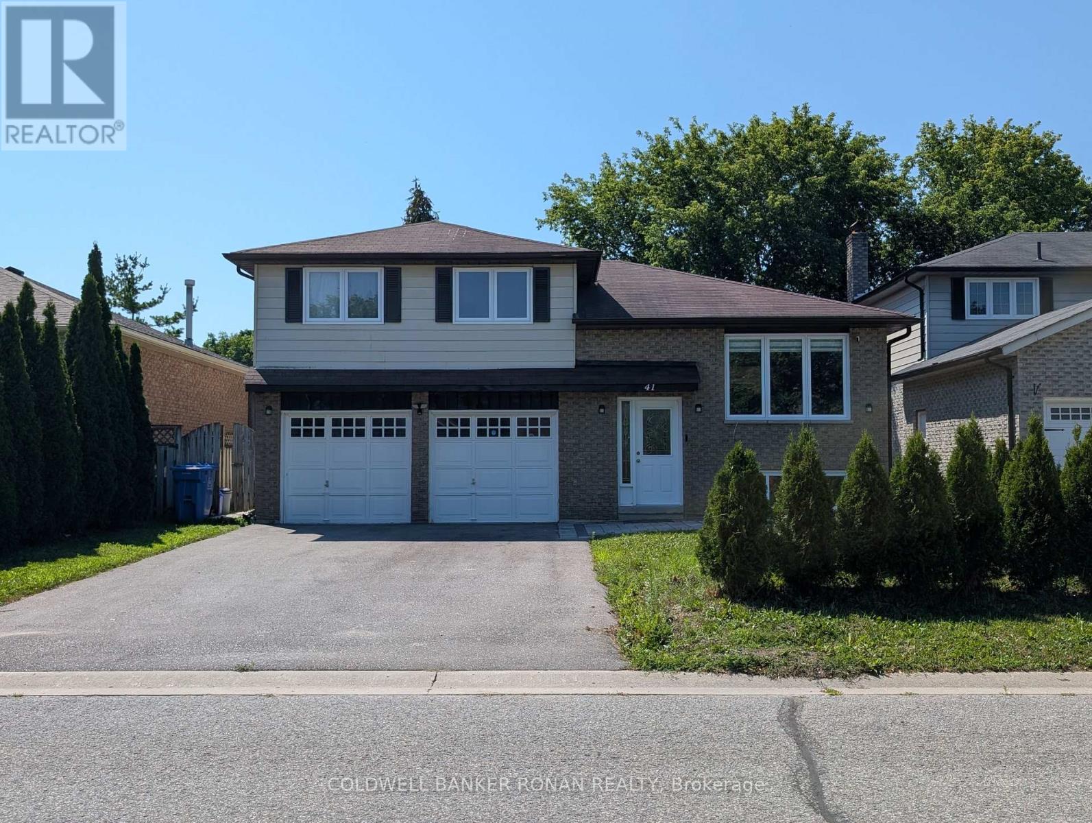
Don't miss this fantastic opportunity to rent a newly renovated, open-concept 2-bedroom basement apartment located in a quiet, family-friendly residential neighbourhood. This bright and modern unit features:* Separate private entrance from the backyard* Beautiful open-concept kitchen with stainless steel fridge and stove* Spacious living area* Ensuite laundry for your convenience* Ideal for a small family or a working professional. Conveniently located within walking distance of shops, schools, public transit, and community centres. Just minutes from Lake Simcoe and Keswick's beautiful marinas, offering easy access to parks, waterfront activities, and recreation. Tenant is responsible for 35% of utilities. (id:63050)Details
Details for 49 Riverglen Drive Unit Lower, Georgina Keswick South, Ontario- Property Type
- Single Family
- Building Type
- House
- Storeys
- 2
- Neighborhood
- Keswick South
- Land Size
- 49.2 x 109.9 FT
- Year Built
- -
- Annual Property Taxes
- -
- Parking Type
- Garage
Inside
- Appliances
- -
- Rooms
- 3
- Bedrooms
- 2
- Bathrooms
- 1
- Fireplace
- -
- Fireplace Total
- -
- Basement
- Finished, Walk out, N/A
Building
- Architecture Style
- -
- Direction
- Woodbine Ave & Riverglen
- Type of Dwelling
- house
- Roof
- -
- Exterior
- Brick
- Foundation
- Concrete
- Flooring
- -
Land
- Sewer
- Sanitary sewer
- Lot Size
- 49.2 x 109.9 FT
- Zoning
- -
- Zoning Description
- -
Parking
- Features
- Garage
- Total Parking
- 1
Utilities
- Cooling
- Central air conditioning
- Heating
- Forced air, Natural gas
- Water
- Municipal water
Feature Highlights
- Community
- -
- Lot Features
- -
- Security
- -
- Pool
- -
- Waterfront
- -
Rooms
Rooms for 49 Riverglen Drive Unit Lower, Georgina Keswick South, OntarioMap

Listatto.comCopyright 2026