
Amy
Learie
Mohamed
113 Credit Lane - $1,200,000
113 Credit Lane - $1,200,000
113 Credit Lane
$1,200,000
Jefferson
Richmond Hill Jefferson, OntarioL4E1G9
3 beds
4 baths
1 parking
MLS#: N13522948Listed: 6 days agoUpdated:6 days ago
Description
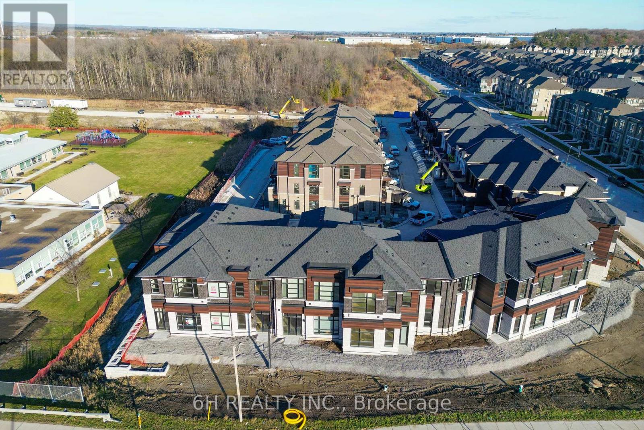
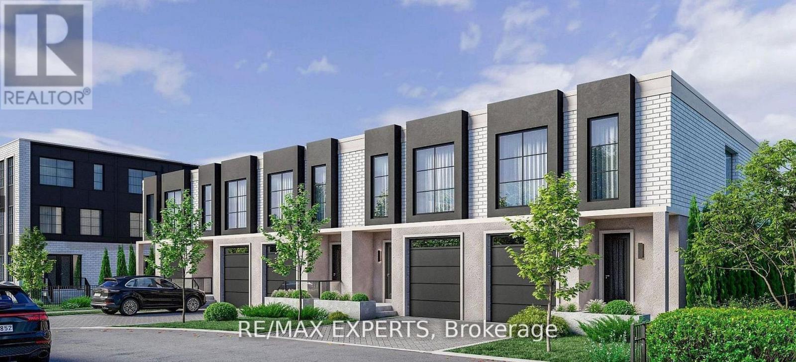
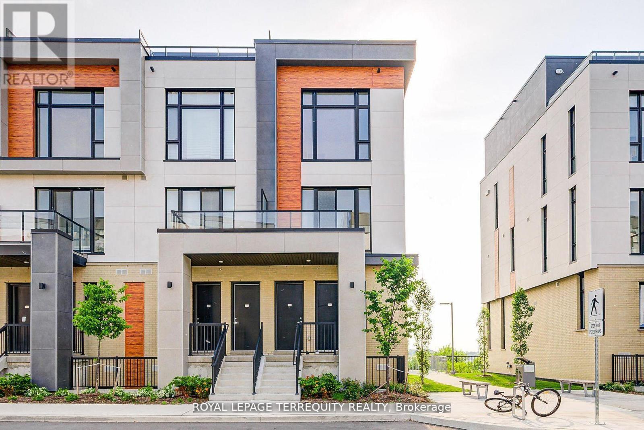
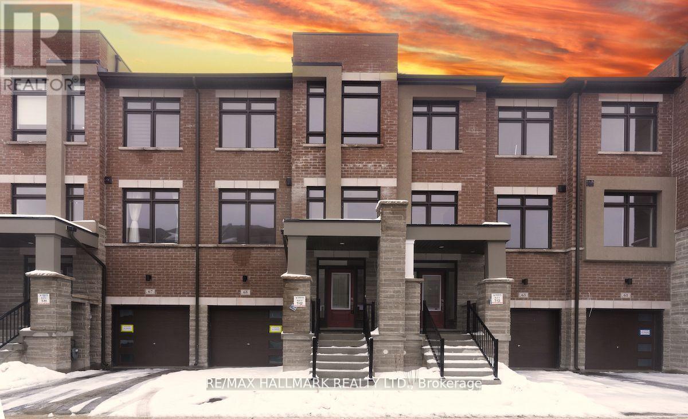
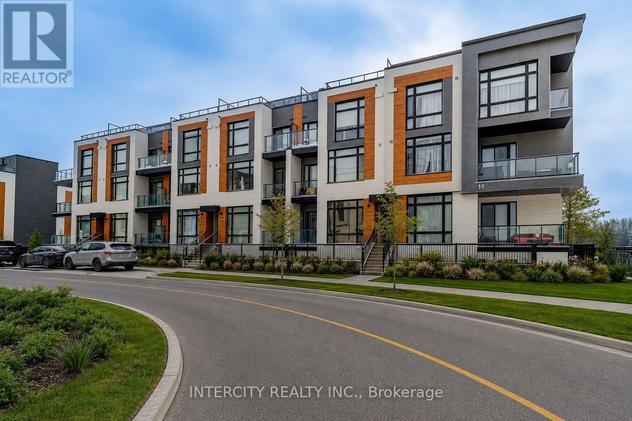
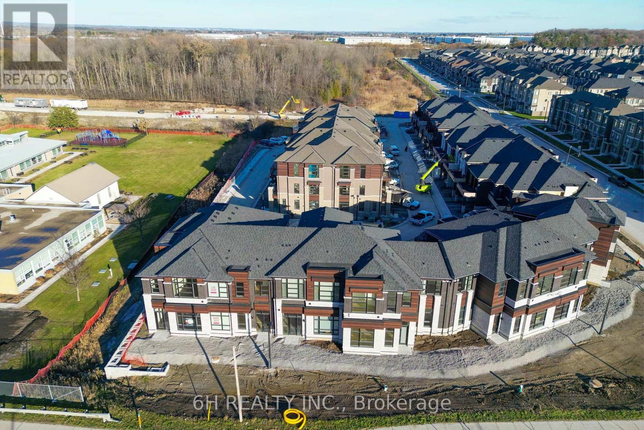
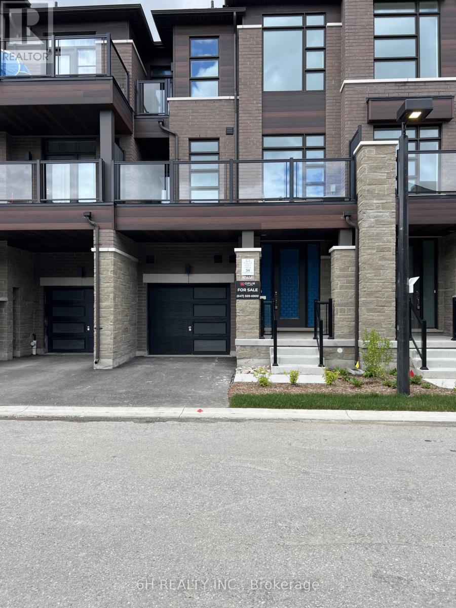
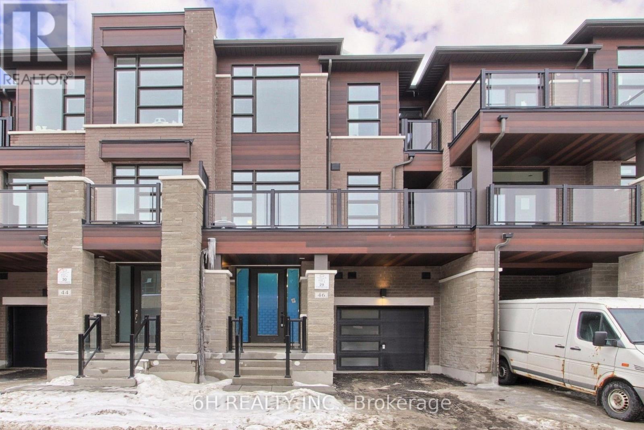
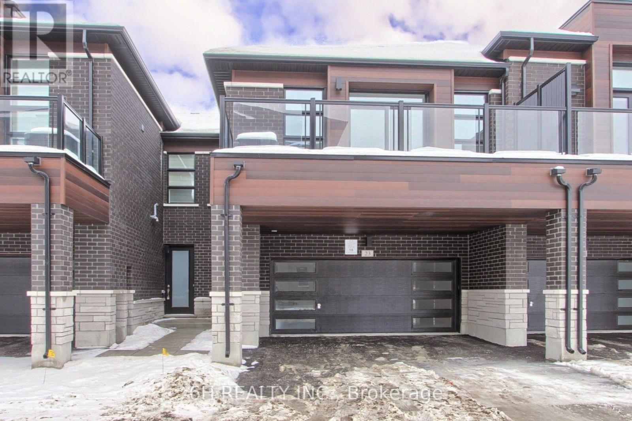
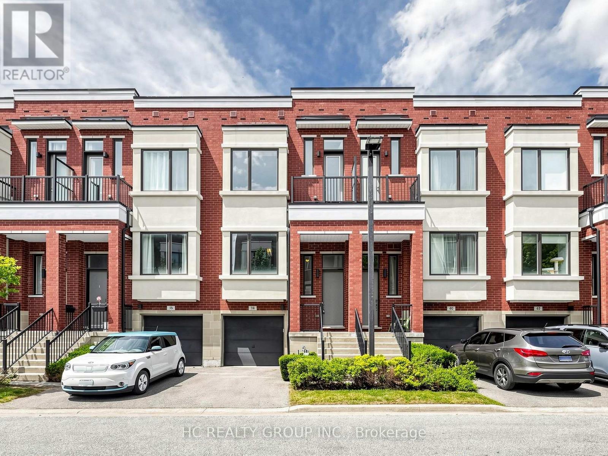
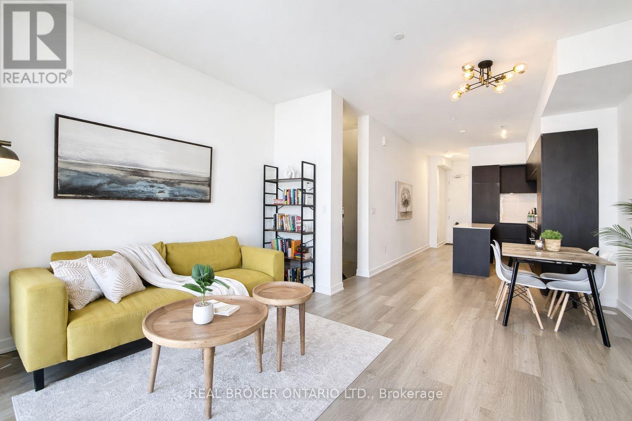
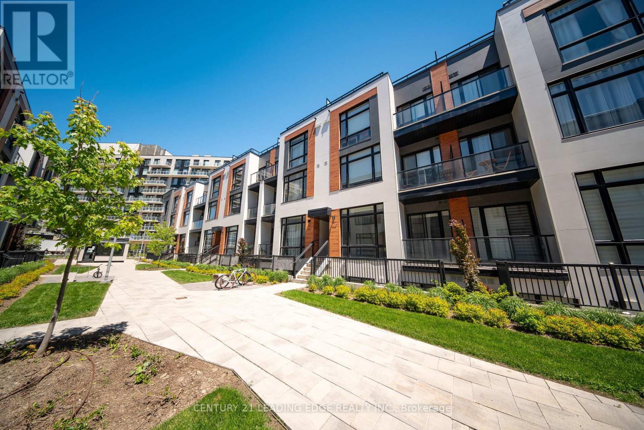
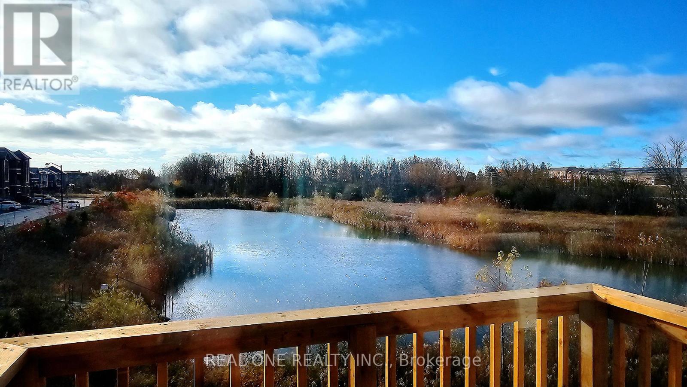
Welcome to the Towns on Bayview, this stunning contemporary townhome offers the perfect blend of style, functionality, and low maintenance living in one of Richmond Hill's most desirable communities. This beautifully designed home features a spacious open concept layout, with sun-filled principal rooms, modern finishes, and a double car garage, an exceptional feature rarely found in townhomes. The floor plan offers generous living and entertaining spaces, while the private rooftop terrace provides the perfect outdoor retreat for relaxing, entertaining guests. Close to parks, top-rated schools, shopping, restaurants, transit, and major highways, everything is minutes away. Book your private tour today! Listing price includes expanded HST rebate. (id:63050)Details
Details for 113 Credit Lane, Richmond Hill Jefferson, Ontario- Property Type
- Single Family
- Building Type
- Row Townhouse
- Storeys
- 3
- Neighborhood
- Jefferson
- Land Size
- 24.2 x 70.9 FT
- Year Built
- -
- Annual Property Taxes
- $0
- Parking Type
- Garage
Inside
- Appliances
- -
- Rooms
- 7
- Bedrooms
- 3
- Bathrooms
- 4
- Fireplace
- -
- Fireplace Total
- -
- Basement
- None
Building
- Architecture Style
- -
- Direction
- Cross Streets: Bayview and 19th Ave. ** Directions: Bayview to Glen Meadow.
- Type of Dwelling
- row_townhouse
- Roof
- -
- Exterior
- Brick
- Foundation
- Concrete
- Flooring
- -
Land
- Sewer
- Sanitary sewer
- Lot Size
- 24.2 x 70.9 FT
- Zoning
- -
- Zoning Description
- -
Parking
- Features
- Garage
- Total Parking
- 1
Utilities
- Cooling
- Central air conditioning
- Heating
- Forced air, Natural gas
- Water
- Municipal water
Feature Highlights
- Community
- -
- Lot Features
- -
- Security
- -
- Pool
- -
- Waterfront
- -
Rooms
Rooms for 113 Credit Lane, Richmond Hill Jefferson, OntarioMap

Listatto.comCopyright 2026