
Natasha
Jolanda
Learie
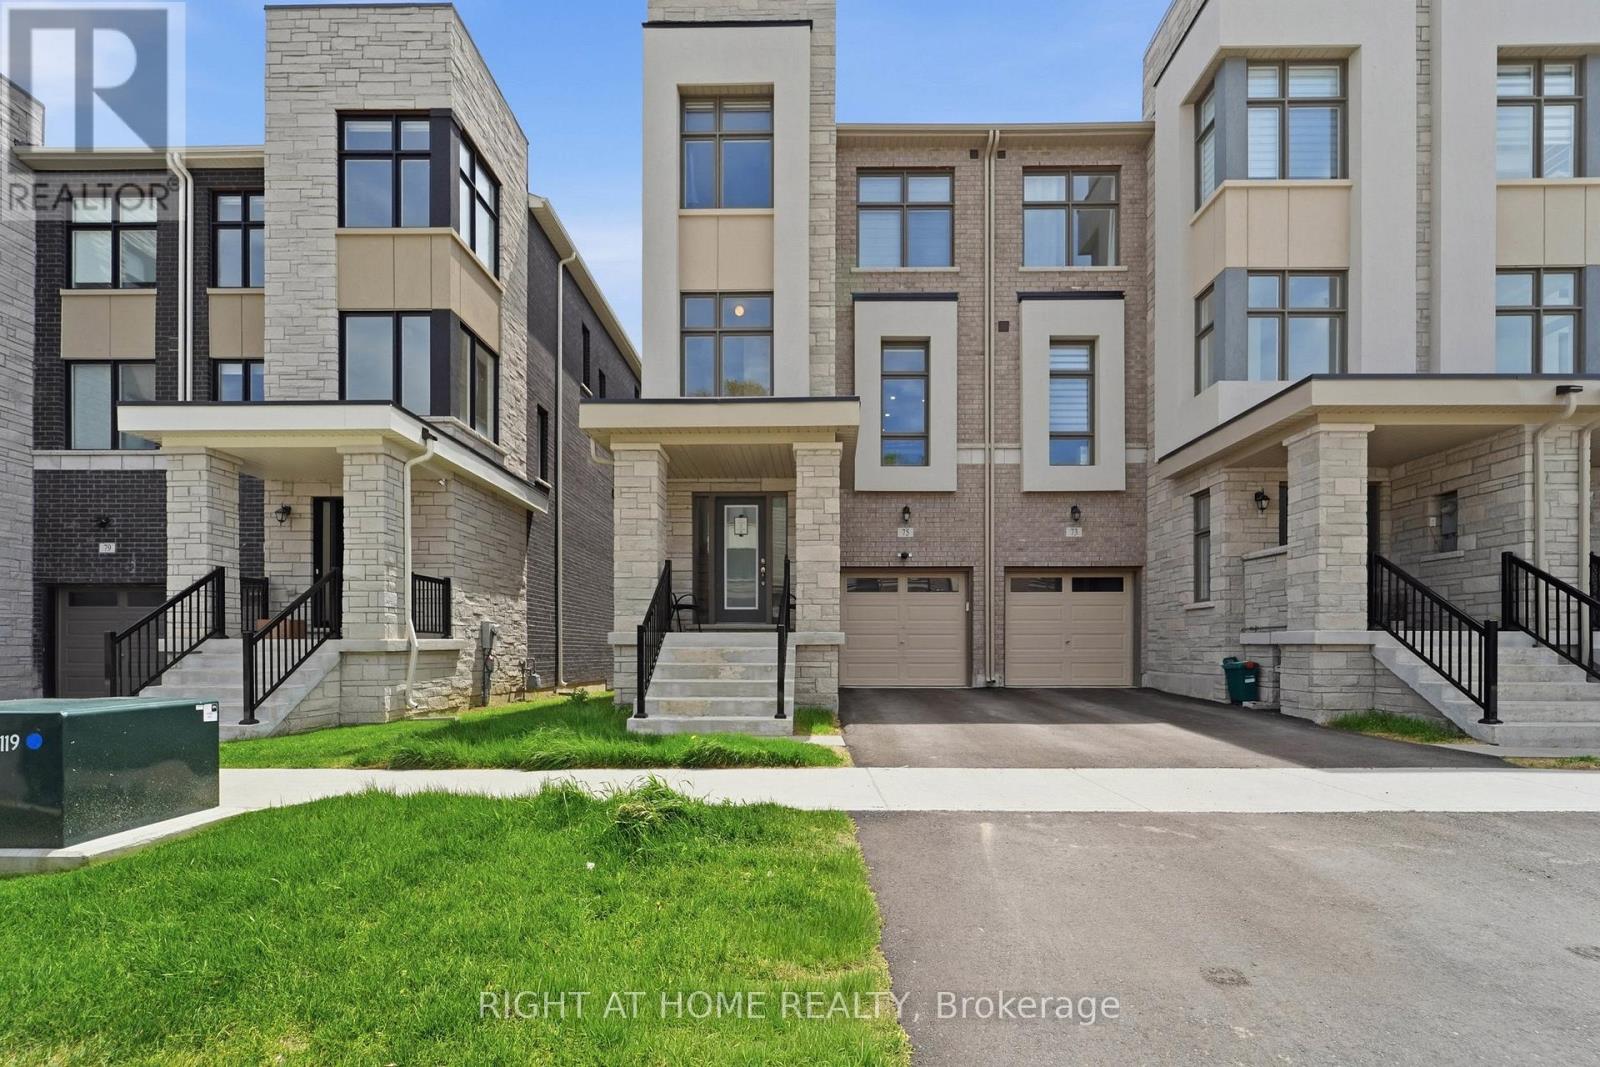
85 Riley Reed Lane - $1,199,900
85 Riley Reed Lane - $1,199,900
85 Riley Reed Lane
$1,199,900
Rural Richmond Hill
Richmond Hill, OntarioL4S0M3
4 beds
4 baths
2 parking
MLS#: N13523996Listed: 5 days agoUpdated:5 days ago
Description
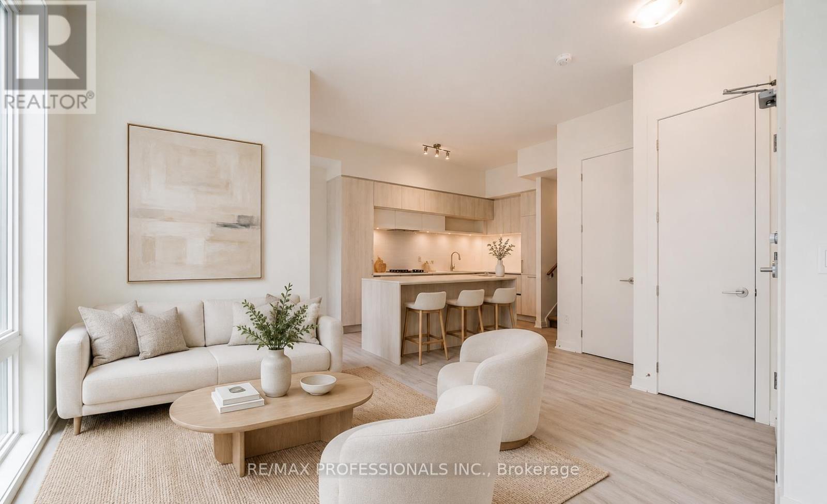
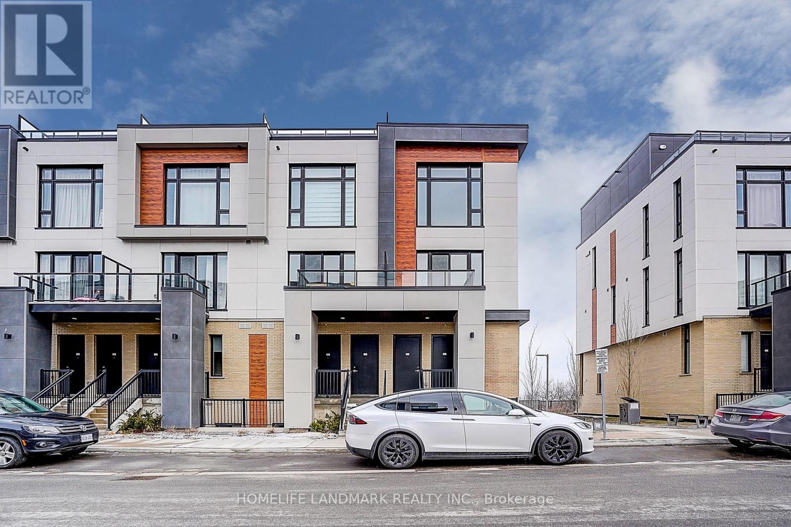
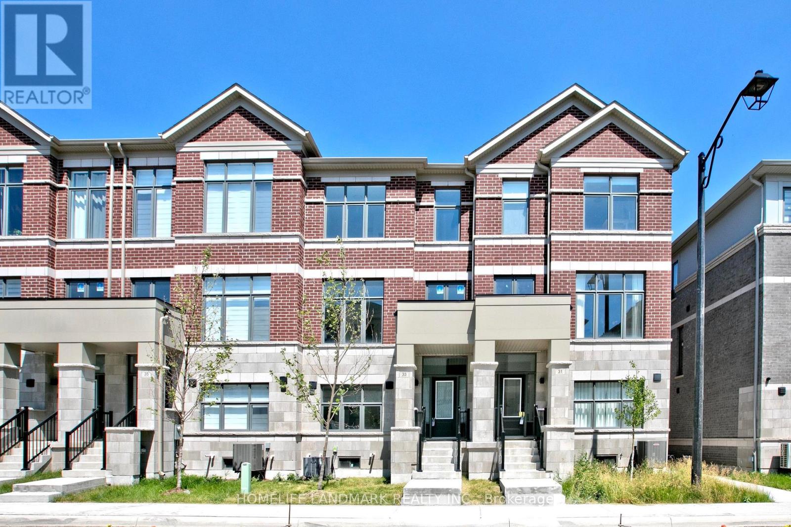
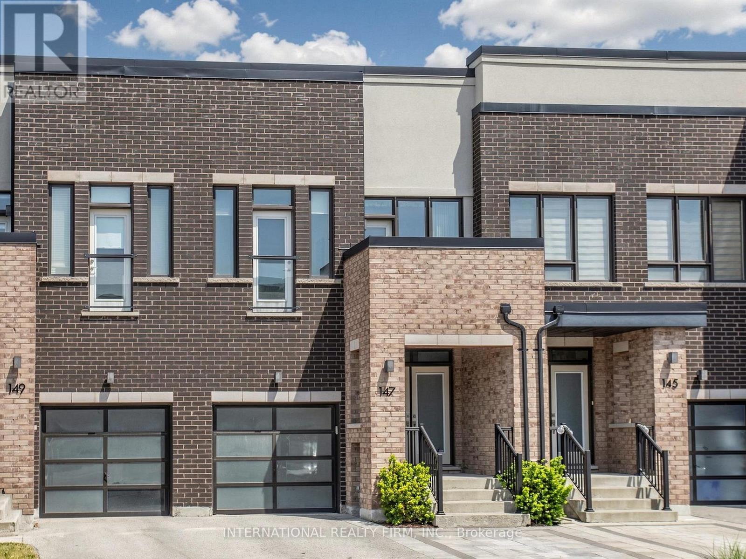
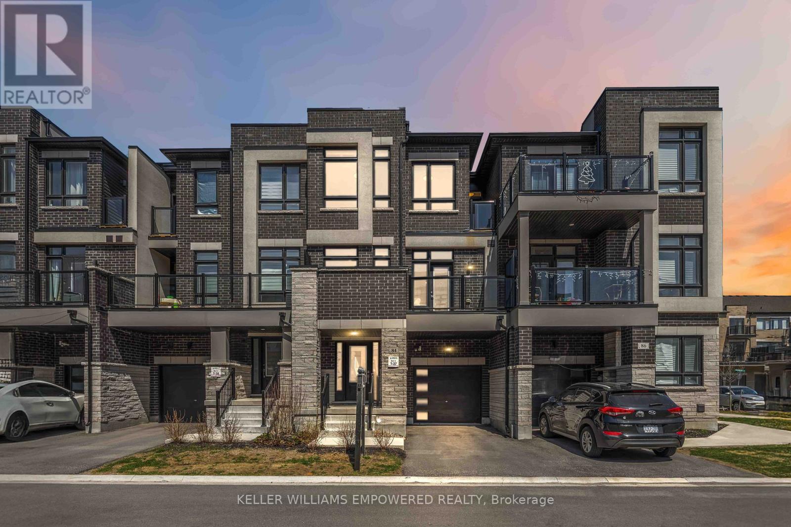
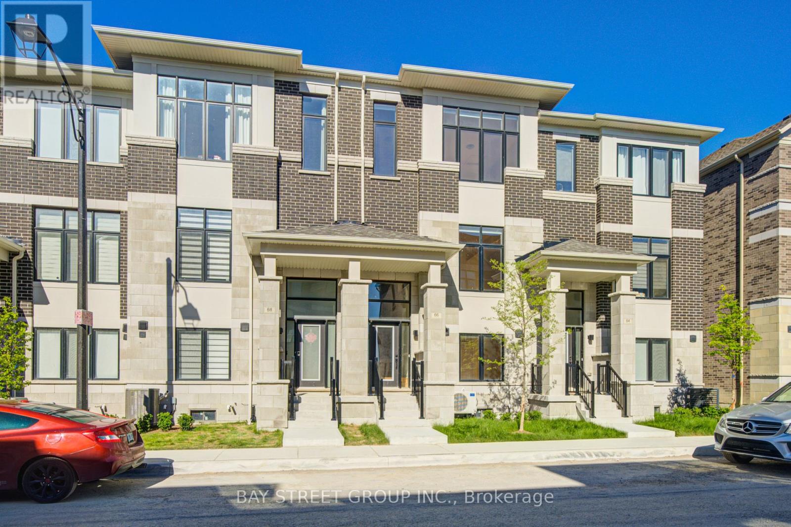
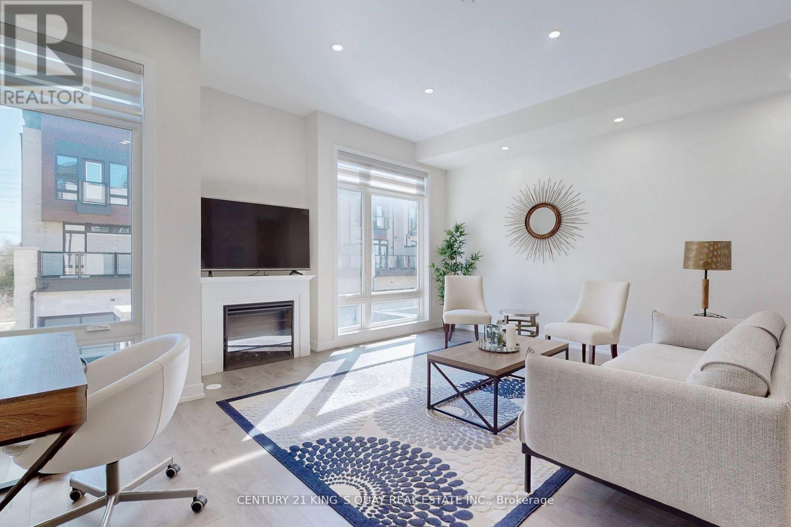
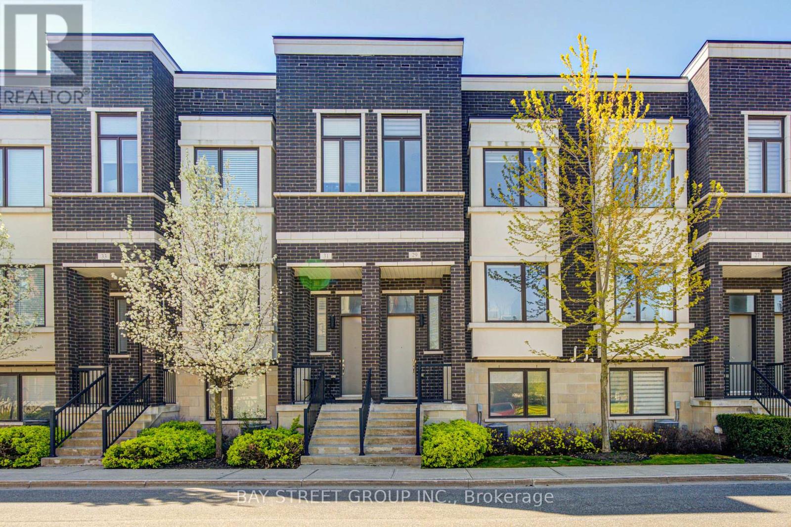
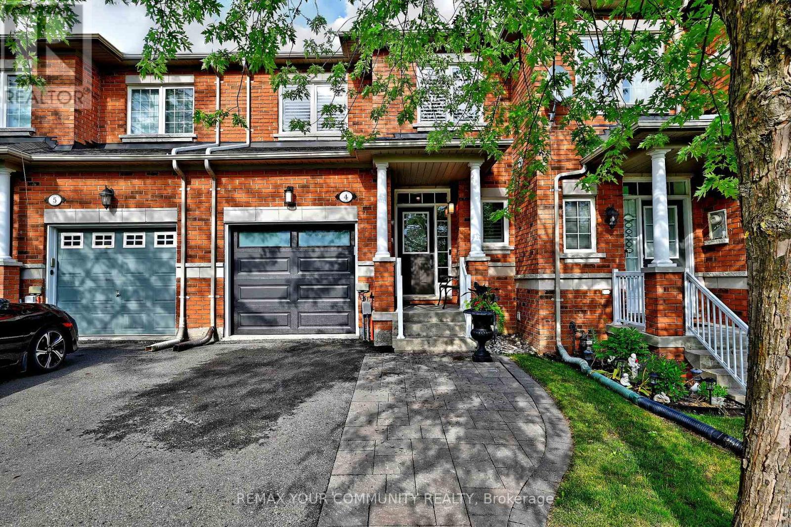
2.5 years new 3-story townhouse with unfinished lookout basement. Jubilee Towns By Arista Homes. Back to beautiful pond and forest.4 bedrooms (2 of them have ensuite bathrooms) and 4 bathrooms. Bright and sun-filled. 9 ft ceilings. Wood floor throughout. Open concept kitchen with center island & granite countertop. Every floor has a deck to enjoy the pond view. Walking distance to Richmond Green Secondary School, library, Costco, Home Depot, plaza & huge Richmond Green Park. 4 mins drive to 404. Quick closing preferred. (id:63050)Details
Details for 85 Riley Reed Lane, Richmond Hill, Ontario- Property Type
- Single Family
- Building Type
- Row Townhouse
- Storeys
- 3
- Neighborhood
- Rural Richmond Hill
- Land Size
- 19.7 x 85.6 FT
- Year Built
- -
- Annual Property Taxes
- $6,446
- Parking Type
- Garage
Inside
- Appliances
- Washer, Refrigerator, Dishwasher, Stove, Range, Dryer, Microwave, Garage door opener, Garage door opener remote(s), Water Heater
- Rooms
- 8
- Bedrooms
- 4
- Bathrooms
- 4
- Fireplace
- -
- Fireplace Total
- -
- Basement
- Unfinished, Full
Building
- Architecture Style
- -
- Direction
- Cross Streets: Leslie & Elgin Mills. ** Directions: South side.
- Type of Dwelling
- row_townhouse
- Roof
- -
- Exterior
- Brick, Stone
- Foundation
- Poured Concrete
- Flooring
- Laminate
Land
- Sewer
- Sanitary sewer
- Lot Size
- 19.7 x 85.6 FT
- Zoning
- -
- Zoning Description
- -
Parking
- Features
- Garage
- Total Parking
- 2
Utilities
- Cooling
- Central air conditioning
- Heating
- Forced air, Natural gas
- Water
- Municipal water
Feature Highlights
- Community
- Community Centre
- Lot Features
- Conservation/green belt, Carpet Free, In-Law Suite
- Security
- -
- Pool
- -
- Waterfront
- -
Rooms
Rooms for 85 Riley Reed Lane, Richmond Hill, OntarioMap

Listatto.comCopyright 2026