
Mohamed
Travis
Learie
5554 Creditrise Place - $3,500
5554 Creditrise Place - $3,500
5554 Creditrise Place
$3,500
Central Erin Mills
Mississauga Central Erin Mills, OntarioL5M6E3
4 beds
3 baths
3 parking
MLS#: W13522998Listed: 17 days agoUpdated:5 days ago
Description
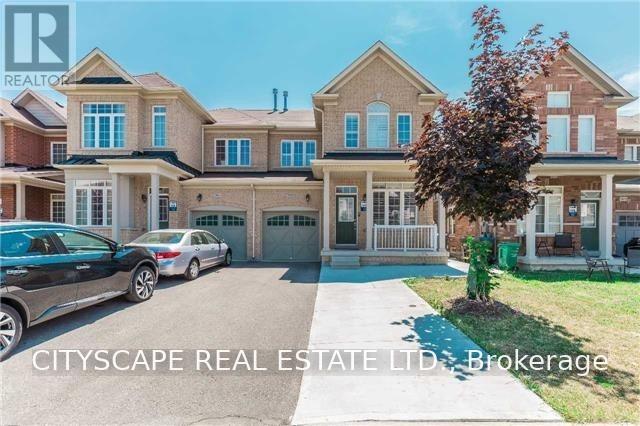
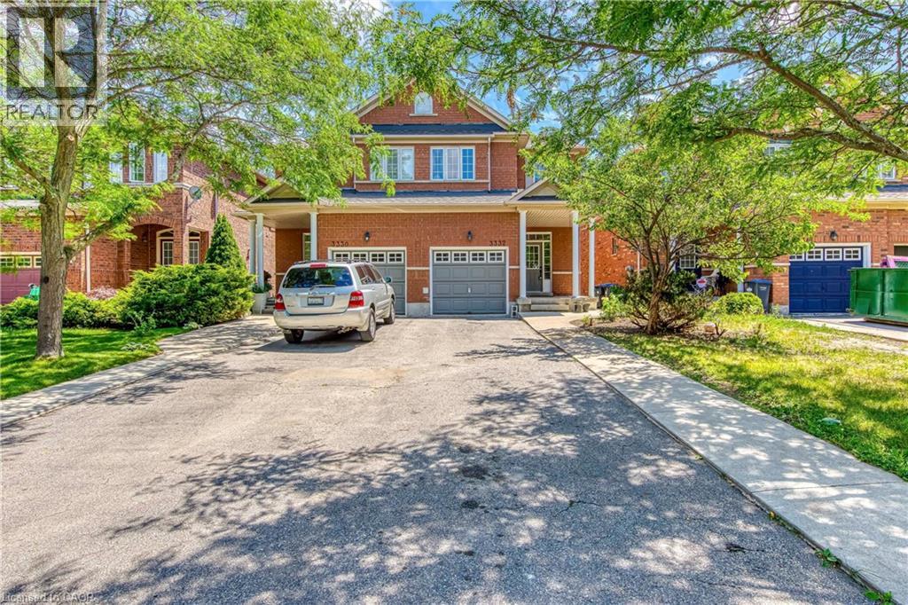
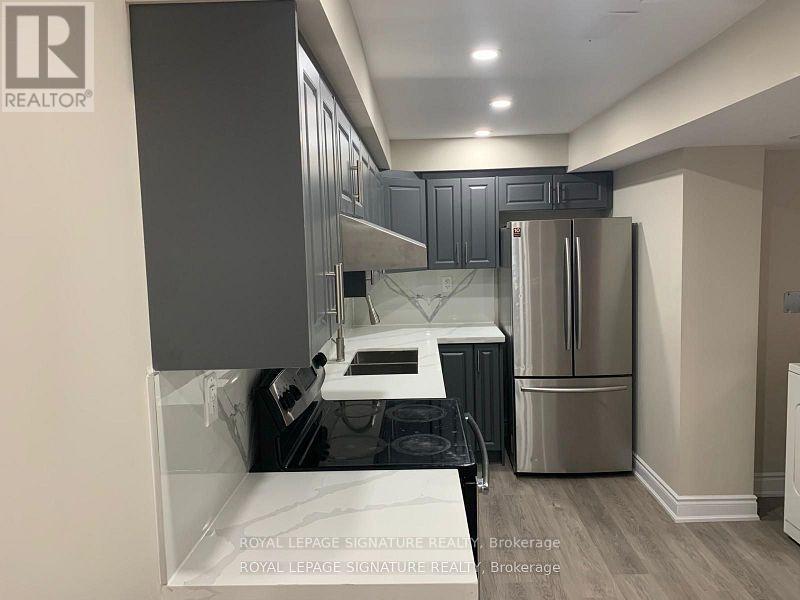
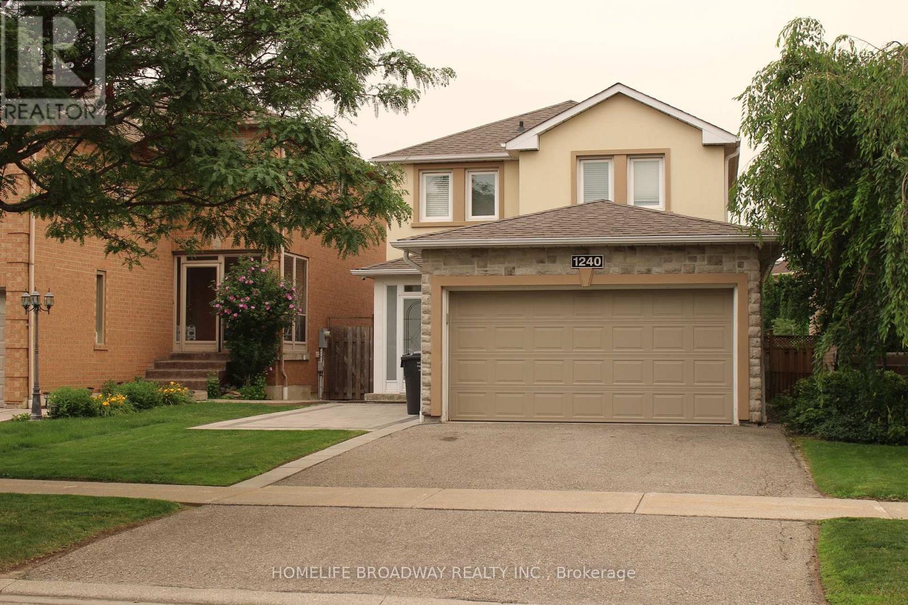
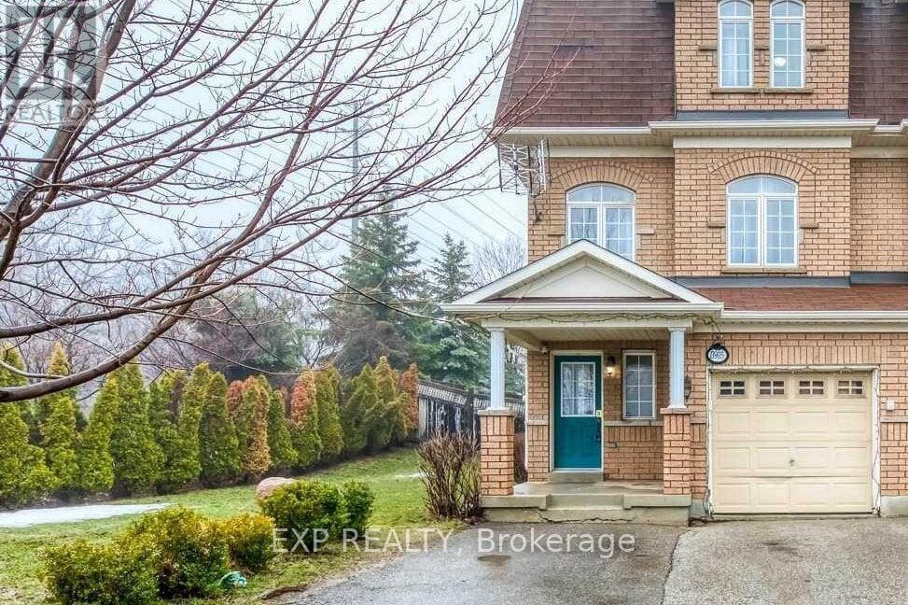
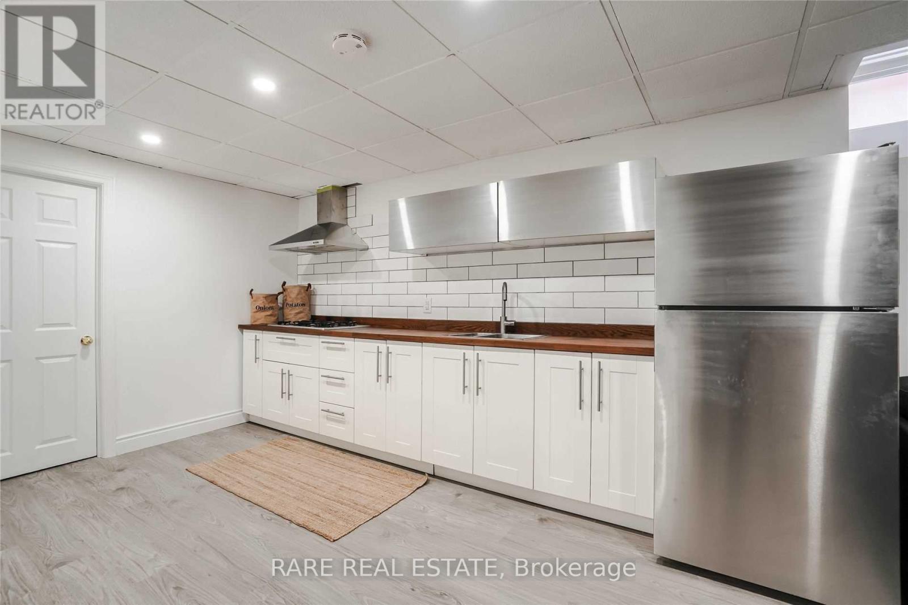
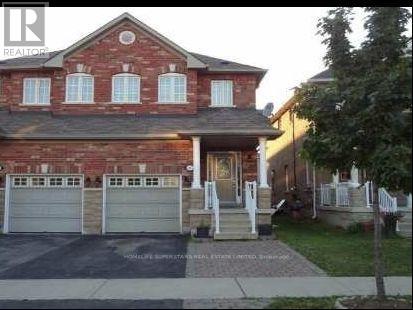
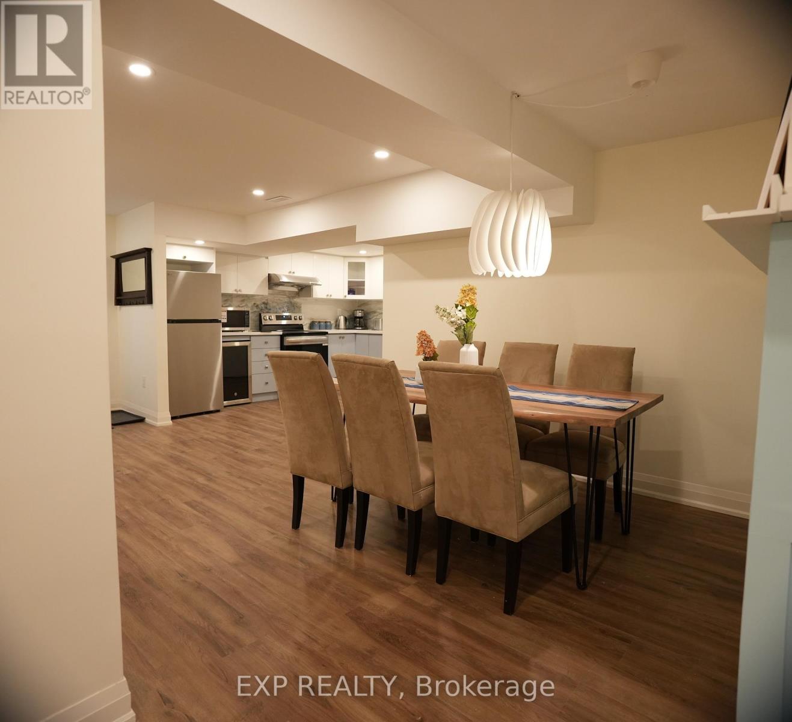
Lots Natural Light ***Very Bright & Immaculate Home At Central Erin Mills In A Quiet Family Friendly Neighborhood*** Open Concept Kitchen---Living---Dining*** Hard Wood Floor Through Out On Main And 2nd Floor. Huge Deck To Enjoy Outdoor. Very large finished basement suite with 3 pieces bathroom *** School District Of John Fraser Secondary School & Vista Heights School***Minutes To Erin Mills Town Center, Go Station, #401, #403. Fridge and Dishwasher have changed Stainless Steel appliances, home will be professionally clean before new tenants move in. (id:63050)Details
Details for 5554 Creditrise Place, Mississauga Central Erin Mills, Ontario- Property Type
- Single Family
- Building Type
- House
- Storeys
- 2
- Neighborhood
- Central Erin Mills
- Land Size
- 21.7 x 101.1 FT
- Year Built
- -
- Annual Property Taxes
- -
- Parking Type
- Garage
Inside
- Appliances
- Refrigerator, Dishwasher
- Rooms
- 7
- Bedrooms
- 4
- Bathrooms
- 3
- Fireplace
- -
- Fireplace Total
- -
- Basement
- Finished, Full, Walk-up, N/A, N/A
Building
- Architecture Style
- -
- Direction
- Cross Streets: c. ** Directions: Erin Mills & Thomas.
- Type of Dwelling
- house
- Roof
- -
- Exterior
- Brick
- Foundation
- Concrete
- Flooring
- Hardwood, Carpeted, Ceramic
Land
- Sewer
- Sanitary sewer
- Lot Size
- 21.7 x 101.1 FT
- Zoning
- -
- Zoning Description
- -
Parking
- Features
- Garage
- Total Parking
- 3
Utilities
- Cooling
- Central air conditioning
- Heating
- Forced air, Natural gas
- Water
- Municipal water
Feature Highlights
- Community
- School Bus
- Lot Features
- Carpet Free
- Security
- -
- Pool
- -
- Waterfront
- -
Rooms
Rooms for 5554 Creditrise Place, Mississauga Central Erin Mills, OntarioMap

Listatto.comCopyright 2026