
Amy
Natasha
Learie
184 Angus Drive Unit 3 - $2,700
184 Angus Drive Unit 3 - $2,700
184 Angus Drive Unit 3
$2,700
Central
Ajax Central, OntarioL1S5C3
2 beds
2 baths
1 parking
MLS#: E13523458Listed: 17 days agoUpdated:1 day ago
Description
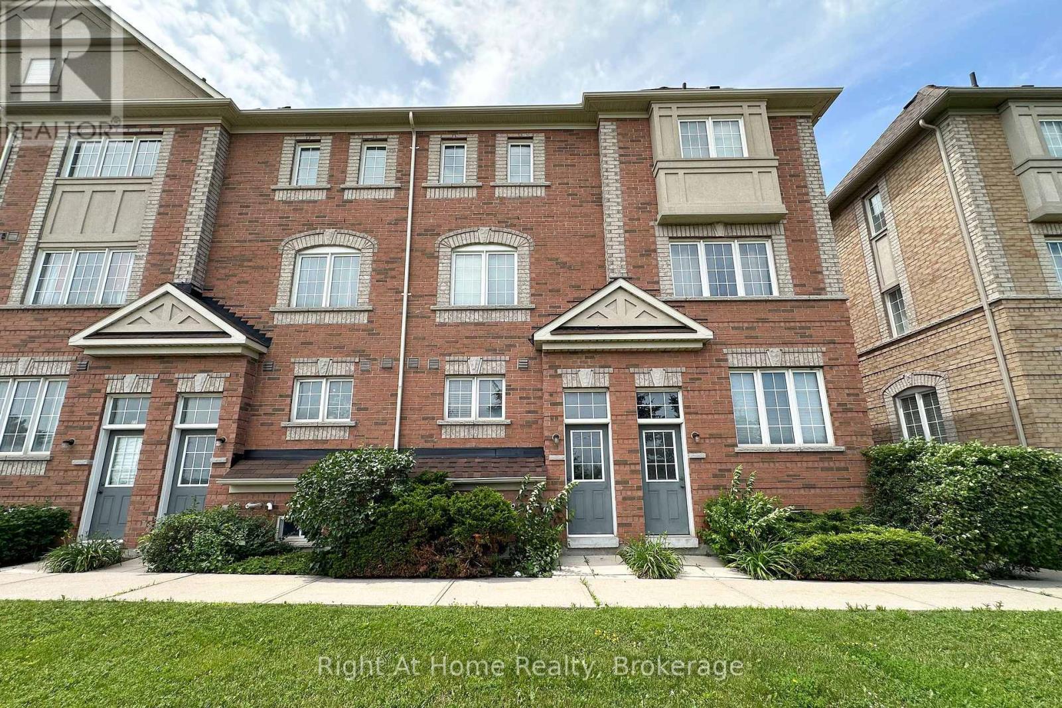
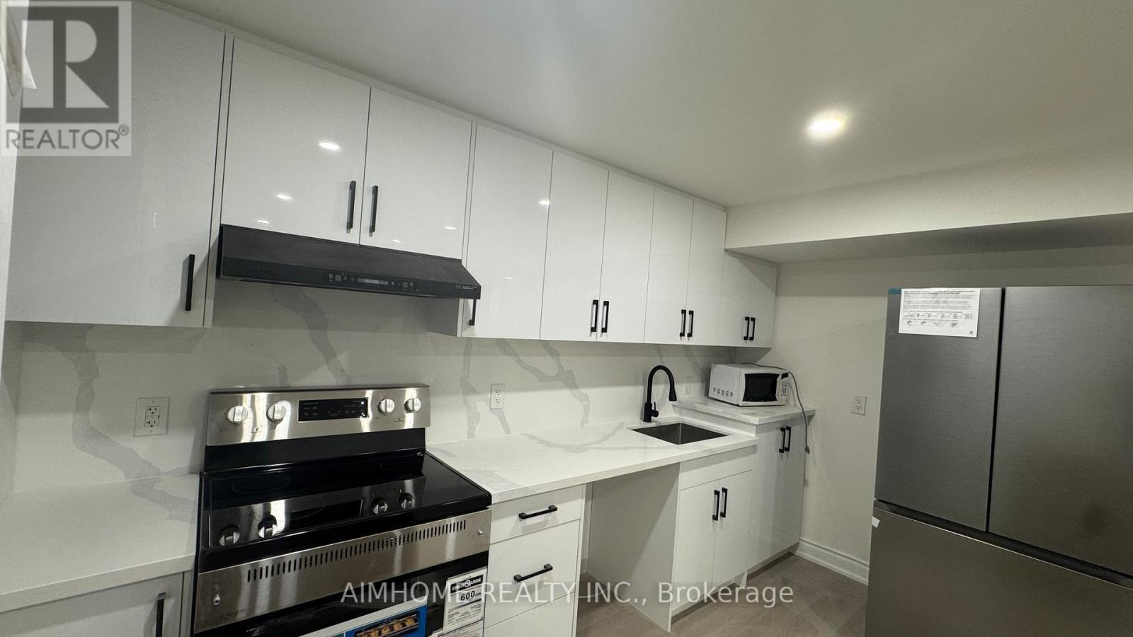
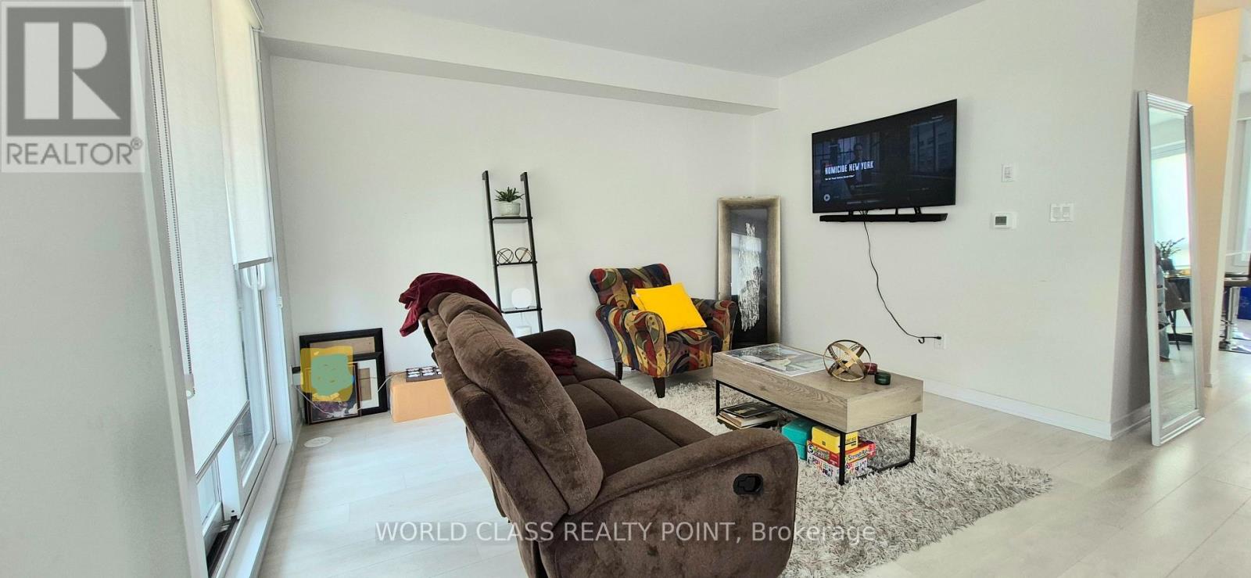
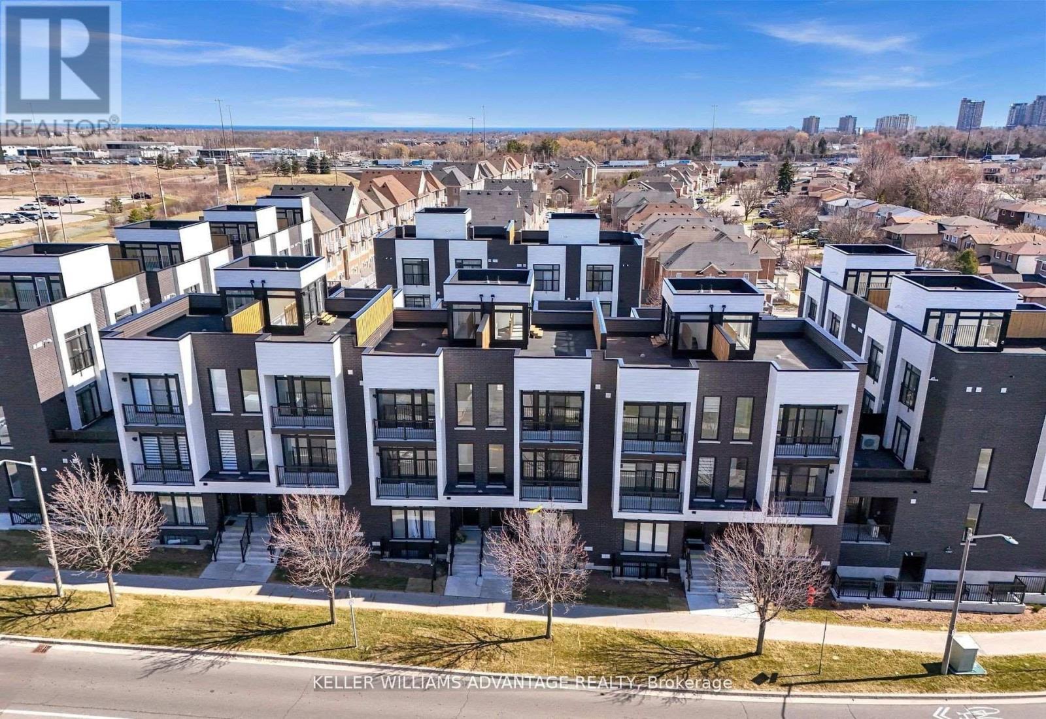
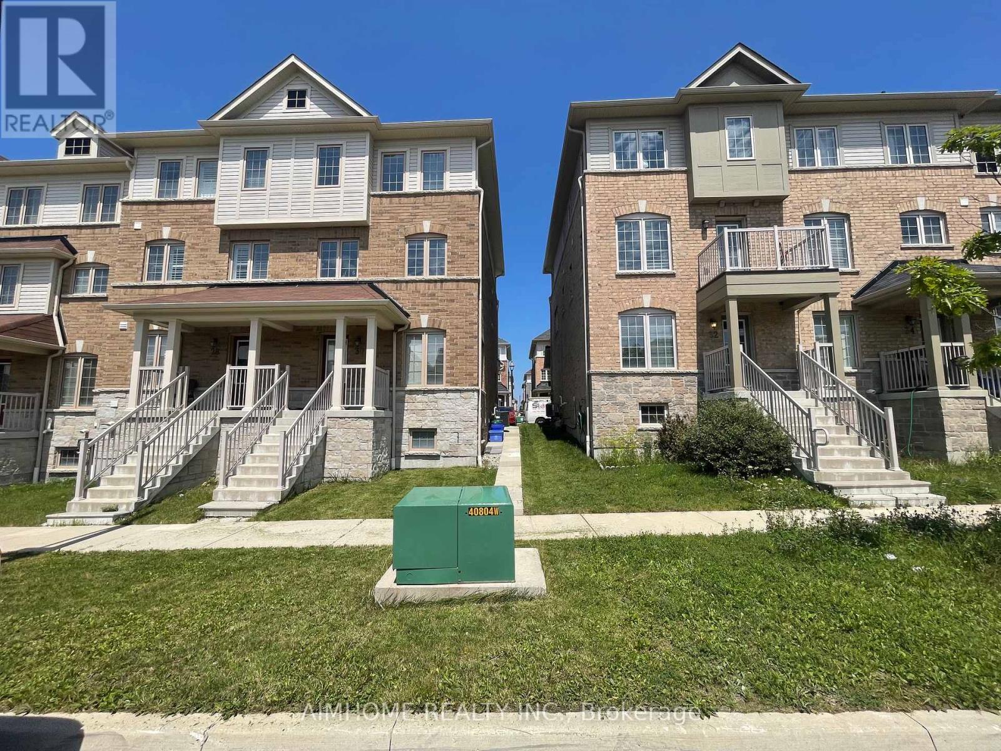
Like new (only 2 year old) stacked condo townhouse with 2 BR, Den, 2 full baths, 3 balconies and rooftop terrace. Conveniently located in Central Ajax with easy access to transit, Highway 401, shopping areas, gym, schools and other amenities. Bright open concept unit on two floors with a wide open terrace on the roof. Main floor has large walkout balcony. Ultra modern kitchen, new appliances and ample storage cabinetry.Includes in-suite laundry with stacked washer-dryer.Designated parking spot included for exclusive use.Den ideal for home office, nursery, guest room or reading library. This 2-year-old ultra-modern and stylish condo townhouse enables comfortable, convenient and contemporary living with all urban amenities nearby. Location, flexibility, and convenience that today's tenants are looking for; this is a wonderful opportunity to lease in a vibrant and growing community. (id:63050)Details
Details for 184 Angus Drive Unit 3, Ajax Central, Ontario- Property Type
- Single Family
- Building Type
- Row Townhouse
- Storeys
- -
- Neighborhood
- Central
- Land Size
- -
- Year Built
- -
- Annual Property Taxes
- -
- Parking Type
- No Garage
Inside
- Appliances
- Central Vacuum, Range, Water Heater
- Rooms
- 6
- Bedrooms
- 2
- Bathrooms
- 2
- Fireplace
- -
- Fireplace Total
- -
- Basement
- None
Building
- Architecture Style
- -
- Direction
- Mandrake Street / Salem Road
- Type of Dwelling
- row_townhouse
- Roof
- -
- Exterior
- Brick Facing
- Foundation
- -
- Flooring
- Carpeted
Land
- Sewer
- -
- Lot Size
- -
- Zoning
- -
- Zoning Description
- -
Parking
- Features
- No Garage
- Total Parking
- 1
Utilities
- Cooling
- Central air conditioning
- Heating
- Forced air, Natural gas
- Water
- -
Feature Highlights
- Community
- Pets Allowed With Restrictions
- Lot Features
- In suite Laundry
- Security
- -
- Pool
- -
- Waterfront
- -
Rooms
Rooms for 184 Angus Drive Unit 3, Ajax Central, OntarioMap

Listatto.comCopyright 2026