
Natasha
Amy
Mohamed
2 Hallmark Way - $3,190
2 Hallmark Way - $3,190
2 Hallmark Way
$3,190
Lynde Creek
Whitby Lynde Creek, OntarioL1P0K2
4 beds
3 baths
2 parking
MLS#: E13472846Listed: 30 days agoUpdated:8 days ago
Description
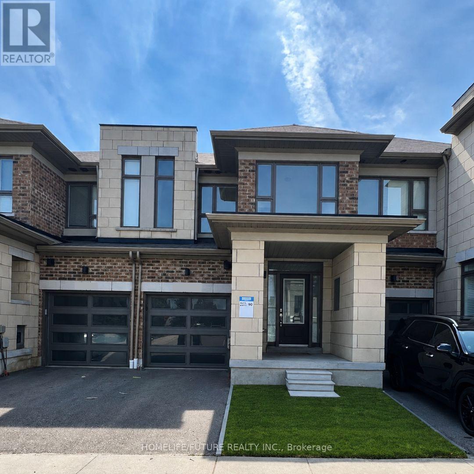
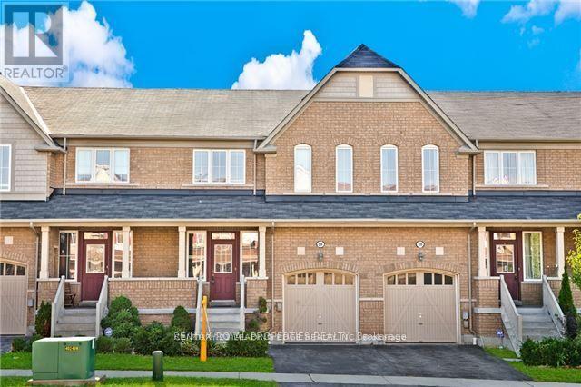
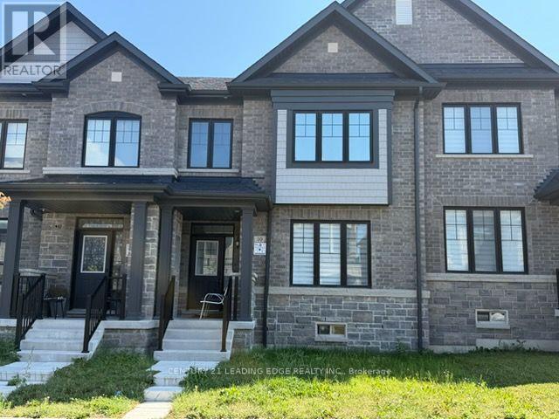
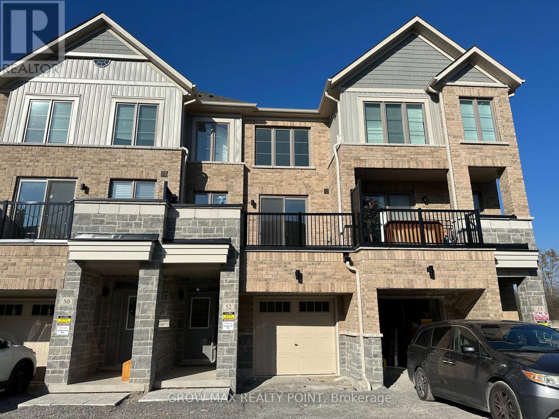
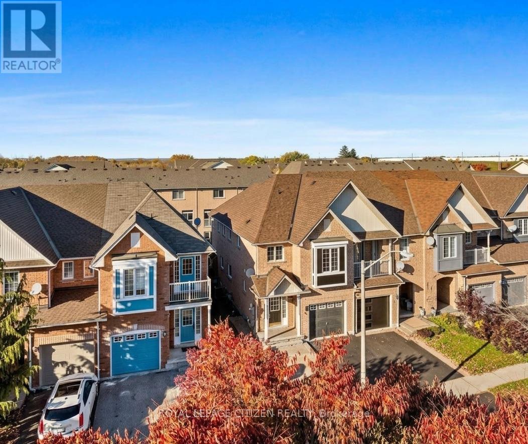
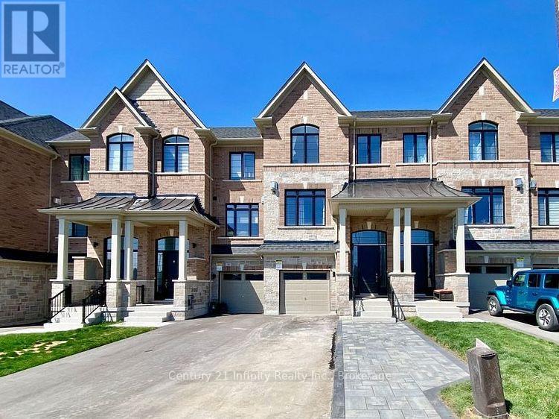
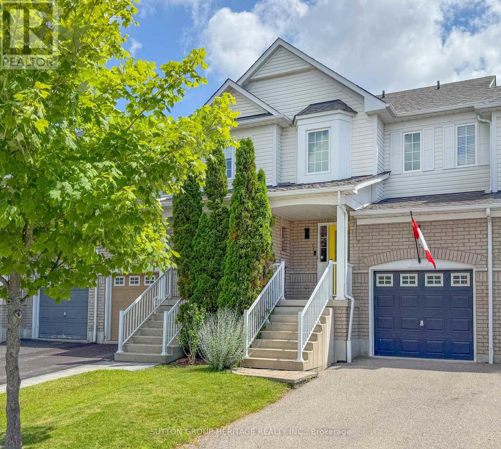
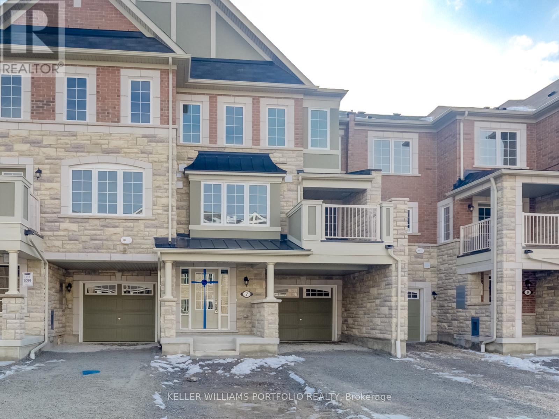
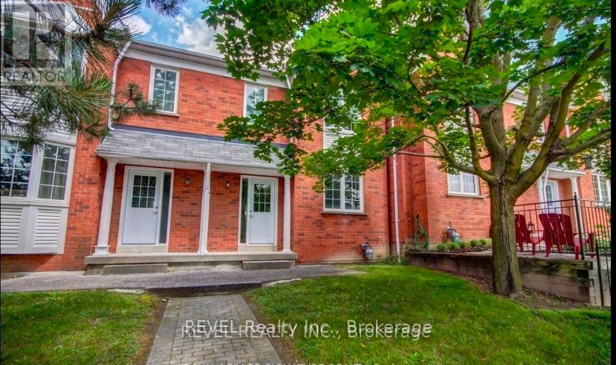
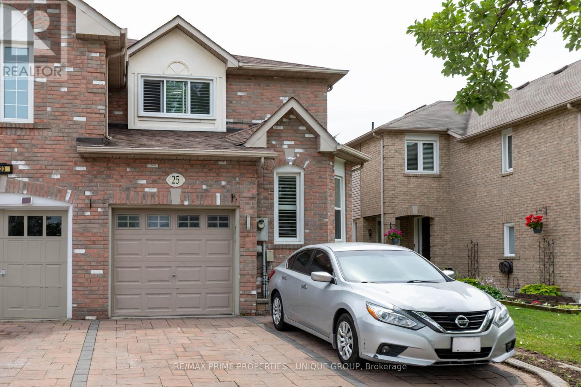
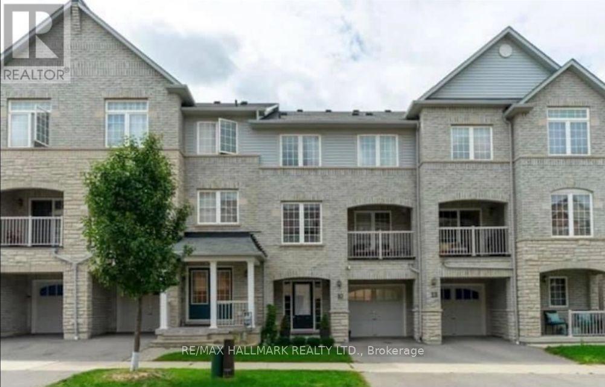
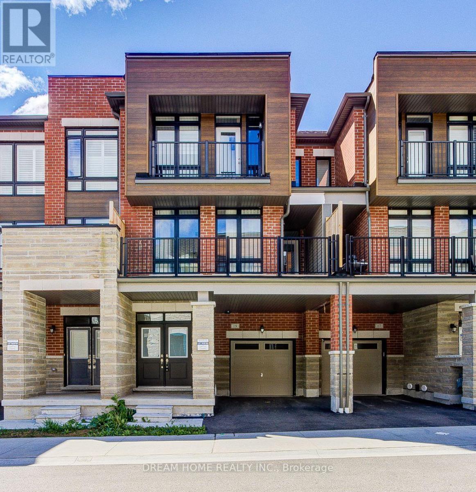
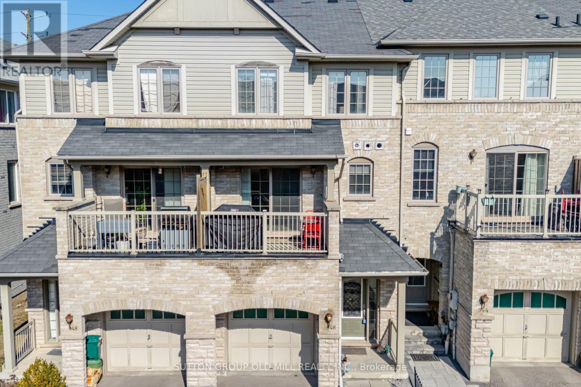
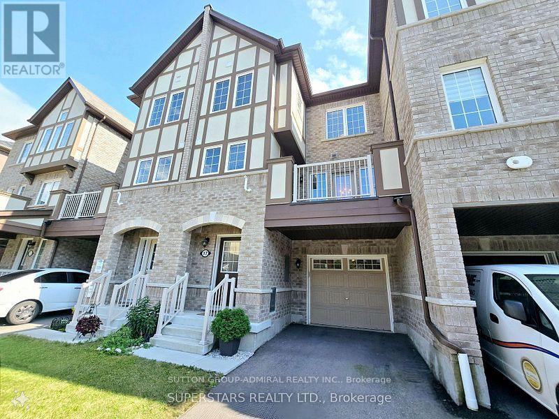
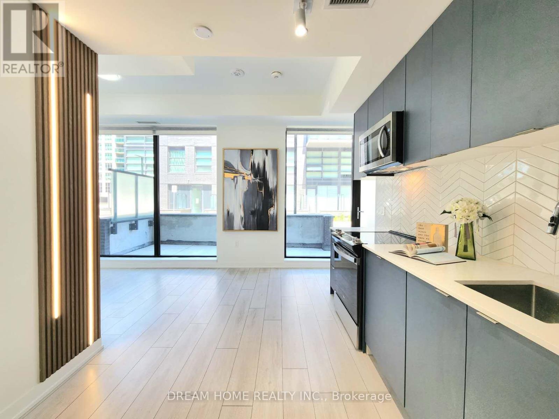
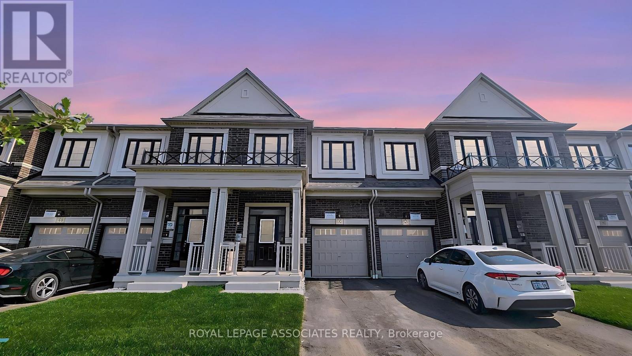
Beautiful 3 +1 Bedrooms & 3 Washrooms, almost 2350 sft Townhouse -Ideal for Family Living. Functional Layout, Spacious Family Room On The Ground Floor With A Walk Out To The Backyard, Open Concept Dining Area With Family Room, W/O To Balcony, Large Kitchen With Breakfast Area & W/O To Large Deck, Prime Bedroom With 4Pc En-suite With Free Standing Bathtub And W/O To Balcony, Laminate Floor On Main Floor, Oak Staircase, Easy Access To 401, 412, 407. Whitby Go, Schools, Parks, Rec Center, Shopping Plaza, Public Transit And So Much More!! (id:63050)Details
Details for 2 Hallmark Way, Whitby Lynde Creek, Ontario- Property Type
- Single Family
- Building Type
- Row Townhouse
- Storeys
- 3
- Neighborhood
- Lynde Creek
- Land Size
- 30.8 FT
- Year Built
- -
- Annual Property Taxes
- -
- Parking Type
- Garage
Inside
- Appliances
- Washer, Refrigerator, Dishwasher, Stove, Dryer, Garage door opener remote(s)
- Rooms
- 8
- Bedrooms
- 4
- Bathrooms
- 3
- Fireplace
- -
- Fireplace Total
- -
- Basement
- Unfinished, N/A
Building
- Architecture Style
- -
- Direction
- Dundas/412
- Type of Dwelling
- row_townhouse
- Roof
- -
- Exterior
- Brick
- Foundation
- Unknown
- Flooring
- Hardwood, Carpeted, Ceramic
Land
- Sewer
- -
- Lot Size
- 30.8 FT
- Zoning
- -
- Zoning Description
- -
Parking
- Features
- Garage
- Total Parking
- 2
Utilities
- Cooling
- Central air conditioning
- Heating
- Forced air, Natural gas
- Water
- Municipal water
Feature Highlights
- Community
- -
- Lot Features
- -
- Security
- -
- Pool
- -
- Waterfront
- -
Rooms
Rooms for 2 Hallmark Way, Whitby Lynde Creek, OntarioMap

Listatto.comCopyright 2026