
Mohamed
Learie
Travis
5 Davidson Street - $3,000
5 Davidson Street - $3,000
5 Davidson Street
$3,000
Williamsburg
Whitby Williamsburg, OntarioL1P1V9
3 beds
3 baths
3 parking
MLS#: E13555960Listed: 9 days agoUpdated:9 days ago
Description
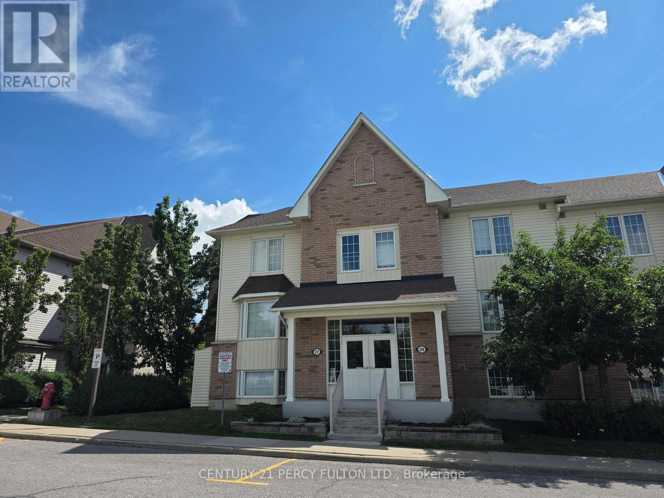
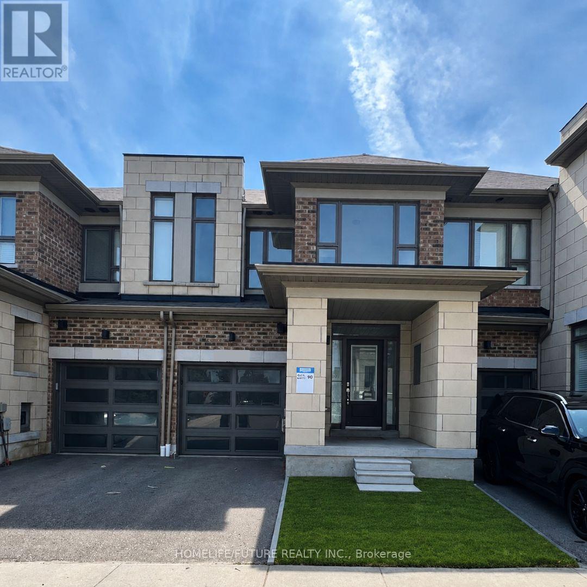
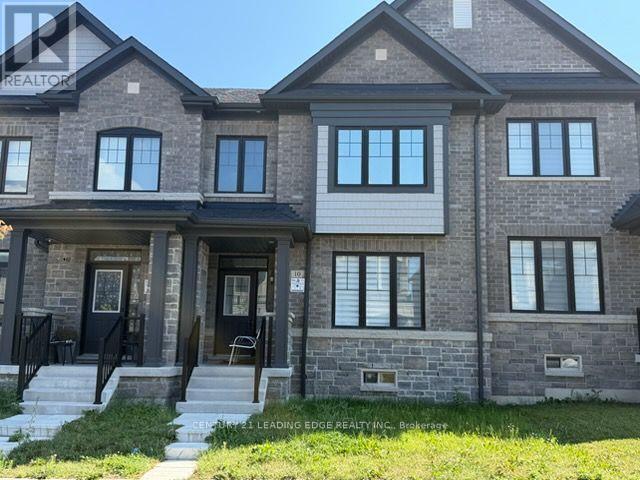
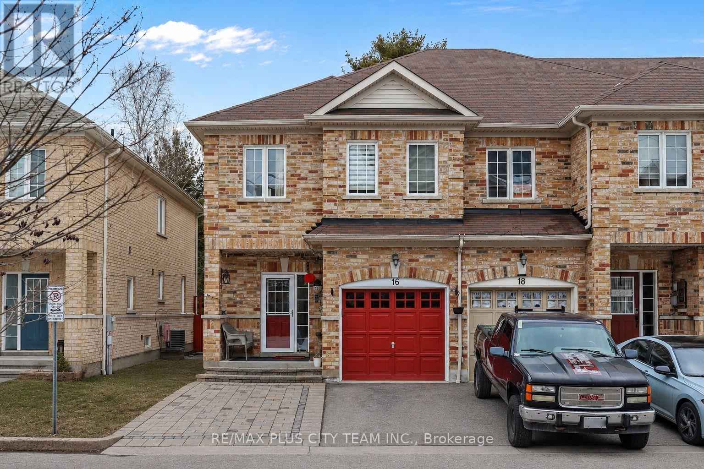
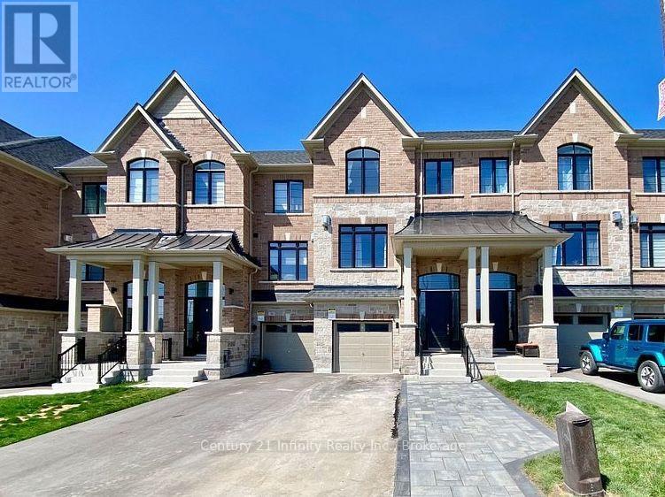
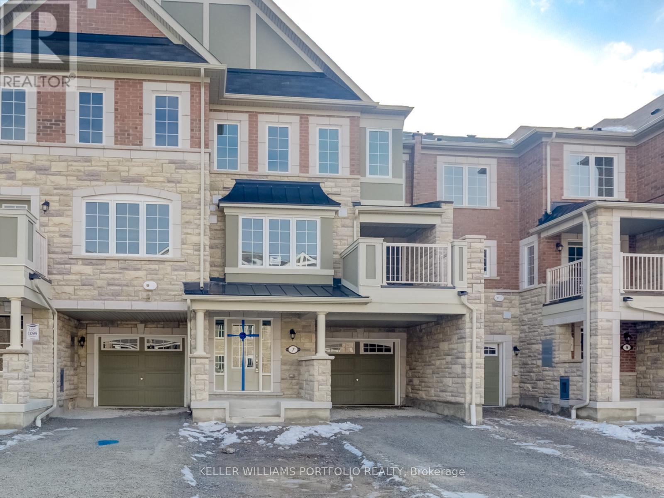
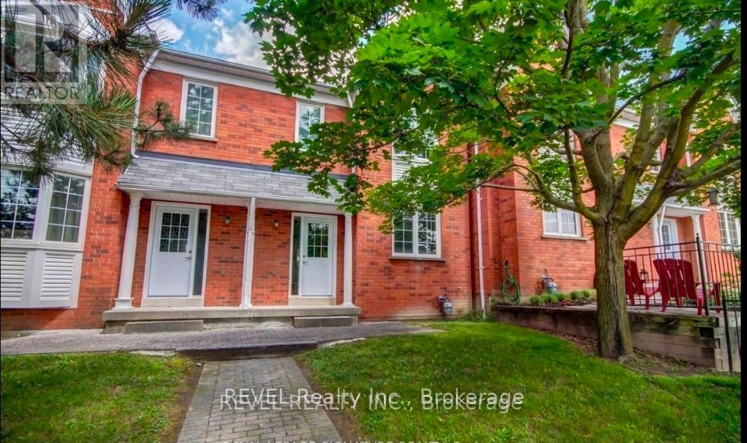
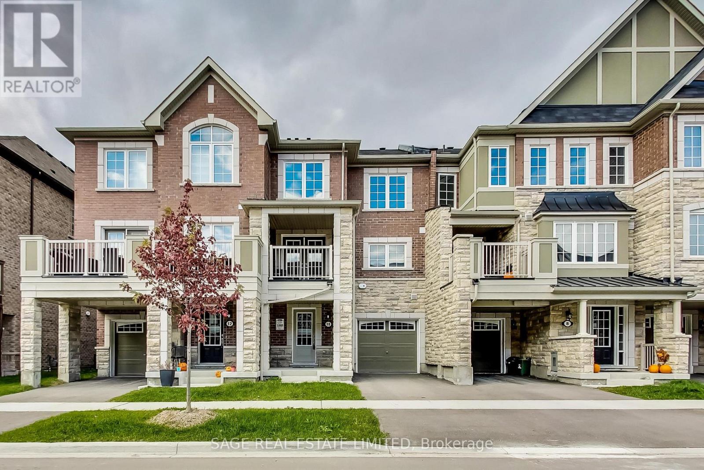
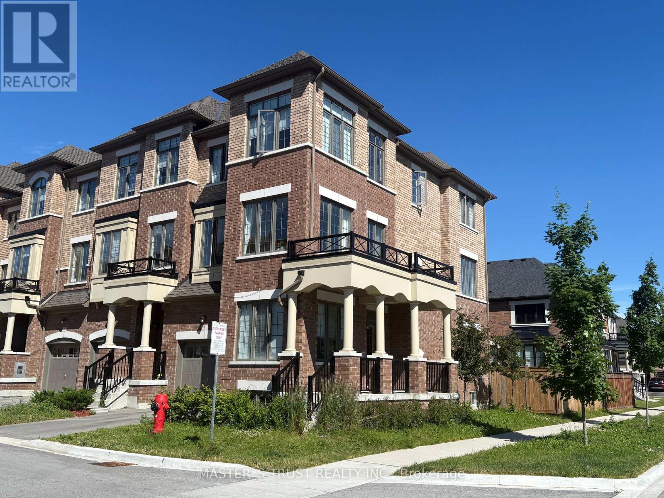
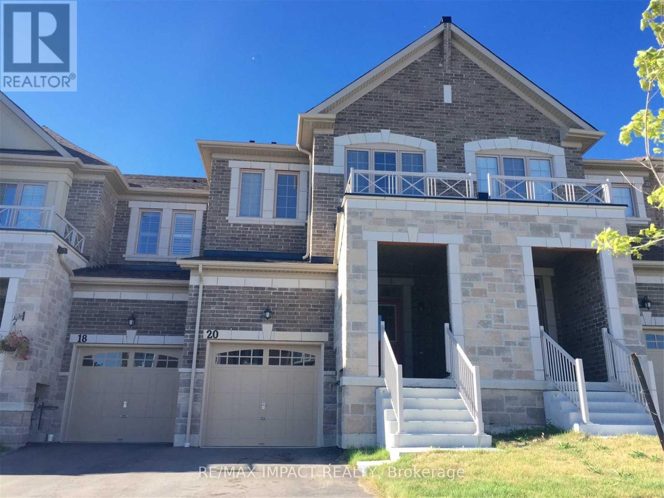
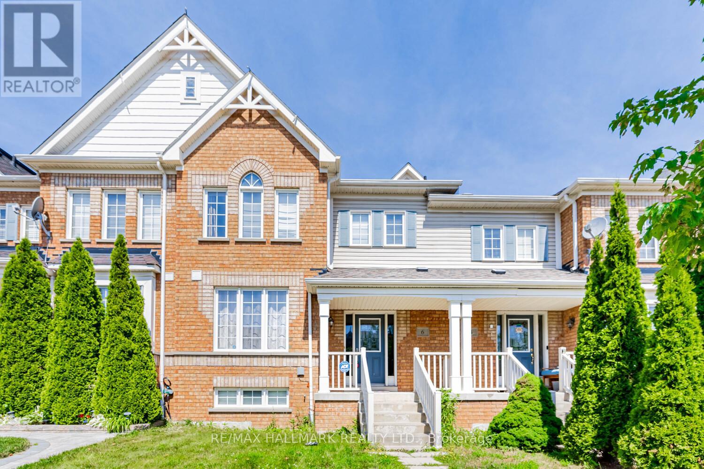
Welcome To This Move-In Ready 3 Bedroom, 3 Bathroom Townhome In The Sought After Williamsburg Neighbourhood. Exceptionally Clean Home With A Functional Layout Features Hardwood Floors, Pot Lights And Convenient Laundry Room On The Main Floor. The Updated Kitchen With Walkout To Deck And Fully Fenced Backyard Are Perfect For Outdoor Dining Or Relaxing And The Combined Outliving And Dining Room Provide Welcoming Space For Everyday Living. The Second Level Includes A Generous Sized Pimary Bedroom With A 4 Piece Ensuite And The Additional Bedrooms Offer Plenty Of Comfort And Space. Conveniently Located Close To Schools, Parks, Shopping, All Amenities And Minutes From Hwy 407/412 This Is A Great Place To Call Home! (id:63050)Details
Details for 5 Davidson Street, Whitby Williamsburg, Ontario- Property Type
- Single Family
- Building Type
- Row Townhouse
- Storeys
- 2
- Neighborhood
- Williamsburg
- Land Size
- -
- Year Built
- -
- Annual Property Taxes
- -
- Parking Type
- Attached Garage, Garage
Inside
- Appliances
- Washer, Refrigerator, Dishwasher, Stove, Dryer, Window Coverings, Garage door opener remote(s)
- Rooms
- 7
- Bedrooms
- 3
- Bathrooms
- 3
- Fireplace
- -
- Fireplace Total
- -
- Basement
- Full
Building
- Architecture Style
- -
- Direction
- Country Lane / Taunton
- Type of Dwelling
- row_townhouse
- Roof
- -
- Exterior
- Brick, Vinyl siding
- Foundation
- Concrete
- Flooring
- Hardwood, Carpeted, Ceramic
Land
- Sewer
- Sanitary sewer
- Lot Size
- -
- Zoning
- -
- Zoning Description
- -
Parking
- Features
- Attached Garage, Garage
- Total Parking
- 3
Utilities
- Cooling
- Central air conditioning
- Heating
- Forced air, Natural gas
- Water
- Municipal water
Feature Highlights
- Community
- -
- Lot Features
- In suite Laundry
- Security
- -
- Pool
- -
- Waterfront
- -
Rooms
Rooms for 5 Davidson Street, Whitby Williamsburg, OntarioMap

Listatto.comCopyright 2026