
Amy
Jolanda
Natasha
36 Elkington Crescent Unit 2 - $1,800
36 Elkington Crescent Unit 2 - $1,800
36 Elkington Crescent Unit 2
$1,800
Rural Whitby
Whitby, OntarioL1P0L7
2 beds
2 baths
1 parking
MLS#: E13535694Listed: 14 days agoUpdated:9 days ago
Description
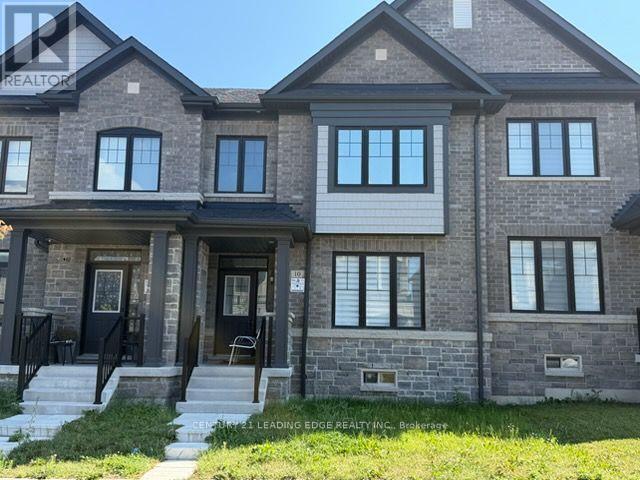
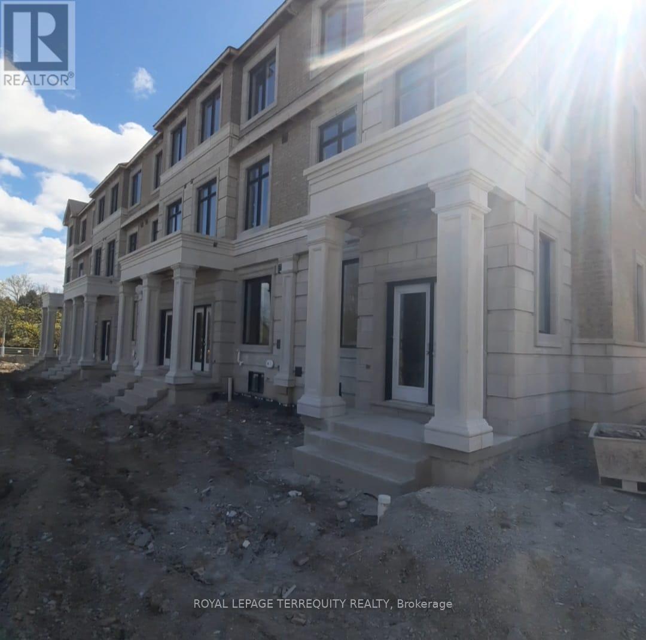
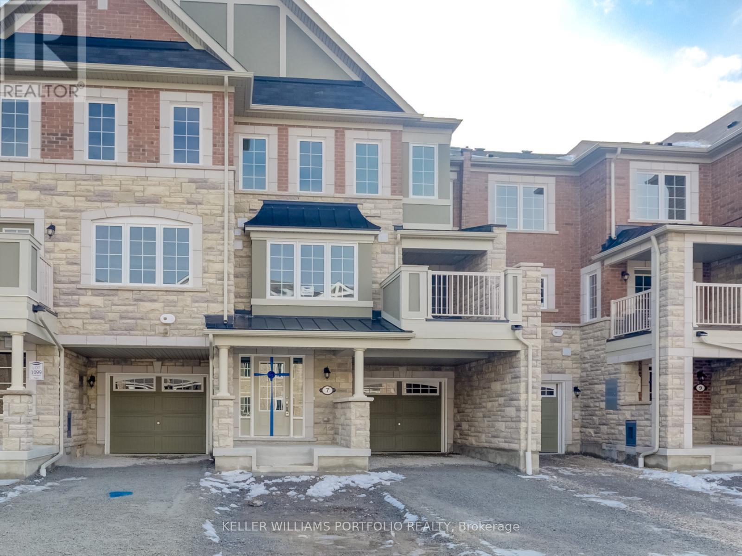
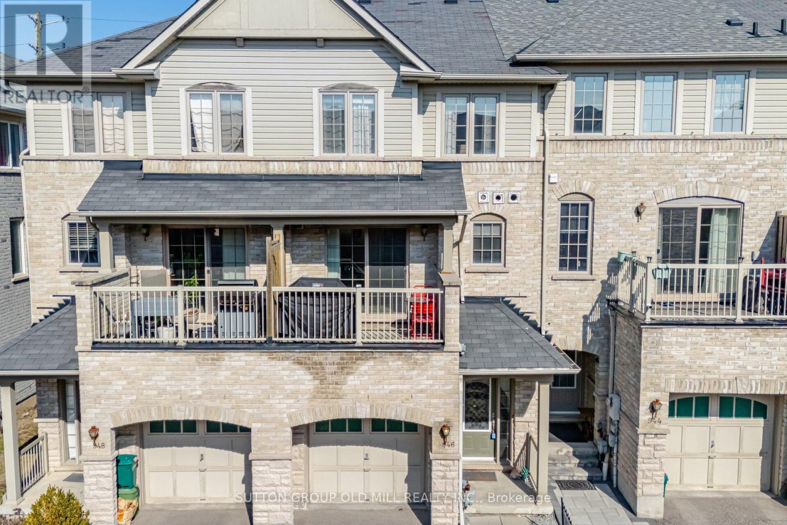
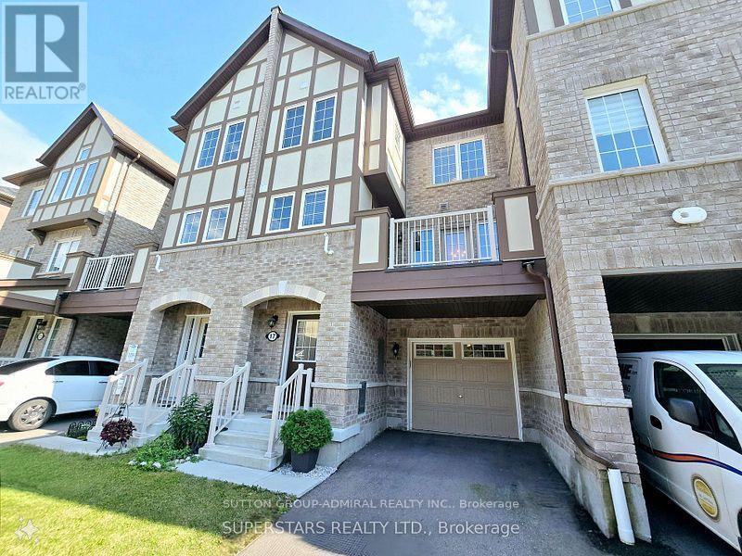
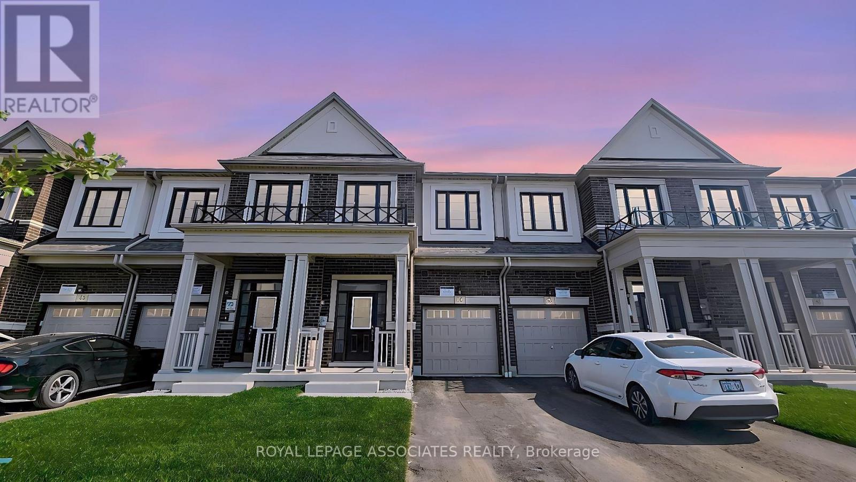
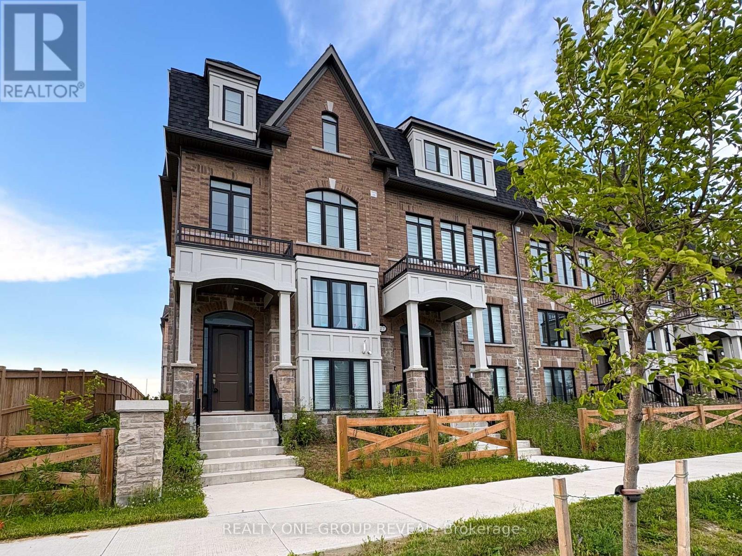
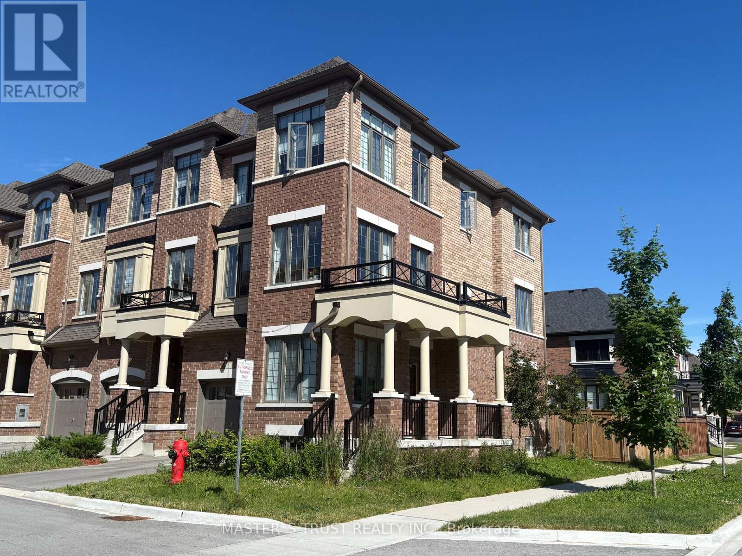
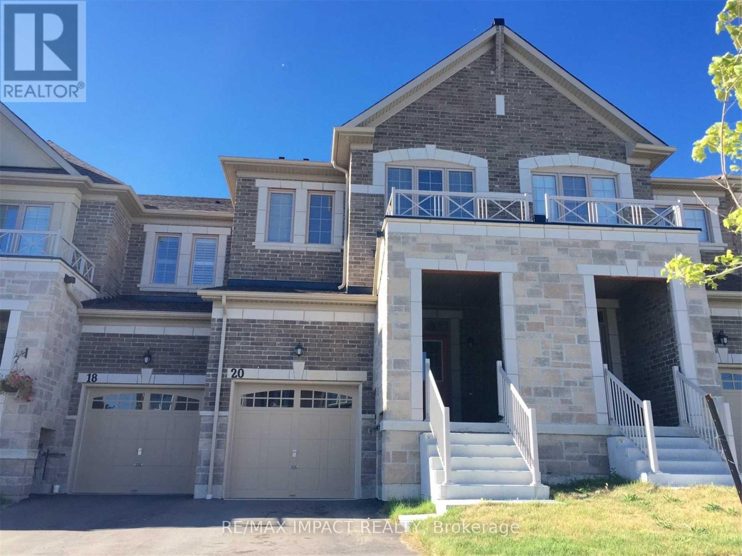
Immediate Occupancy! Ground Level And Basement Only, With Private Entrance Through The Garage. Furniture Is Optional. Beautiful Lower-Level Unit In A Newly Built Townhome Located In A Prestigious Whitby Community. The Ground Level: One Bedroom With A Closet, A Spacious Living Room, A Full Washroom, And Sliding Doors Leading To A Private Deck, BBQ Area, And Backyard. The Basement: A Second Bedroom, Full Washroom, Kitchen, Dining Area, Private Laundry, Vinyl Flooring, And Pot Lights Throughout. Includes One Parking Space And Half Of The Garage For Storage. Tenant Is Responsible For 1/3 Of The Utilities. (id:63050)Details
Details for 36 Elkington Crescent Unit 2, Whitby, Ontario- Property Type
- Single Family
- Building Type
- Row Townhouse
- Storeys
- 3
- Neighborhood
- Rural Whitby
- Land Size
- 20 x 93.8 FT
- Year Built
- -
- Annual Property Taxes
- -
- Parking Type
- Garage, No Garage
Inside
- Appliances
- -
- Rooms
- 5
- Bedrooms
- 2
- Bathrooms
- 2
- Fireplace
- -
- Fireplace Total
- -
- Basement
- Finished, N/A
Building
- Architecture Style
- -
- Direction
- Cross Streets: Taunton Rd & County Ln. ** Directions: 36 Elkington Cres.
- Type of Dwelling
- row_townhouse
- Roof
- -
- Exterior
- Brick
- Foundation
- Poured Concrete
- Flooring
- Carpeted, Vinyl
Land
- Sewer
- Sanitary sewer
- Lot Size
- 20 x 93.8 FT
- Zoning
- -
- Zoning Description
- -
Parking
- Features
- Garage, No Garage
- Total Parking
- 1
Utilities
- Cooling
- Central air conditioning
- Heating
- Forced air, Natural gas
- Water
- Municipal water
Feature Highlights
- Community
- -
- Lot Features
- -
- Security
- -
- Pool
- -
- Waterfront
- -
Rooms
Rooms for 36 Elkington Crescent Unit 2, Whitby, OntarioMap

Listatto.comCopyright 2026