
Amy
Learie
Jolanda
10 Oreilly Street - $3,200
10 Oreilly Street - $3,200
10 Oreilly Street
$3,200
Rural Whitby
Whitby, OntarioL1P0N7
3 beds
3 baths
2 parking
MLS#: E13498000Listed: 24 days agoUpdated:9 days ago
Description
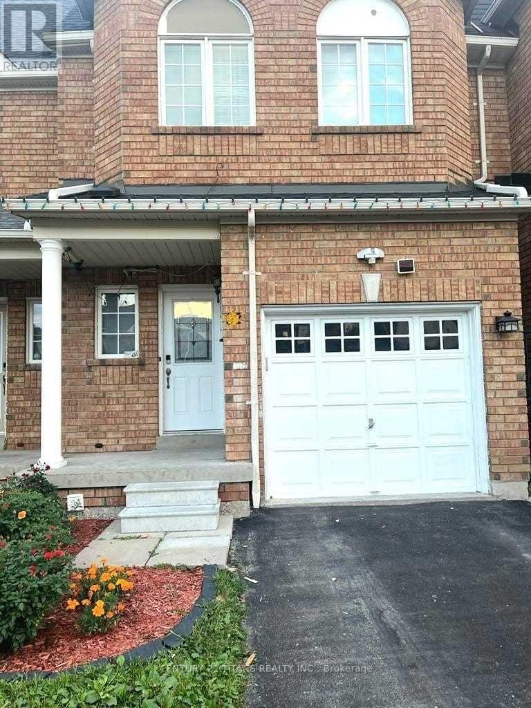
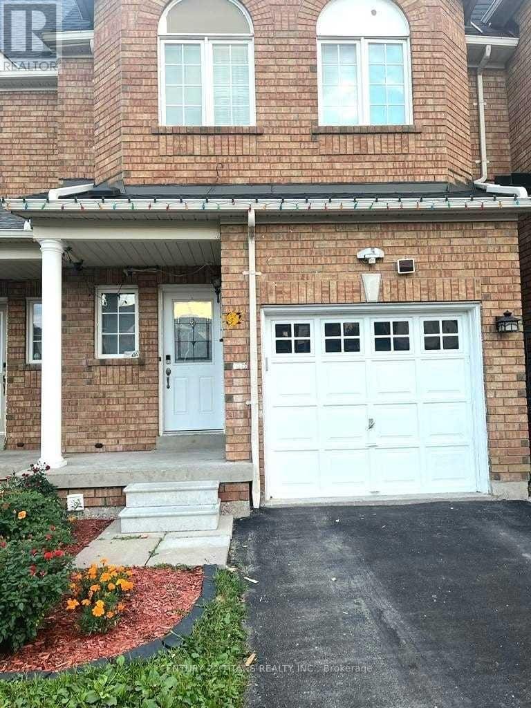
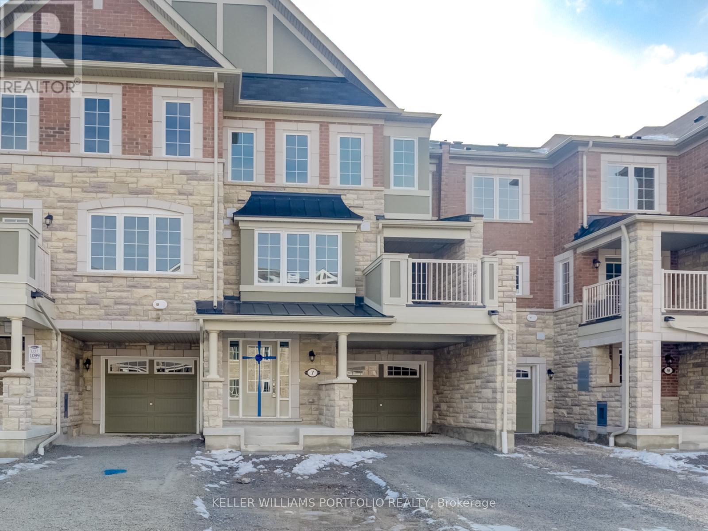
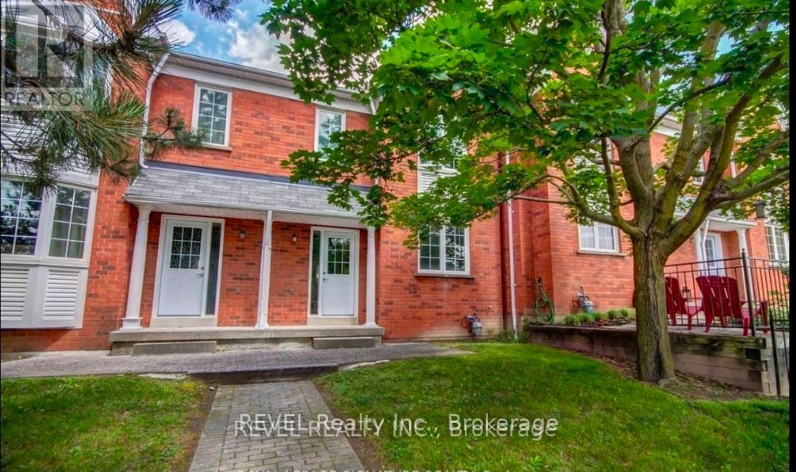
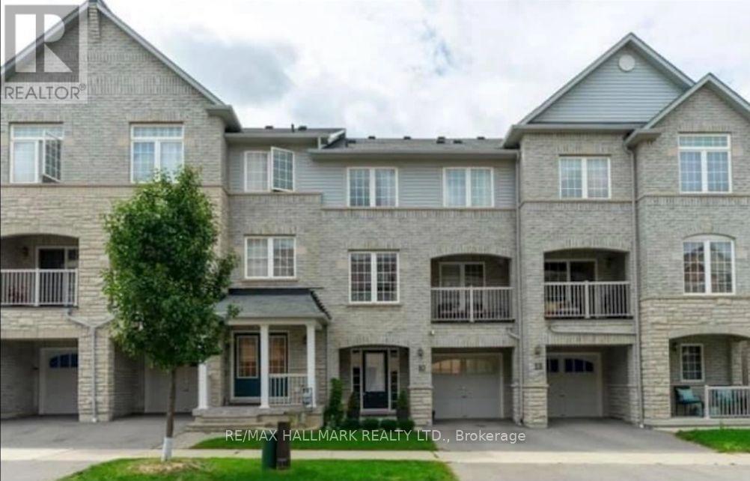
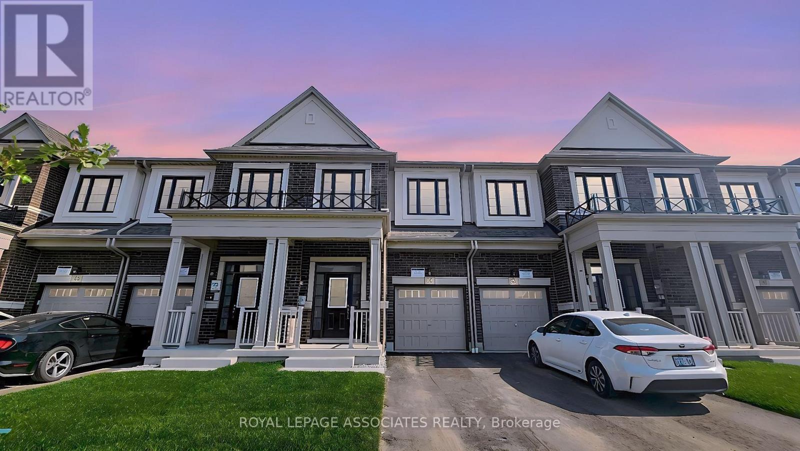
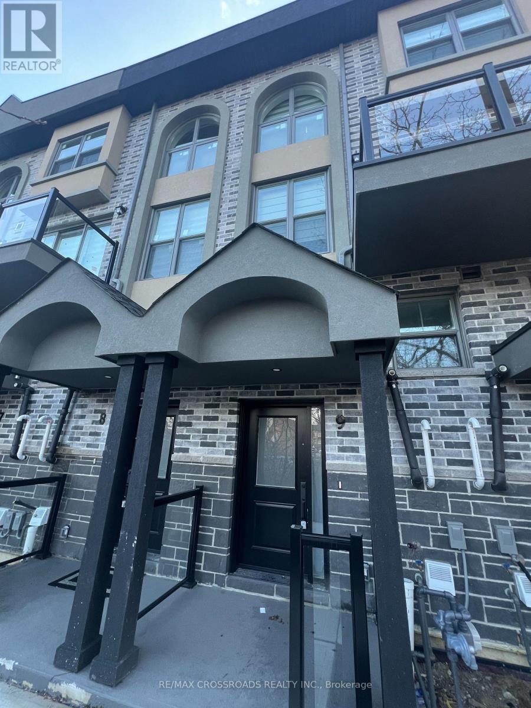
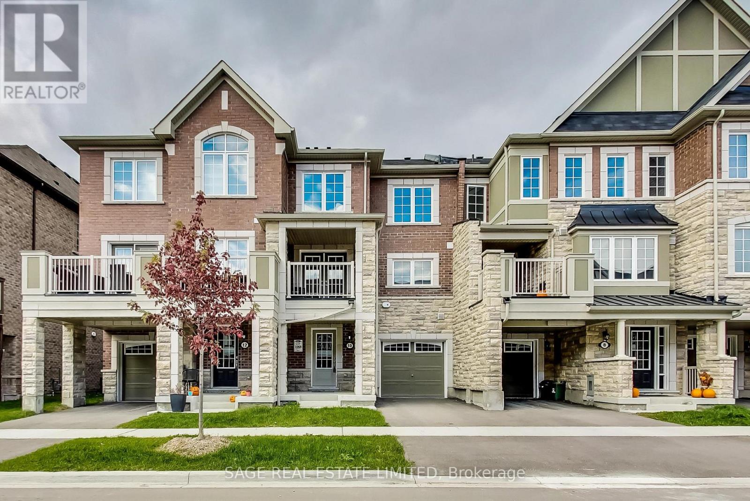
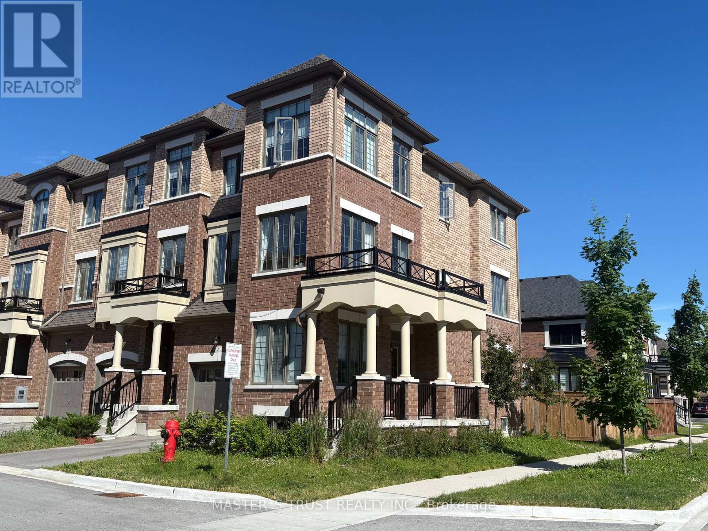
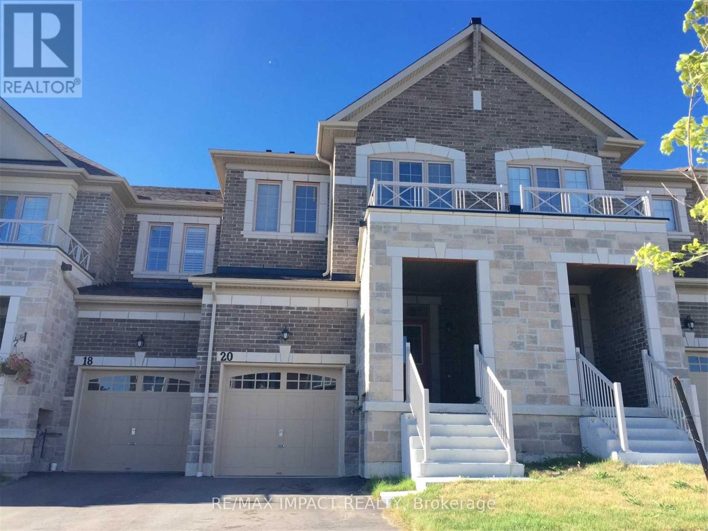
Welcome To 10 O'Reilly Street. This Bright and Sun-Filled Home Features 3 Spacious Bedrooms, 3 Bathrooms, and a Double-Car Garage. The Open-Concept Layout is Designed For Modern Living, Showcasing 9-Foot Smooth Ceilings On The Main and Second Floors, Elegant Hardwood Flooring, and An Abundance of Natural Light Throughout. The Main Floor Boasts A Spacious Great Room That Seamlessly Flows Into The Dining Area and Contemporary Kitchen, Creating The Perfect Space For Entertaining Family and Friends. The Sun-Filled Kitchen Features Ample Cabinetry, Generous Counter Space, and A Convenient Breakfast Bar. Upstairs, The Oversized Primary Bedroom Offers A Walk-In Closet and A Luxurious 5-Piece Ensuite Complete With A Large Soaker Tub. Two Additional Well-Appointed Bedrooms and Bathrooms Provide Comfort and Convenience For The Entire Family. Ideally Located In The Heart of Whitby, This Home Is Just Steps From A Large Park and Minutes To The GO Station, Highways 401, 407, and 412. Enjoy Easy Access To Top Amenities Including Costco, Walmart, Home Depot, No Frills, Schools, Public Transit, Restaurants, and The Whitby Public Library. A Remarkable Opportunity To Own A Beautifully Designed, Move-In Ready Home In One Of Whitby's Most Vibrant and Growing Communities. (id:63050)Details
Details for 10 Oreilly Street, Whitby, Ontario- Property Type
- Single Family
- Building Type
- Row Townhouse
- Storeys
- 2
- Neighborhood
- Rural Whitby
- Land Size
- -
- Year Built
- -
- Annual Property Taxes
- -
- Parking Type
- Attached Garage, Garage
Inside
- Appliances
- Washer, Refrigerator, Water meter, Dishwasher, Stove, Dryer, Water Heater
- Rooms
- 8
- Bedrooms
- 3
- Bathrooms
- 3
- Fireplace
- -
- Fireplace Total
- -
- Basement
- Unfinished, N/A
Building
- Architecture Style
- -
- Direction
- Rossland Rd W & Coronation Rd
- Type of Dwelling
- row_townhouse
- Roof
- -
- Exterior
- Concrete, Brick
- Foundation
- Concrete
- Flooring
- Tile, Hardwood, Carpeted
Land
- Sewer
- Sanitary sewer
- Lot Size
- -
- Zoning
- -
- Zoning Description
- -
Parking
- Features
- Attached Garage, Garage
- Total Parking
- 2
Utilities
- Cooling
- Central air conditioning
- Heating
- Forced air, Natural gas
- Water
- Municipal water
Feature Highlights
- Community
- -
- Lot Features
- -
- Security
- -
- Pool
- -
- Waterfront
- -
Rooms
Rooms for 10 Oreilly Street, Whitby, OntarioMap

Listatto.comCopyright 2026