
Mohamed
Natasha
Travis
29 Icemaker Way - $3,150
29 Icemaker Way - $3,150
29 Icemaker Way
$3,150
Rural Whitby
Whitby, OntarioL1P0L5
4 beds
4 baths
4 parking
MLS#: E13520490Listed: 18 days agoUpdated:18 days ago
Description
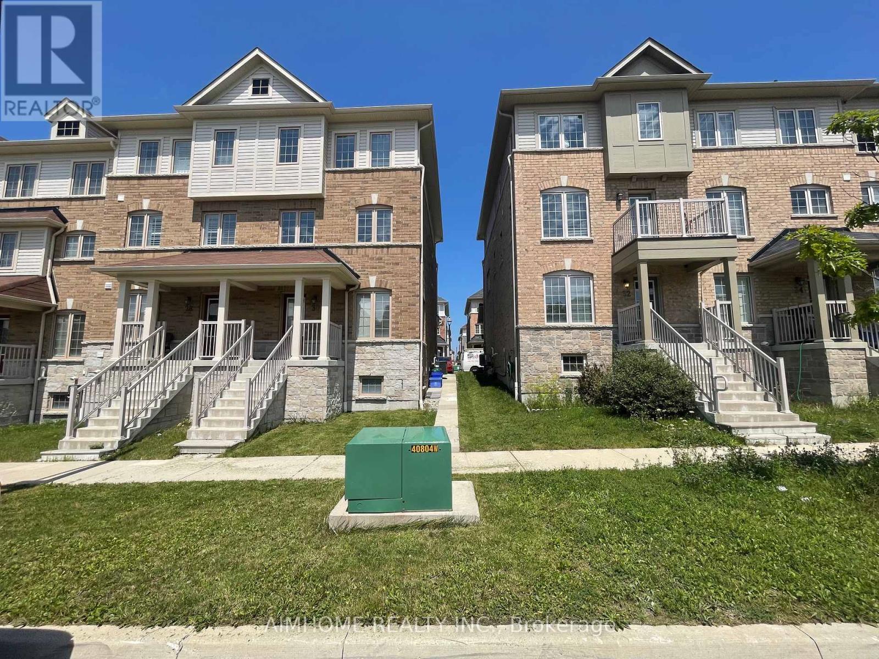
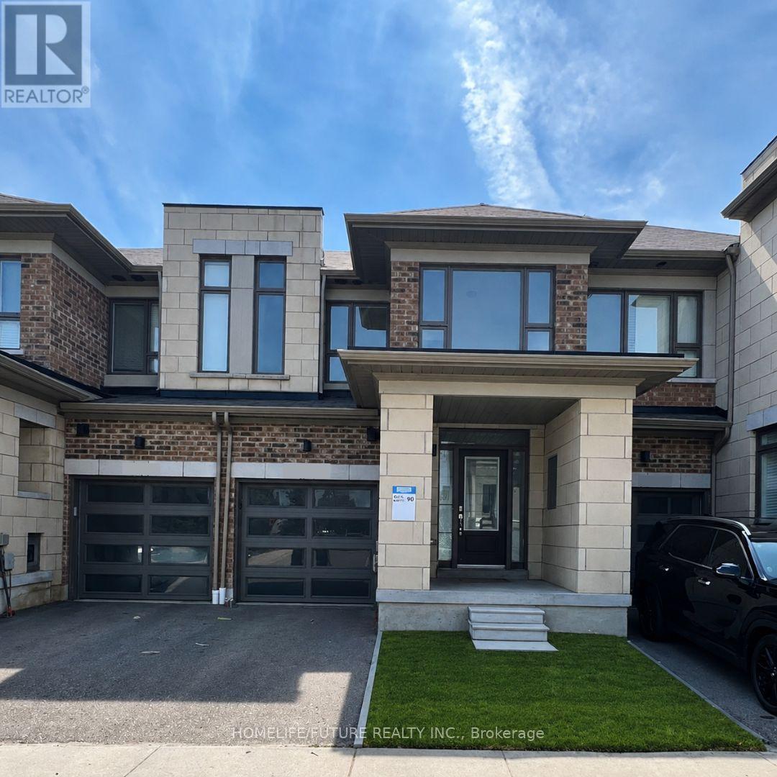
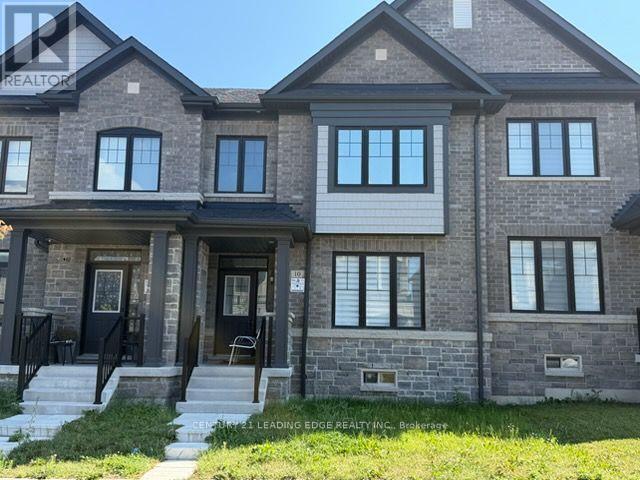
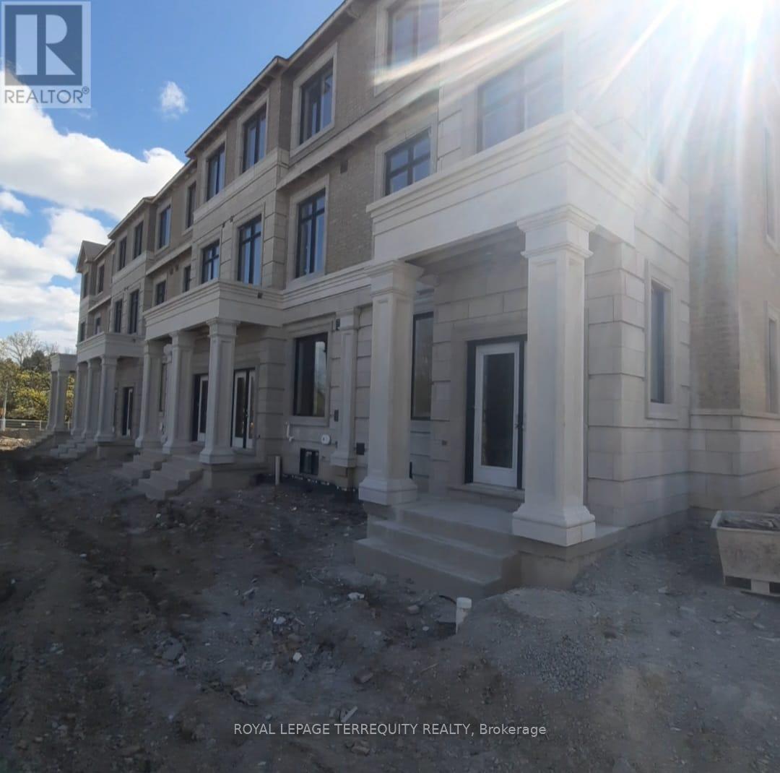
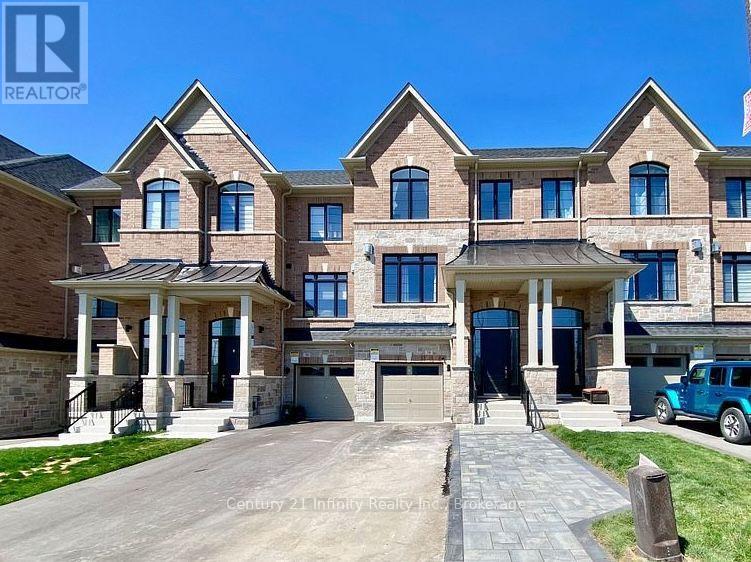
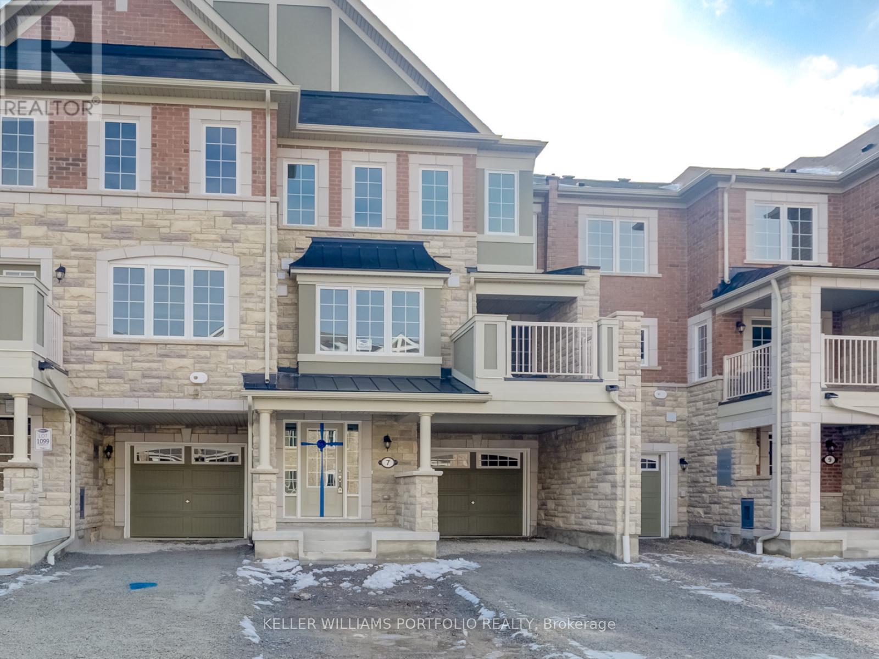
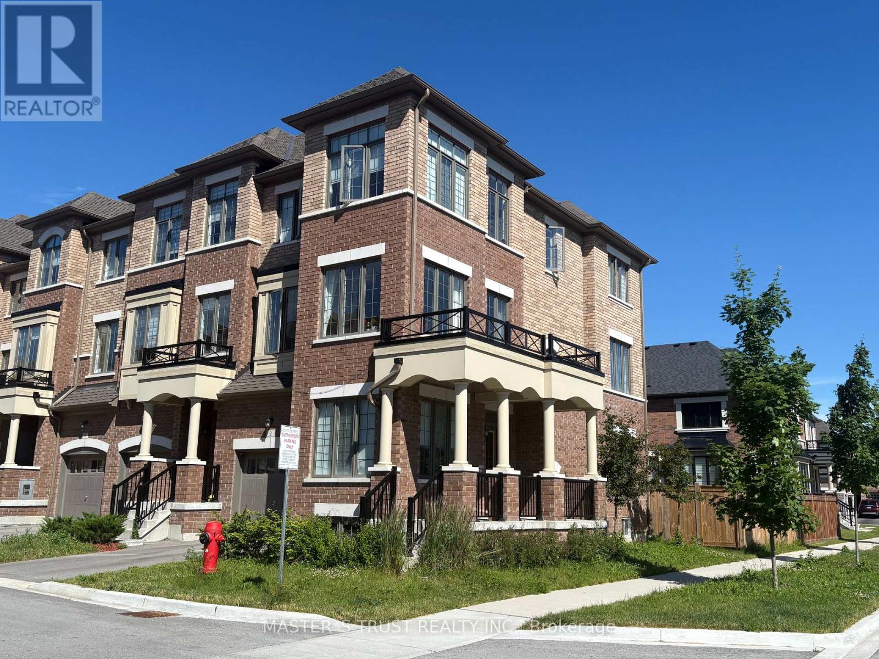
Welcome To This Spacious Freehold End-Unit Townhouse Offering A Functional Layout, Ample Parking, And An Exceptional Location. Available Partially Furnished, This Home Features 4 Bedrooms And 4 Bathrooms Across Three Finished Levels, Making It Ideal For Families Or Professionals Seeking Flexible Living Space.The Ground Level Offers A Private Bedroom With A Convenient 3-Piece Bathroom, Perfect For Guests, Extended Family, Or A Home Office. The Main Level Is Designed For Everyday Living And Entertaining With A Bright Open-Concept Kitchen, Living And Dining Area, Convenient Laundry, A 2-Piece Powder Room, And Walk-Out Access To A Private Balcony. Upstairs, You'll Find Three Additional Bedrooms And Two Full Bathrooms, Including A Spacious Primary Suite Complete With Two Closets And A Massive 5-Piece Ensuite Featuring A Standalone Soaker Tub, Creating The Perfect Private Retreat.Enjoy The Convenience Of Dual Heating And Cooling Controls, Allowing The Ground Floor And Upper Levels To Be Adjusted Independently For Enhanced Comfort. Plenty Of Storage Closets Throughout The Home, Plus Access To An Unfinished Basement For Additional Storage, Ensure There's Space For Everything.Parking Is A Breeze With A Double Car Garage Featuring A Garage Door Opener, Interior Access, And A Total Of 4 Parking Spaces. Ideally Located In A Highly Desirable Neighbourhood Close To Shopping, Restaurants, Schools, And Just Minutes From Thermea Spa, With Quick Access To Highways 412 And 407 For An Easy Commute. (id:63050)Details
Details for 29 Icemaker Way, Whitby, Ontario- Property Type
- Single Family
- Building Type
- Row Townhouse
- Storeys
- 3
- Neighborhood
- Rural Whitby
- Land Size
- 31.2 FT
- Year Built
- -
- Annual Property Taxes
- -
- Parking Type
- Garage
Inside
- Appliances
- Refrigerator, Dishwasher, Stove, Microwave, Window Coverings, Garage door opener, Garage door opener remote(s)
- Rooms
- 6
- Bedrooms
- 4
- Bathrooms
- 4
- Fireplace
- -
- Fireplace Total
- -
- Basement
- Full
Building
- Architecture Style
- -
- Direction
- Cross Streets: Taunton Rd W & Country Ln. ** Directions: From Taunton Rd W, Head North Onto Country Ln. Turn East Onto Christine Elliott Ave, Then South Onto Dorian Dr. Turn West Onto Icemaker Way.
- Type of Dwelling
- row_townhouse
- Roof
- -
- Exterior
- Brick
- Foundation
- Poured Concrete
- Flooring
- -
Land
- Sewer
- Sanitary sewer
- Lot Size
- 31.2 FT
- Zoning
- -
- Zoning Description
- -
Parking
- Features
- Garage
- Total Parking
- 4
Utilities
- Cooling
- Central air conditioning
- Heating
- Forced air, Natural gas
- Water
- Municipal water
Feature Highlights
- Community
- -
- Lot Features
- In suite Laundry
- Security
- -
- Pool
- -
- Waterfront
- -
Rooms
Rooms for 29 Icemaker Way, Whitby, OntarioMap

Listatto.comCopyright 2026