
Jolanda
Natasha
Travis
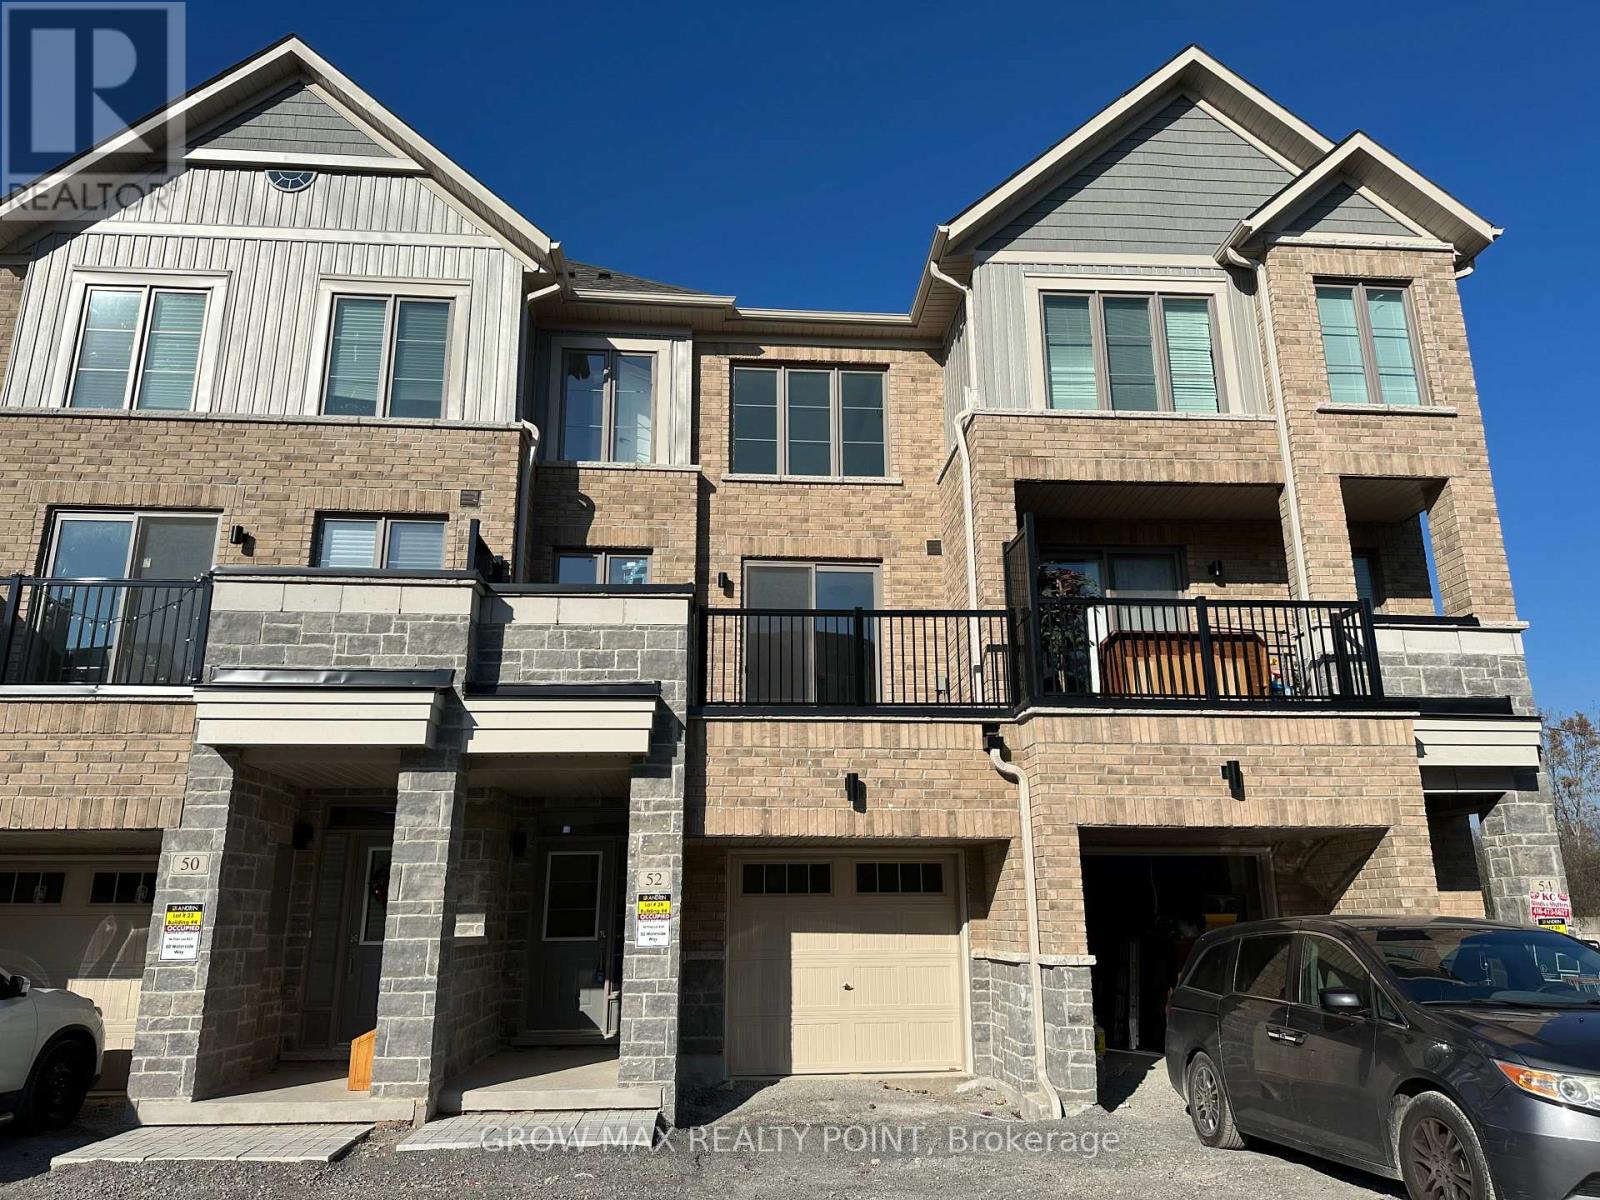
54 Donald Fleming Way - $3,000
54 Donald Fleming Way - $3,000
54 Donald Fleming Way
$3,000
Pringle Creek
Whitby Pringle Creek, OntarioL1R0N8
3 beds
3 baths
2 parking
MLS#: E13567354Listed: 7 days agoUpdated:7 days ago
Description
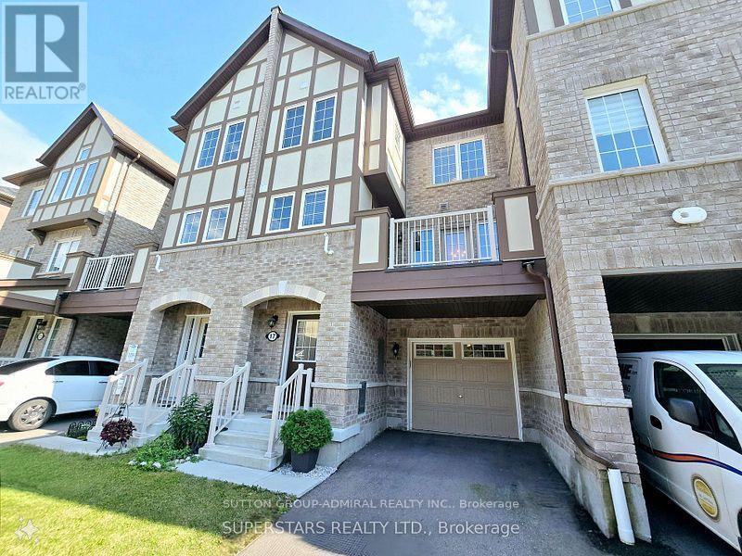
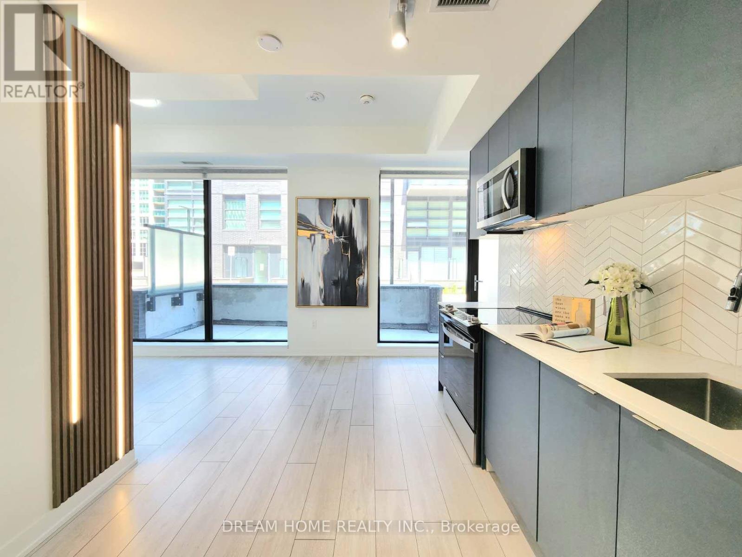
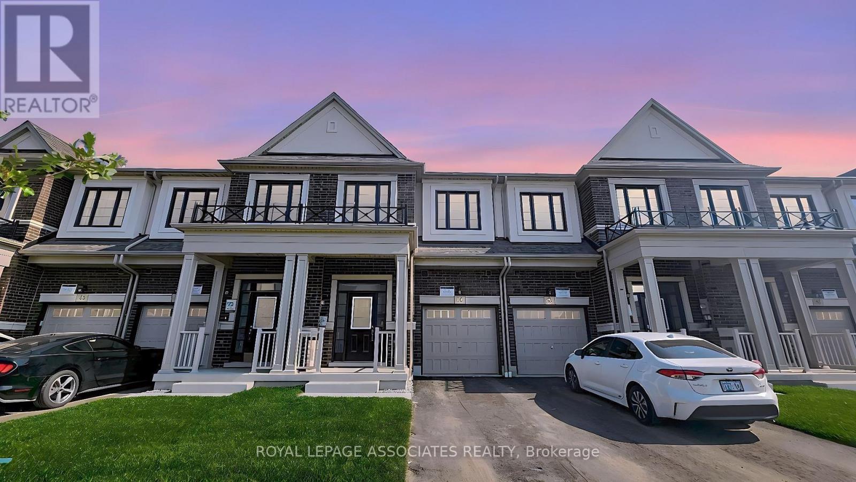
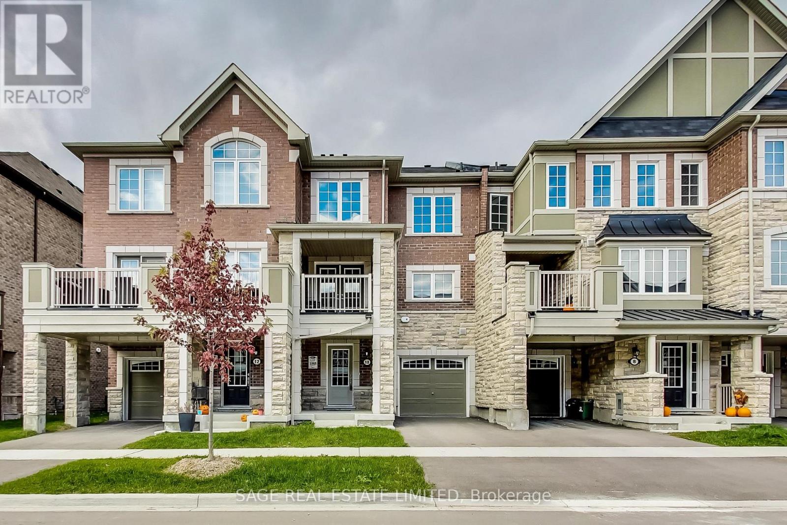
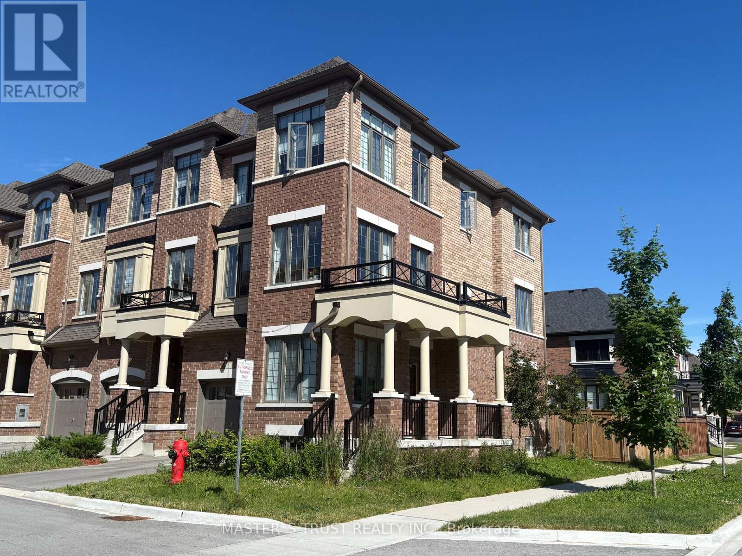
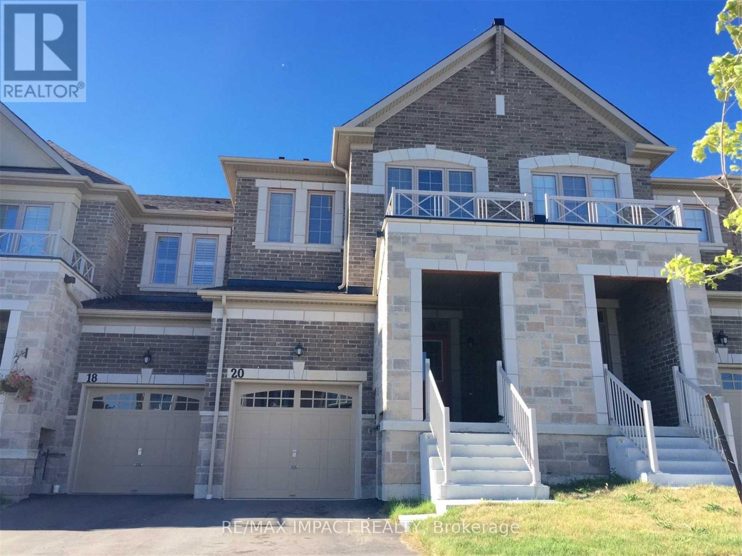
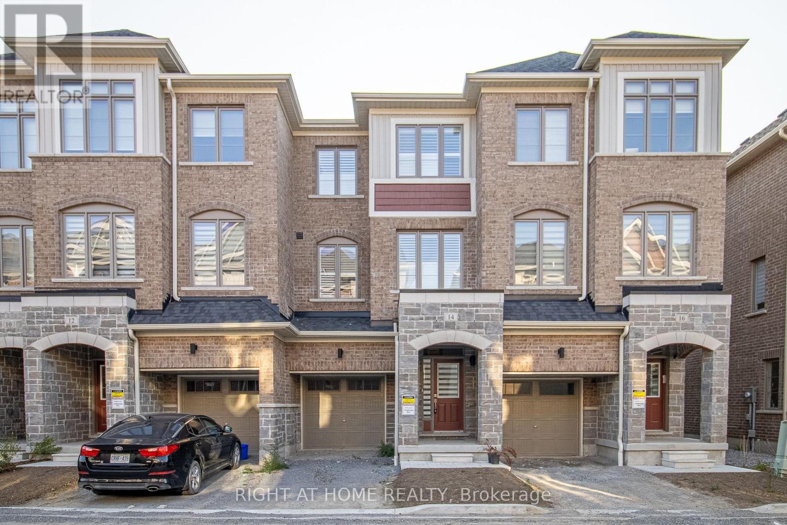
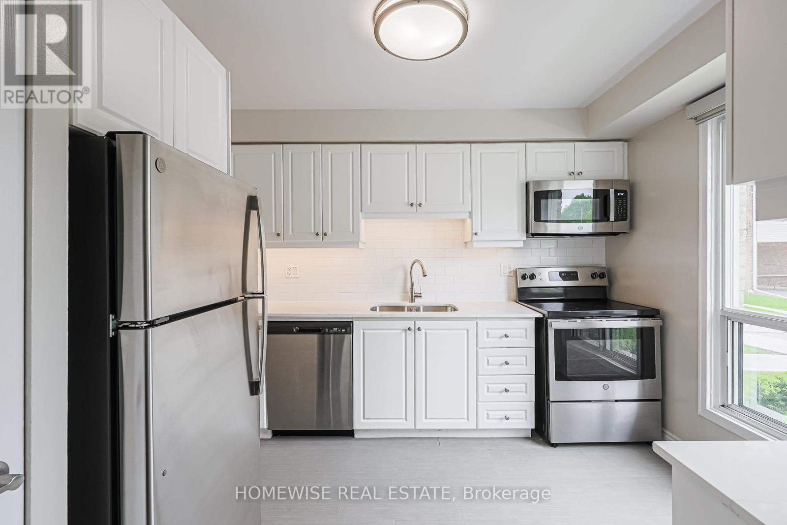
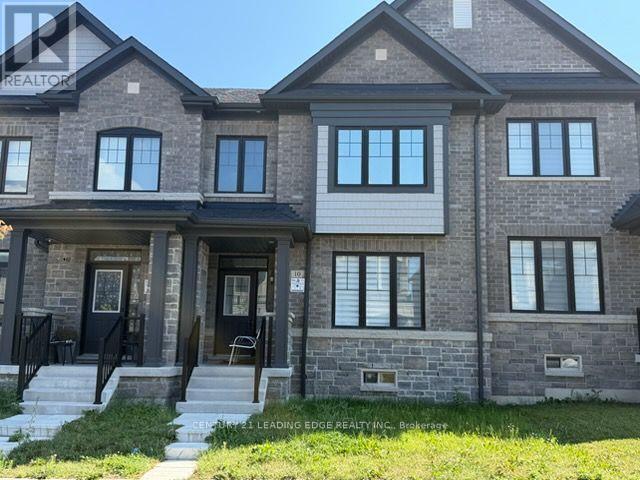
Welcome To This Beautifully Maintained 3-Bedroom, 2.5-Bathroom Townhouse Located In A Highly Sought-After Whitby Community. This Bright And Spacious Home Features An Open-Concept Layout, A Modern Kitchen Overlooking The Living And Dining Areas, Abundant Natural Light, And Convenient Second-Floor Laundry. The Unfinished Basement Offers Ample Storage Space. Ideally Situated Within Walking Distance To Shopping, Banks, Medical Offices, Pharmacies, And Other Everyday Amenities, With Quick Access To Highways 401 And 407, Schools, Parks, Restaurants, And Public Transit. An Exceptional Lease Opportunity For Qualified Tenants Seeking Comfort, Convenience, And A Prime Location. (id:63050)Details
Details for 54 Donald Fleming Way, Whitby Pringle Creek, Ontario- Property Type
- Single Family
- Building Type
- Row Townhouse
- Storeys
- 1.5
- Neighborhood
- Pringle Creek
- Land Size
- -
- Year Built
- -
- Annual Property Taxes
- -
- Parking Type
- Attached Garage, Garage
Inside
- Appliances
- Washer, Refrigerator, Dishwasher, Stove, Dryer
- Rooms
- 8
- Bedrooms
- 3
- Bathrooms
- 3
- Fireplace
- -
- Fireplace Total
- -
- Basement
- Unfinished, N/A
Building
- Architecture Style
- -
- Direction
- Brock St N/Rossland
- Type of Dwelling
- row_townhouse
- Roof
- -
- Exterior
- Brick
- Foundation
- Concrete
- Flooring
- Tile, Laminate, Carpeted
Land
- Sewer
- Sanitary sewer
- Lot Size
- -
- Zoning
- -
- Zoning Description
- -
Parking
- Features
- Attached Garage, Garage
- Total Parking
- 2
Utilities
- Cooling
- Central air conditioning
- Heating
- Forced air, Natural gas
- Water
- Municipal water
Feature Highlights
- Community
- -
- Lot Features
- -
- Security
- -
- Pool
- -
- Waterfront
- -
Rooms
Rooms for 54 Donald Fleming Way, Whitby Pringle Creek, OntarioMap

Listatto.comCopyright 2026