
Travis
Learie
Natasha
20 Rimrock Crescent - $3,100
20 Rimrock Crescent - $3,100
20 Rimrock Crescent
$3,100
Williamsburg
Whitby Williamsburg, OntarioL1N0E5
3 beds
3 baths
2 parking
MLS#: E13494692Listed: 26 days agoUpdated:8 days ago
Description
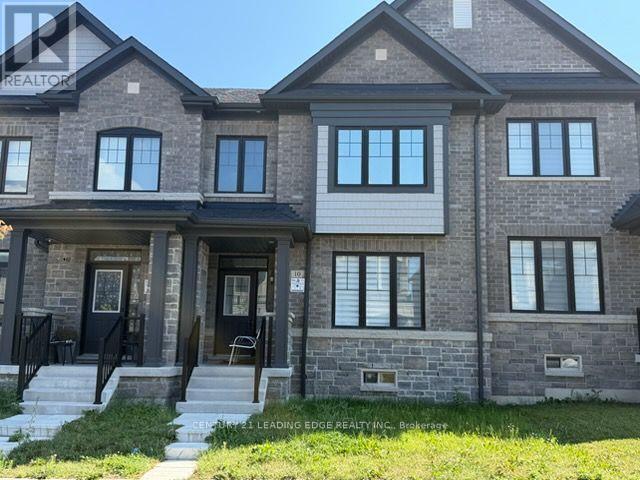
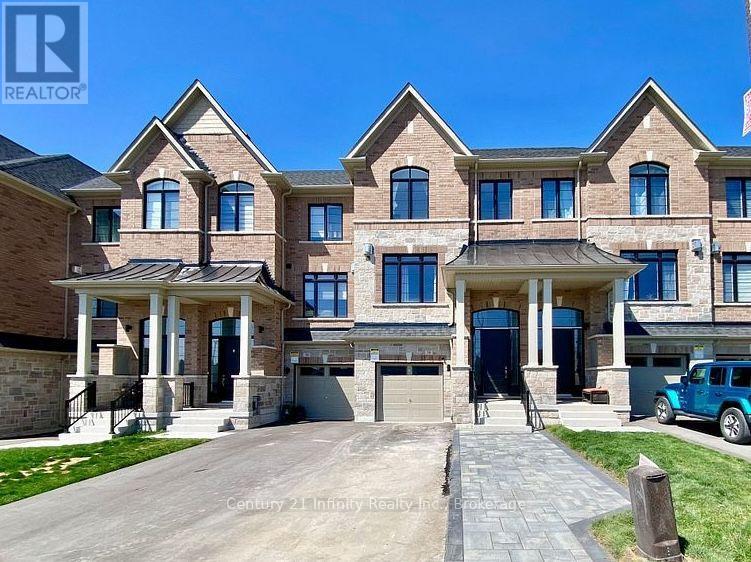
Welcome to 20 Rimrock Cres! A well-kept 3 bedroom freehold townhome in sought after Williamsburg community of Whitby. At over 1,800 sf with 9 ft premium ceilings, main level features a spacious eat-in modern kitchen with both breakfast area and bar, stainless steel appliances and granite countertop, bright family room with pot lights, picture windows and walk-out to fenced backyard. Upper level features a huge master retreat with walk-in closet and 5 piece ensuite bathroom with double sinks, walk-in shower and soaker tub, and 2 well appointed additional bedrooms, separate 4 piece bathroom with tub shower, and convenient laundry room on same level. Minutes to Hwy 401, 407, 412 and Whitby GO Station. Steps to top rated schools, parks, public transit, shopping and downtown Whitby. (id:63050)Details
Details for 20 Rimrock Crescent, Whitby Williamsburg, Ontario- Property Type
- Single Family
- Building Type
- Row Townhouse
- Storeys
- 2
- Neighborhood
- Williamsburg
- Land Size
- -
- Year Built
- -
- Annual Property Taxes
- -
- Parking Type
- Garage
Inside
- Appliances
- -
- Rooms
- -
- Bedrooms
- 3
- Bathrooms
- 3
- Fireplace
- -
- Fireplace Total
- -
- Basement
- Unfinished, Full
Building
- Architecture Style
- -
- Direction
- Brock/Rossland
- Type of Dwelling
- row_townhouse
- Roof
- -
- Exterior
- Brick, Stone
- Foundation
- Concrete
- Flooring
- -
Land
- Sewer
- Sanitary sewer
- Lot Size
- -
- Zoning
- -
- Zoning Description
- -
Parking
- Features
- Garage
- Total Parking
- 2
Utilities
- Cooling
- Central air conditioning
- Heating
- Forced air, Natural gas
- Water
- Municipal water
Feature Highlights
- Community
- -
- Lot Features
- -
- Security
- -
- Pool
- -
- Waterfront
- -
Rooms
Rooms for 20 Rimrock Crescent, Whitby Williamsburg, OntarioMap

Listatto.comCopyright 2026