
Travis
Mohamed
Natasha
2889 Gulfstream Way - $3,500
2889 Gulfstream Way - $3,500
2889 Gulfstream Way
$3,500
Meadowvale
Mississauga Meadowvale, OntarioL5N6K3
4 beds
3 baths
2 parking
MLS#: W13524616Listed: 16 days agoUpdated:15 days ago
Description
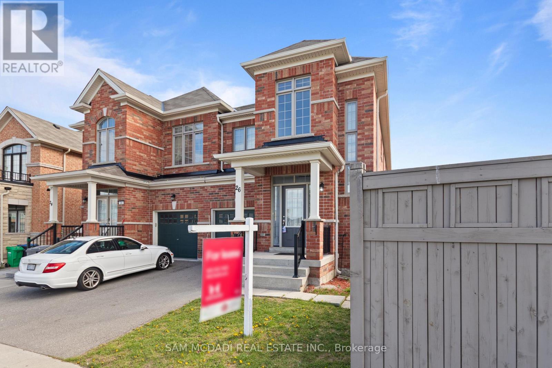
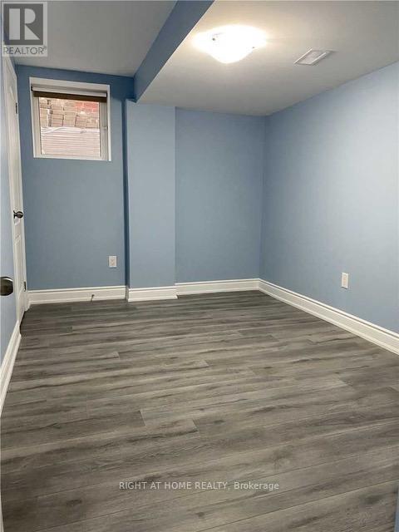
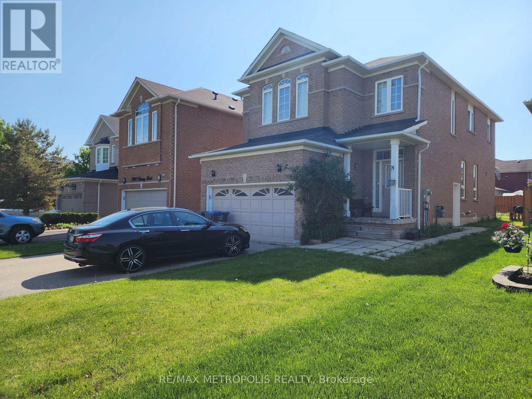
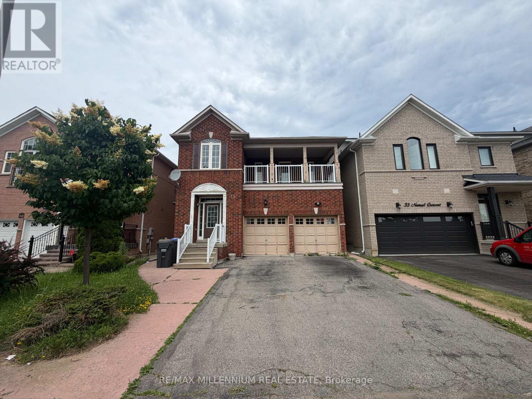
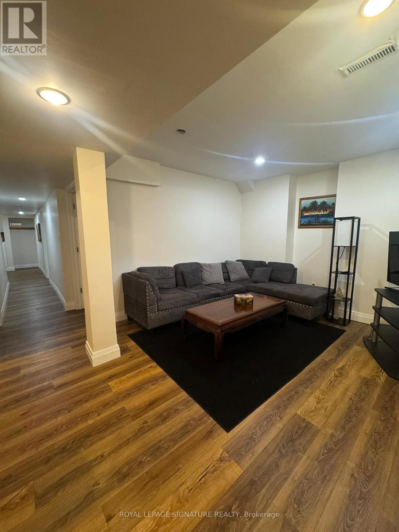
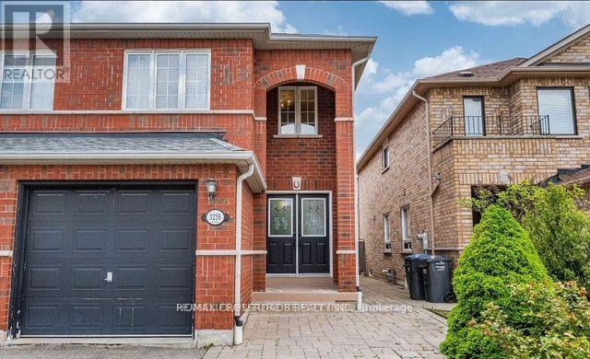
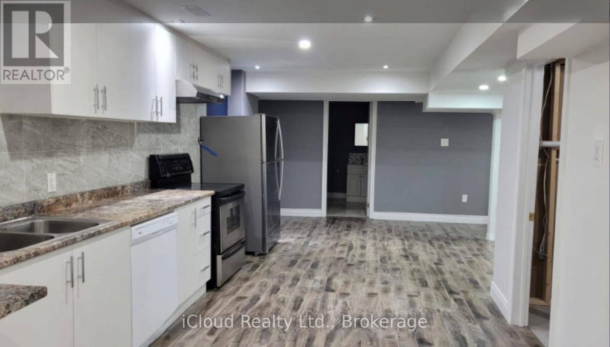
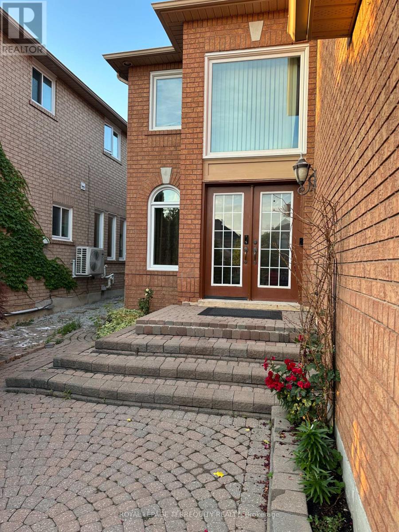
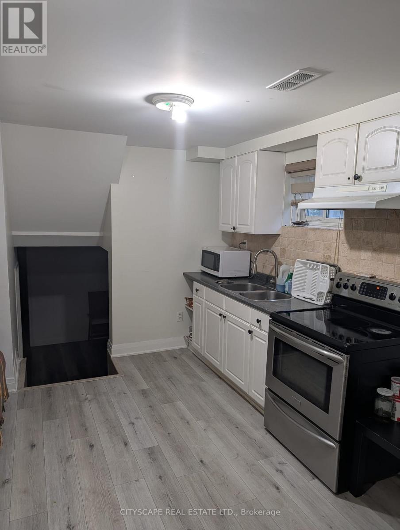
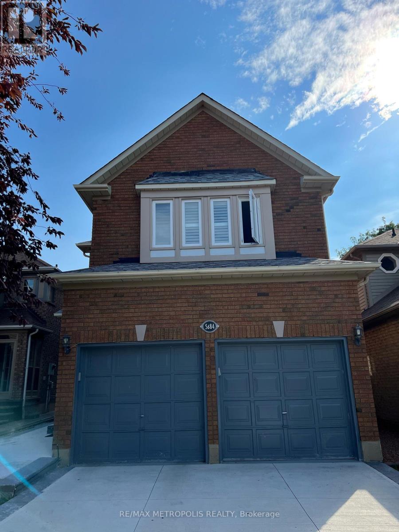
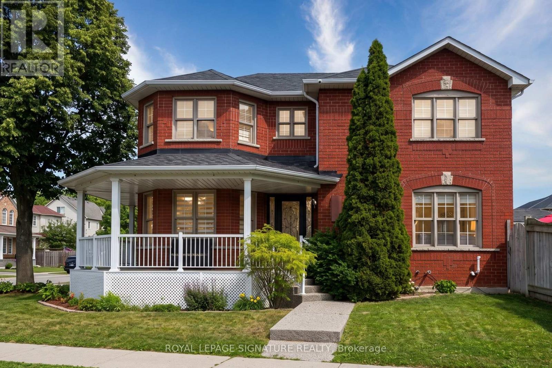
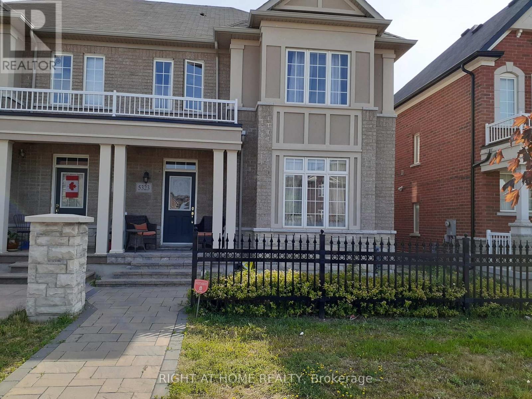
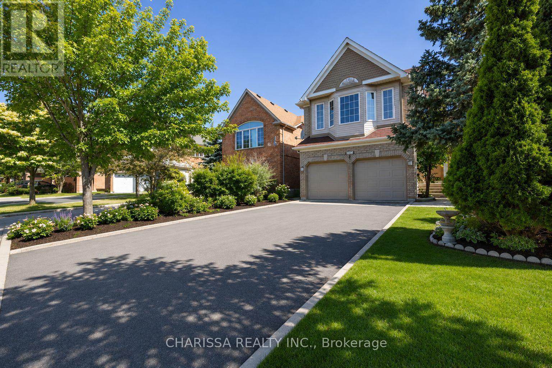
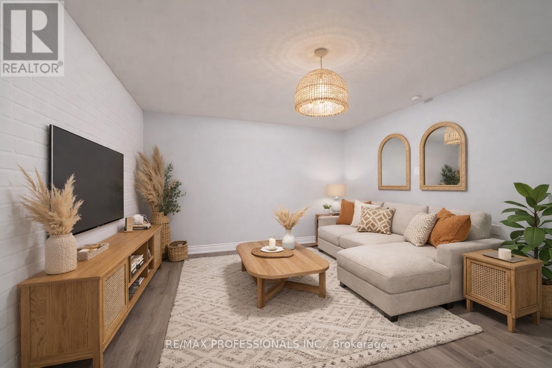
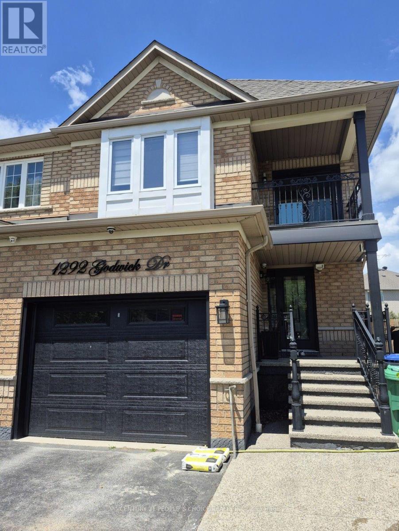
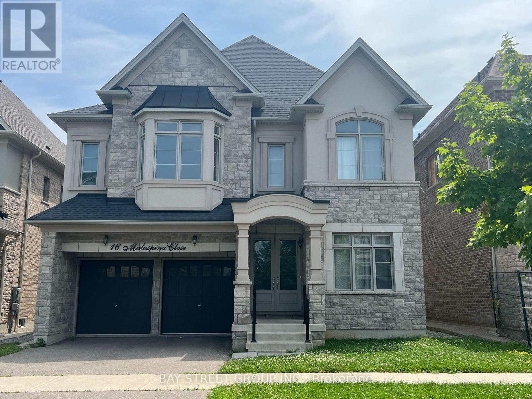
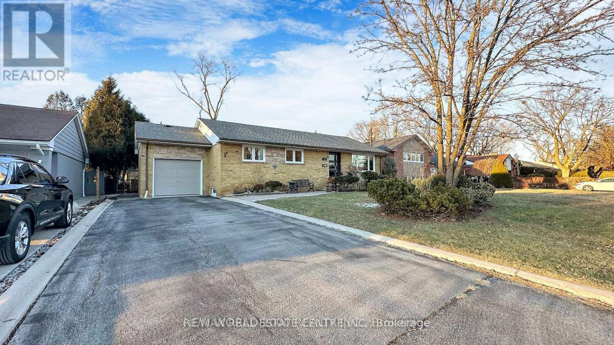
Main floor and second floor only. Experience an incredible chance to reside in the esteemed secure enclave of Mississauga. This exquisite 4 bedroom and 3 Bath residence arrives with remarkable features. Hardwood flooring ,Pot lights, counter tops, Oversized windows give Abundant natural light throughout the Unit. A Sleek and spacious kitchen exudes modernity with an adjacent dining area, Back splash and High end S/S Appliances. A fireplace. A spacious living room gives an extra space for get togethers and much more to count. Welcoming Community. All Amenities are close by. The tenants pay 70% of the utilities for main and 2nd floor. The tenants in the basement pays 30% of all utilities. The tenants pay 70% of the utilities for main and 2nd floor. The tenants in the basement pays 30% of all utilities. Images are from previous listing. (id:63050)Details
Details for 2889 Gulfstream Way, Mississauga Meadowvale, Ontario- Property Type
- Single Family
- Building Type
- House
- Storeys
- 2
- Neighborhood
- Meadowvale
- Land Size
- 31.7 x 141.1 FT
- Year Built
- -
- Annual Property Taxes
- -
- Parking Type
- Garage
Inside
- Appliances
- -
- Rooms
- -
- Bedrooms
- 4
- Bathrooms
- 3
- Fireplace
- -
- Fireplace Total
- -
- Basement
- Apartment in basement, N/A
Building
- Architecture Style
- -
- Direction
- Winston Churchill Blvd & Crosscurrent Drive
- Type of Dwelling
- house
- Roof
- -
- Exterior
- Concrete, Brick Facing
- Foundation
- Concrete
- Flooring
- -
Land
- Sewer
- Sanitary sewer
- Lot Size
- 31.7 x 141.1 FT
- Zoning
- -
- Zoning Description
- -
Parking
- Features
- Garage
- Total Parking
- 2
Utilities
- Cooling
- Central air conditioning
- Heating
- Forced air, Natural gas
- Water
- Municipal water
Feature Highlights
- Community
- -
- Lot Features
- -
- Security
- -
- Pool
- -
- Waterfront
- -
Rooms
Rooms for 2889 Gulfstream Way, Mississauga Meadowvale, OntarioMap

Listatto.comCopyright 2026